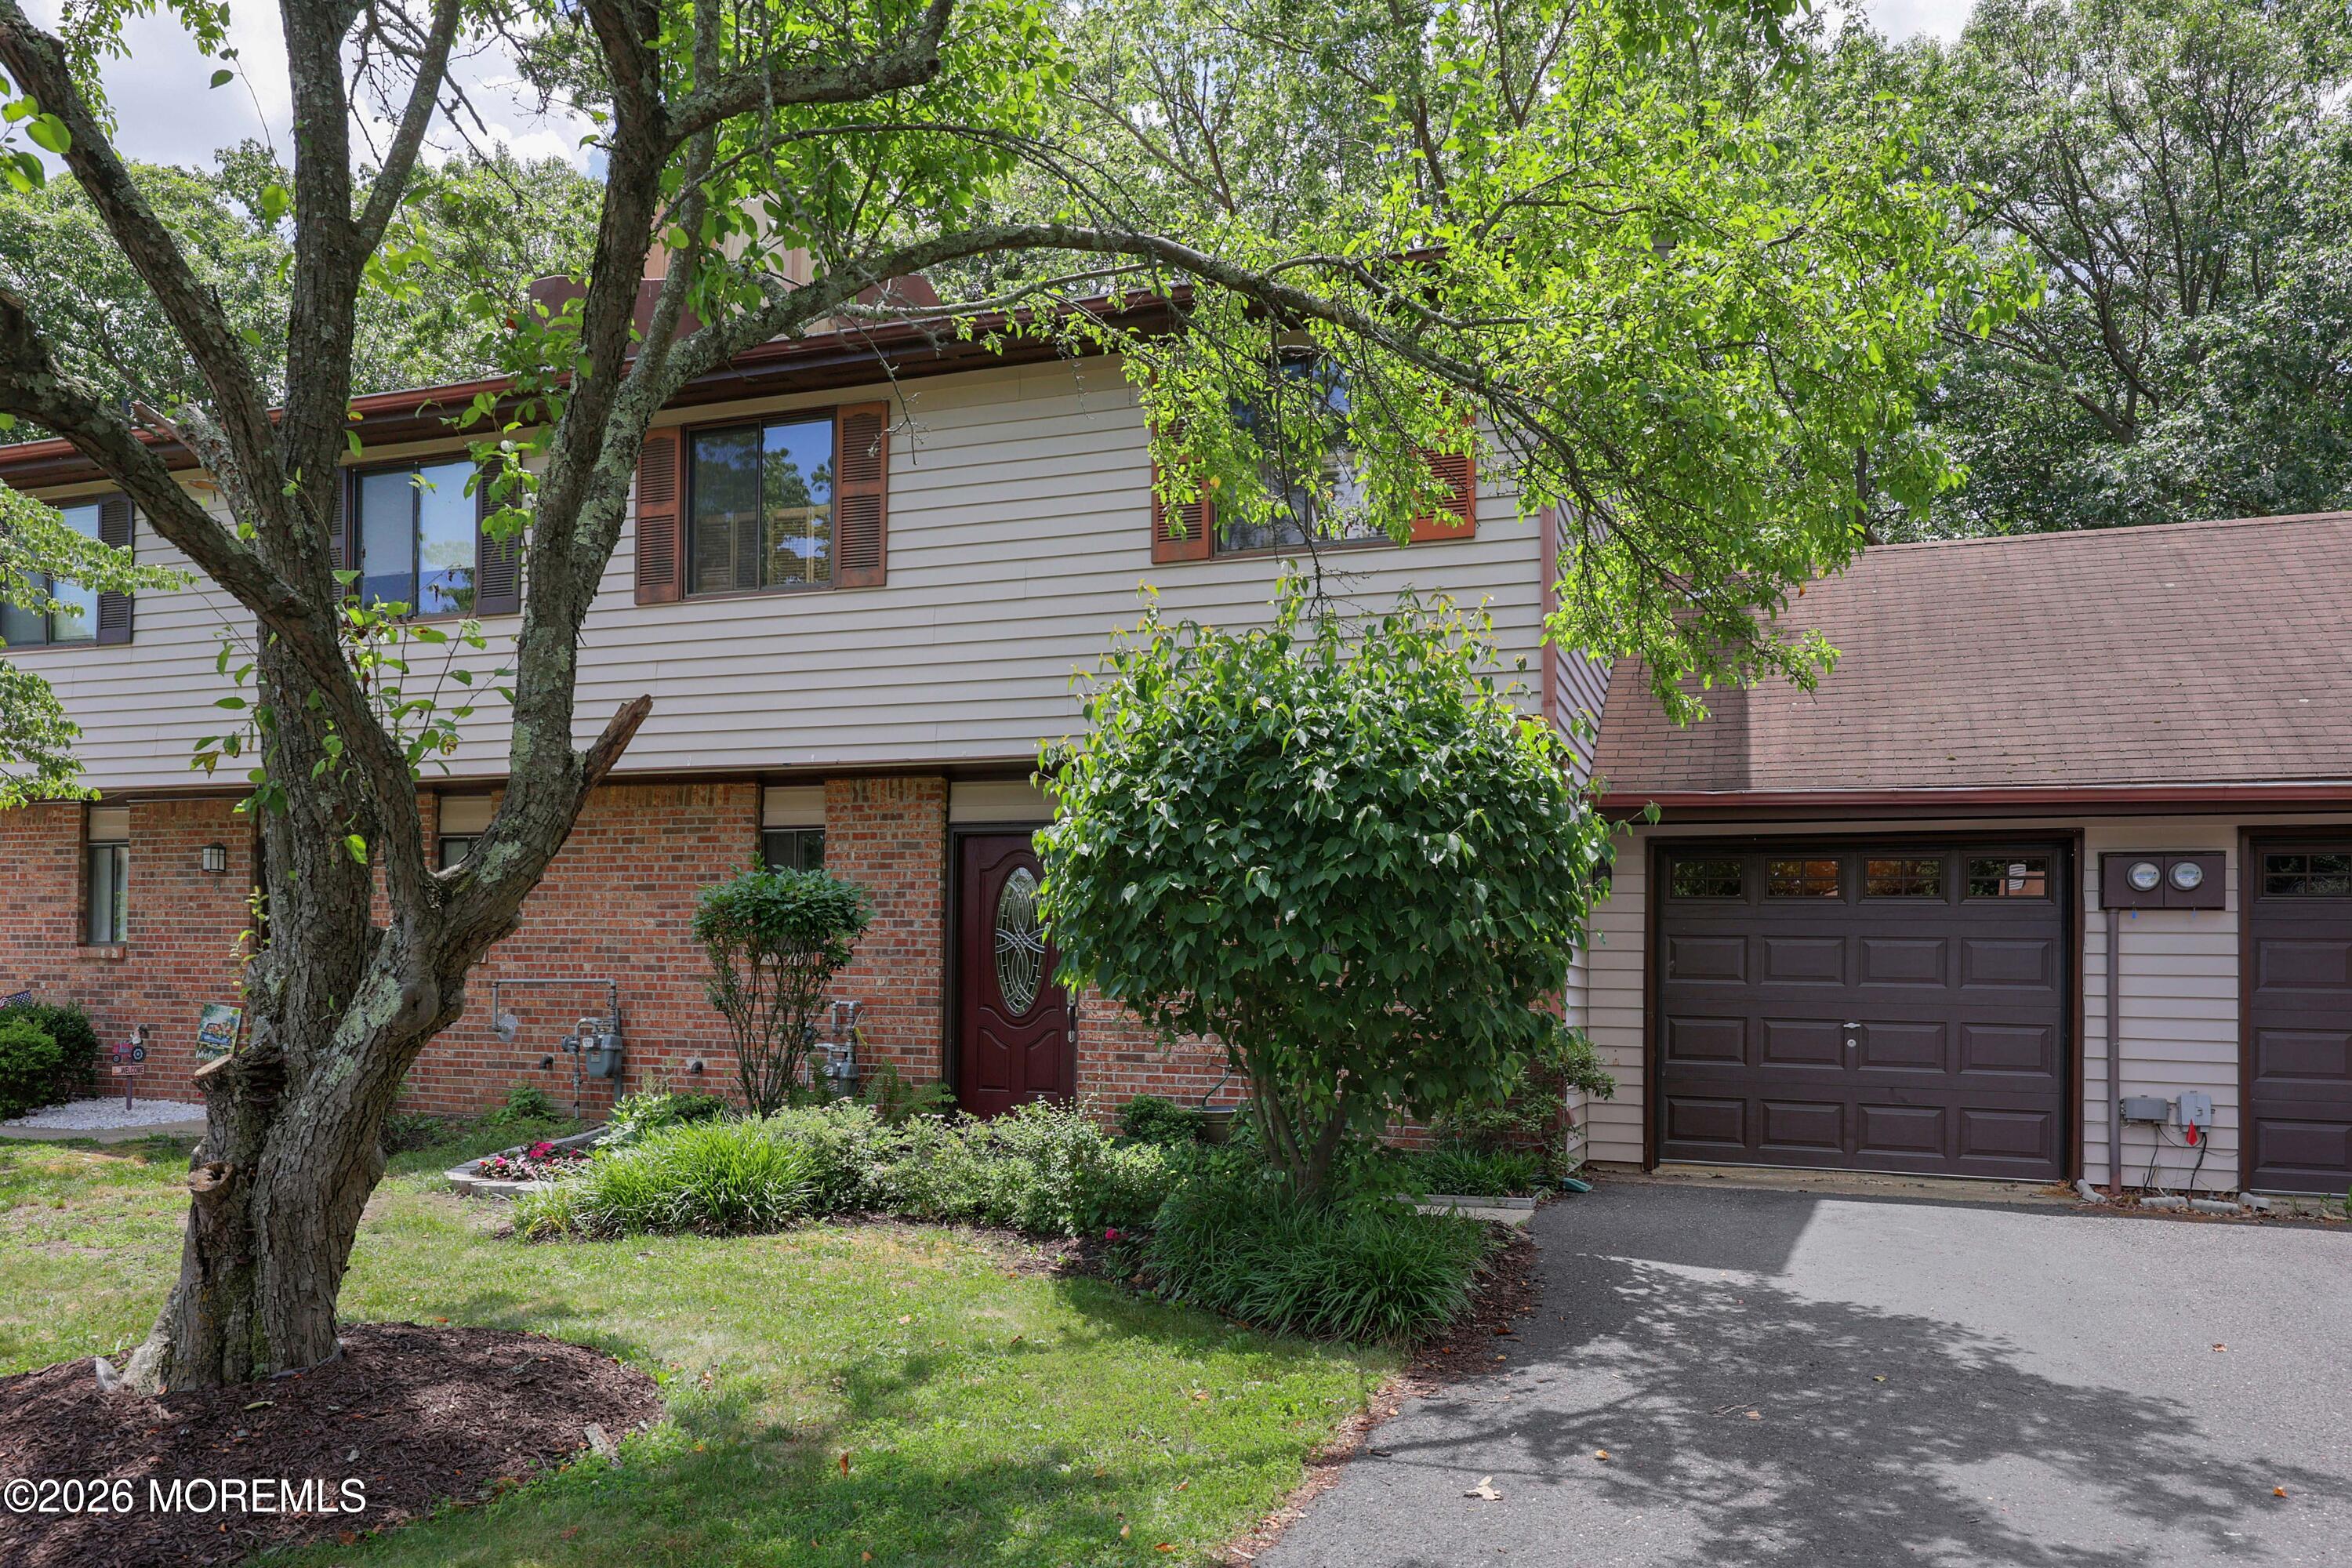
Split-level home with brick and siding, an attached garage, and mature trees in front.
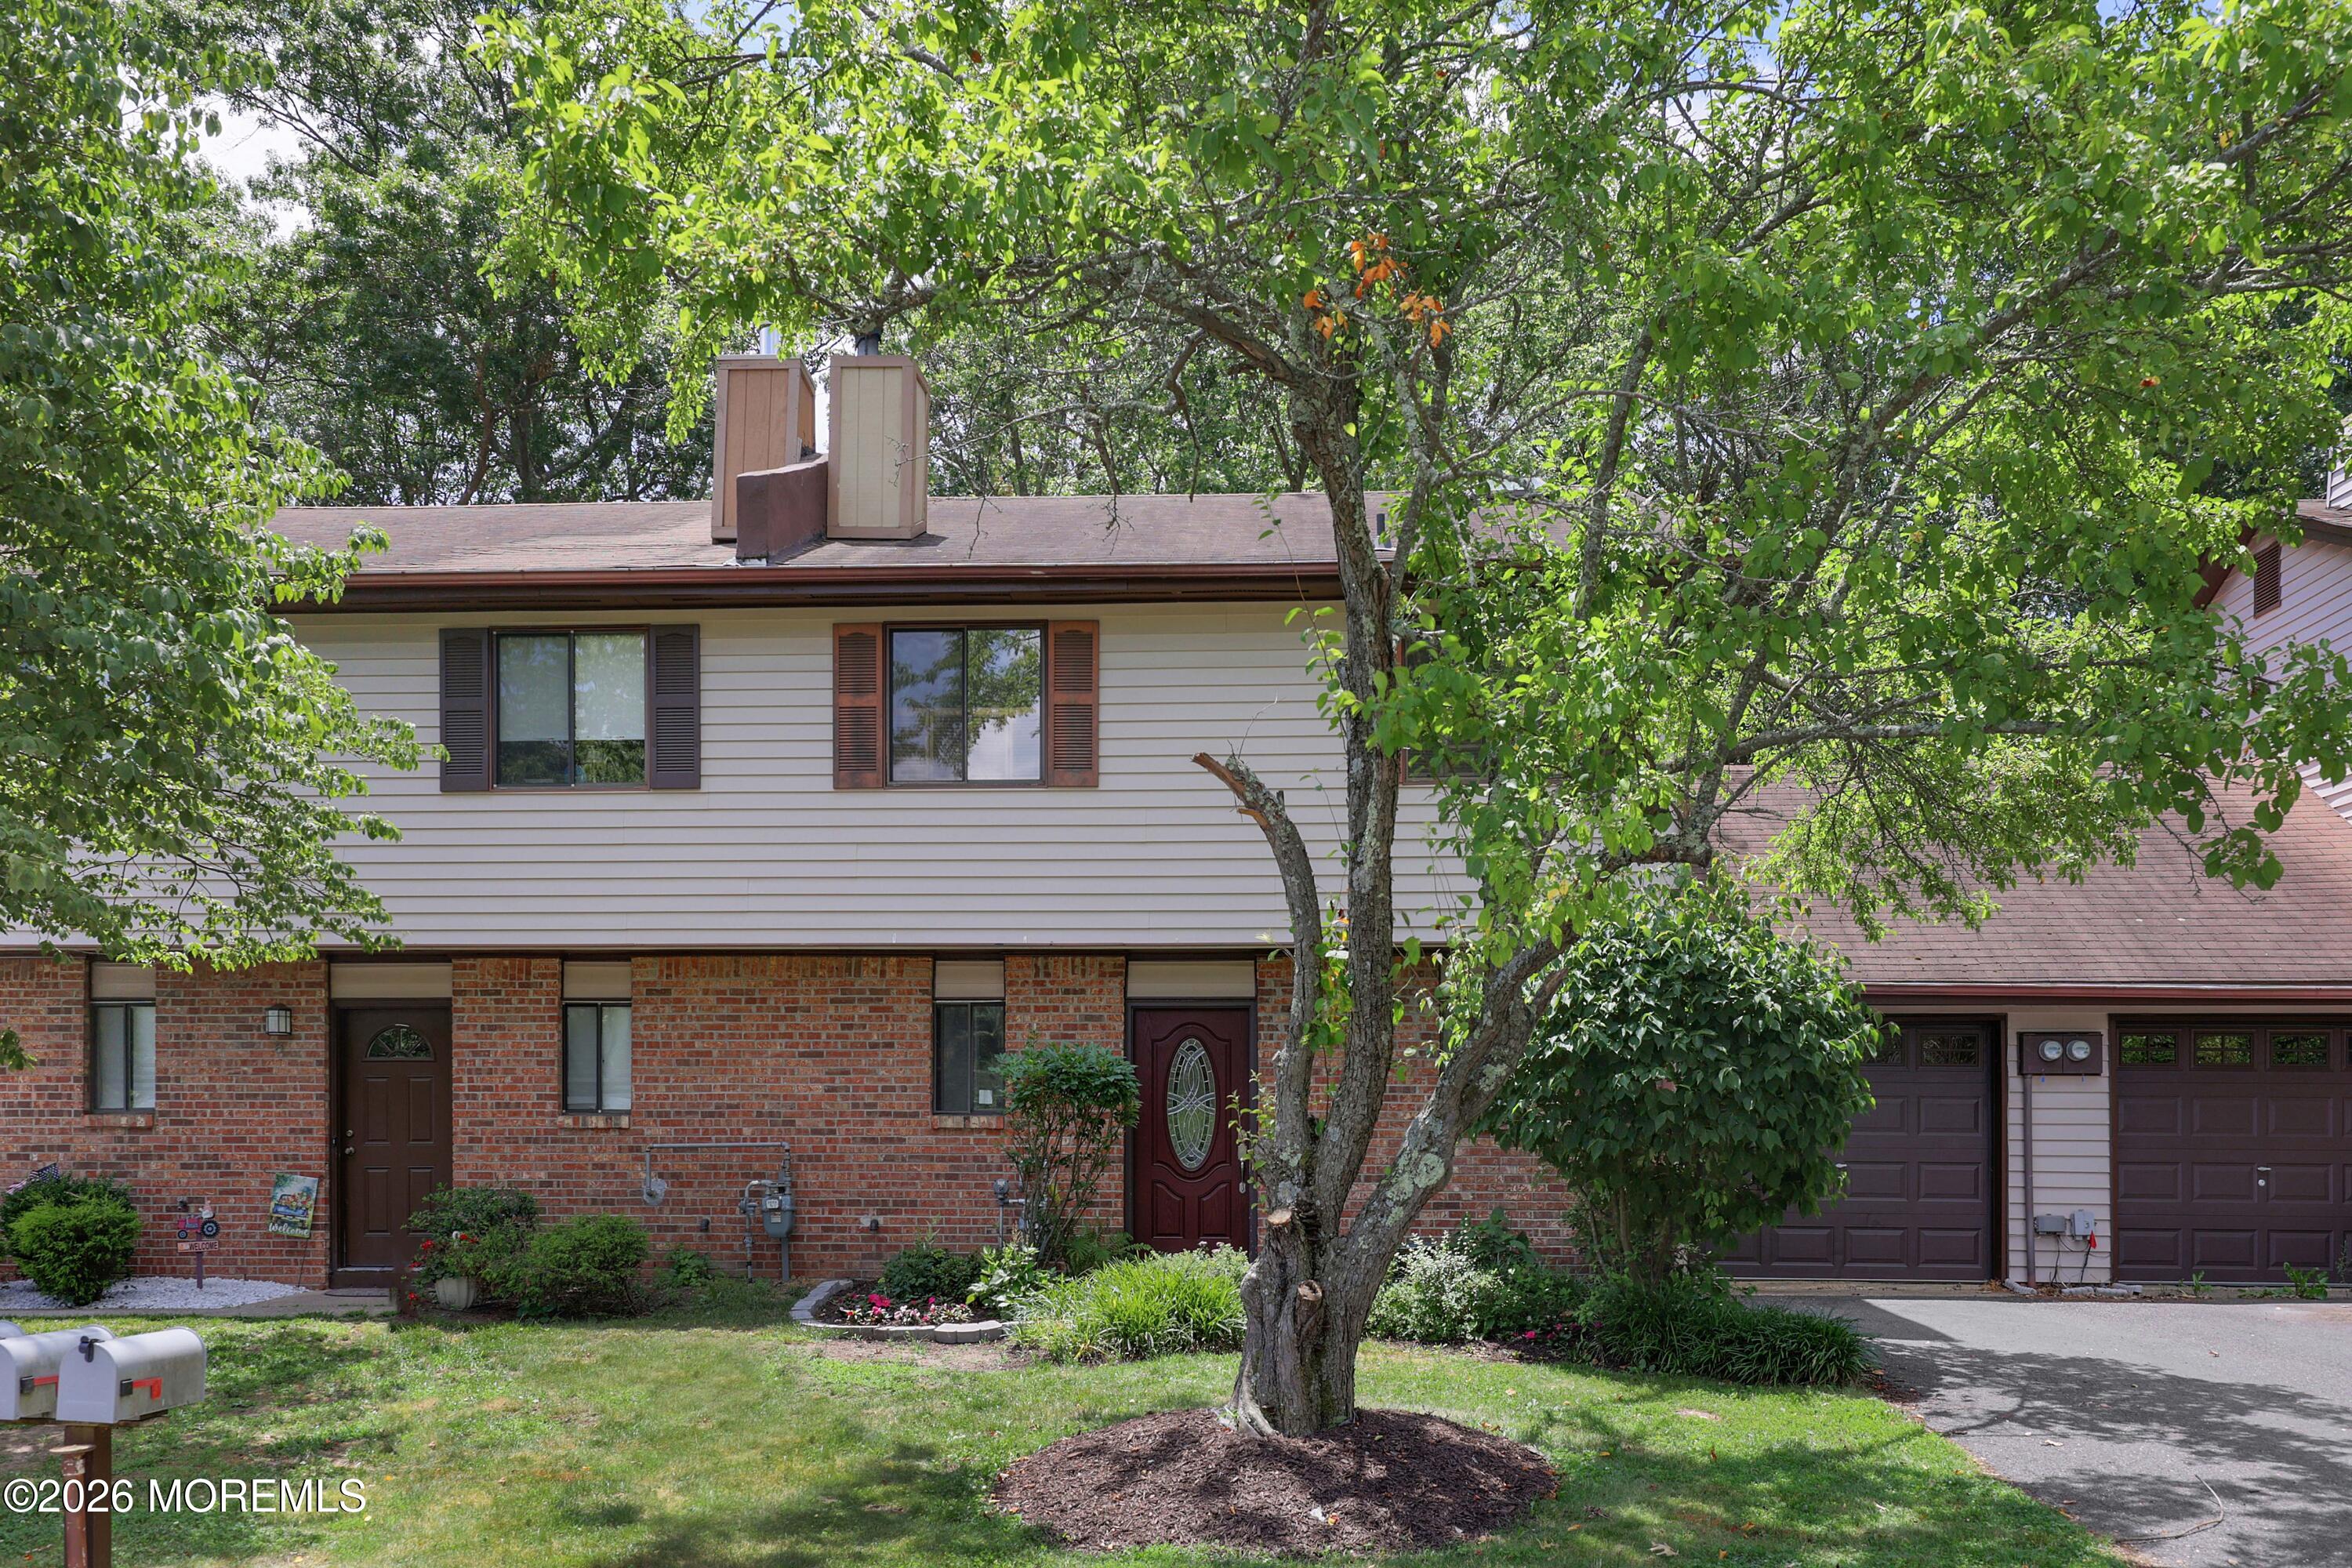
Two-story brick-and-siding house with an attached garage, partly screened by a large leafy tree.
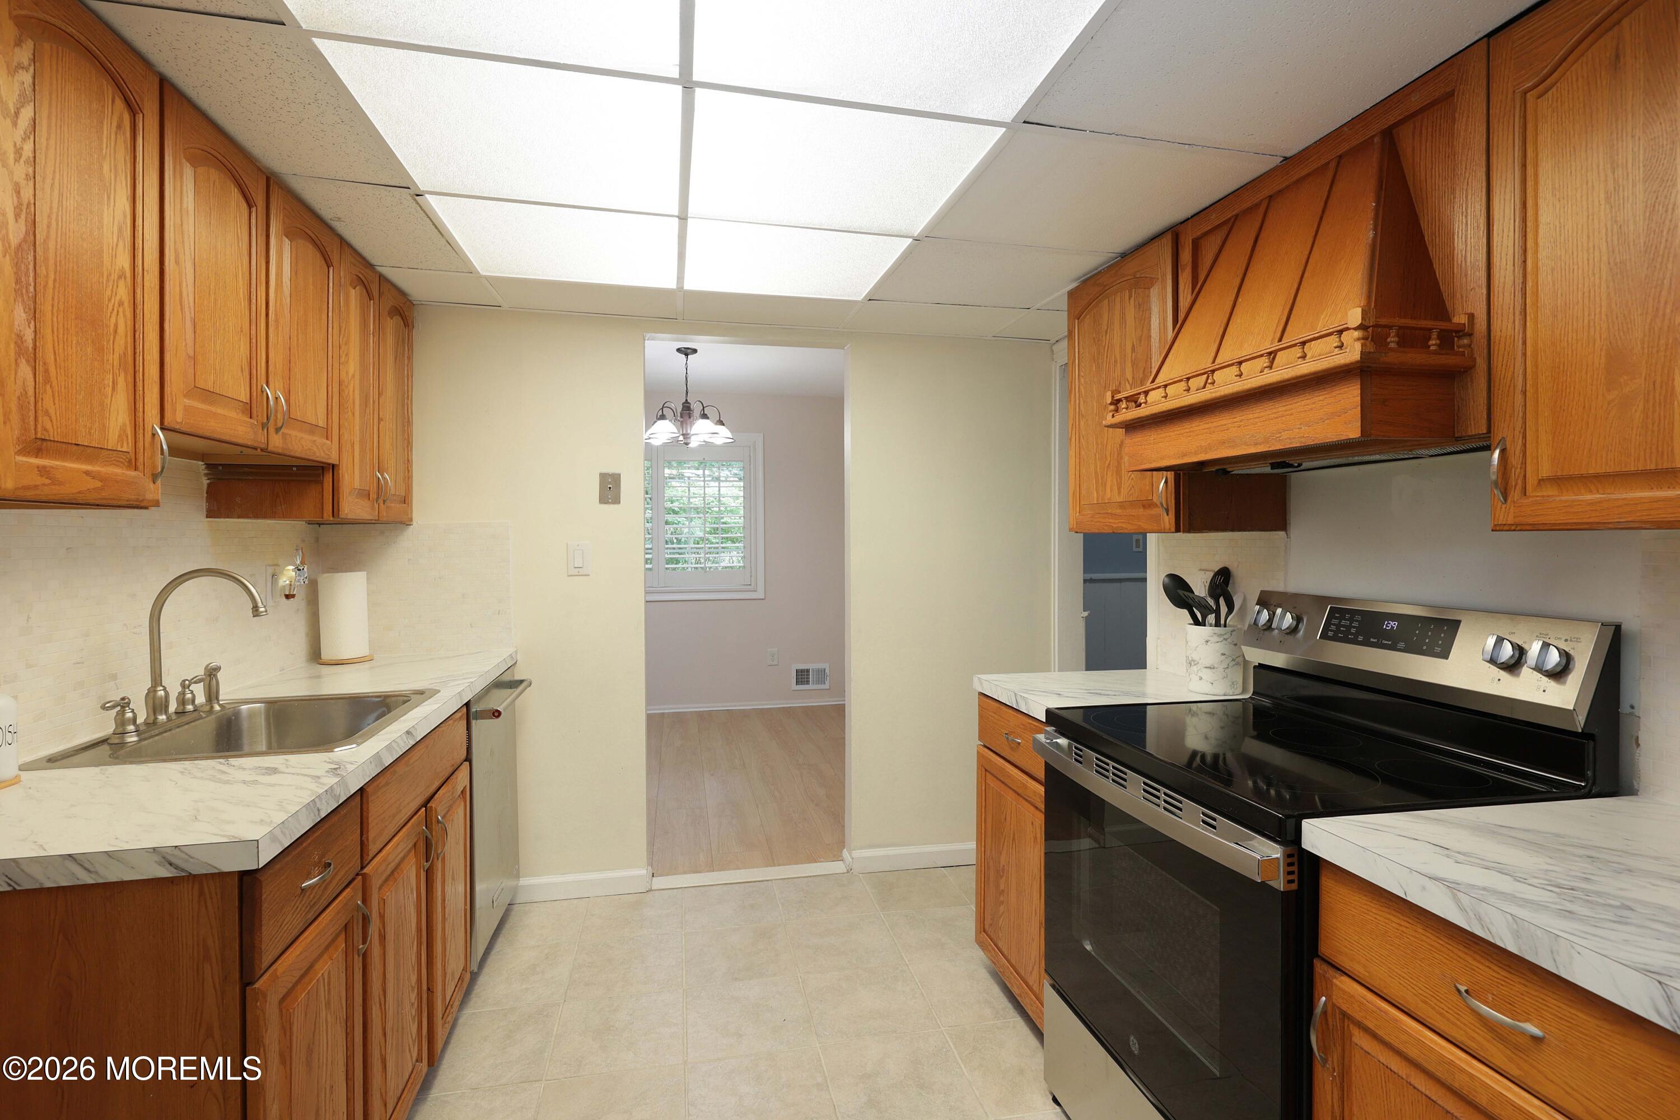
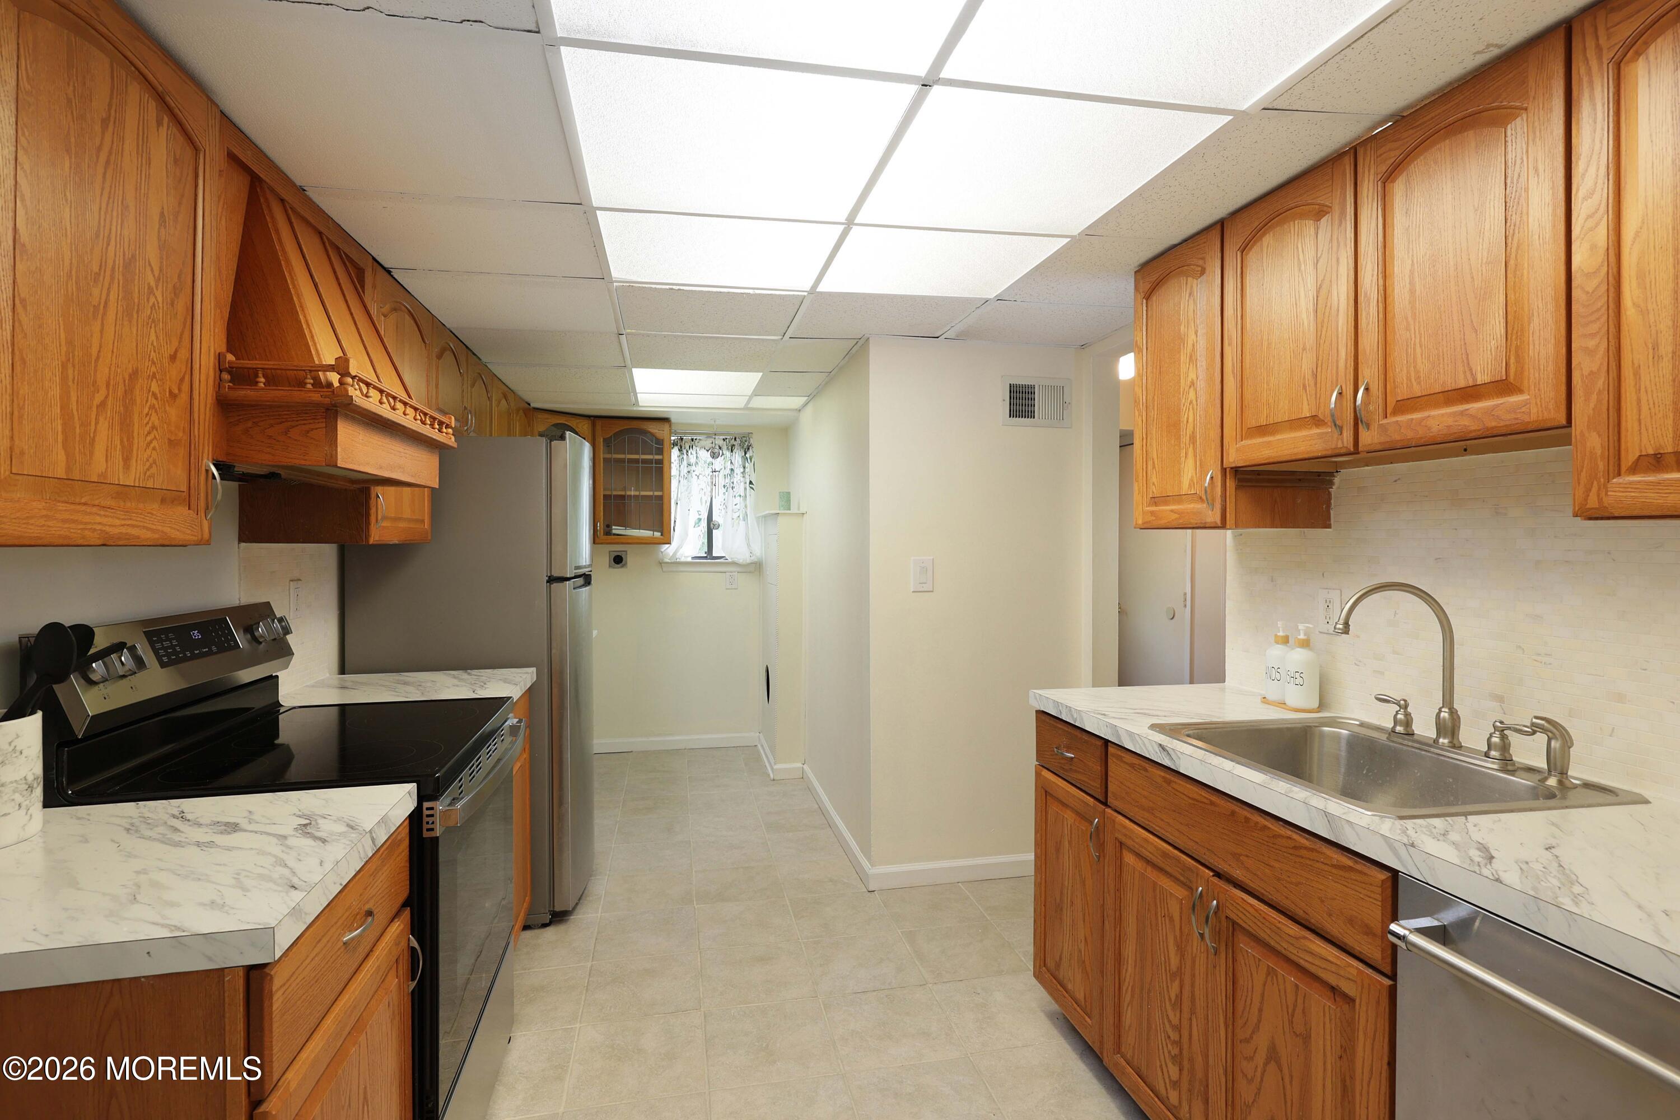
Kitchen with wood cabinets, marble-look counters, and a decorative wood range hood.
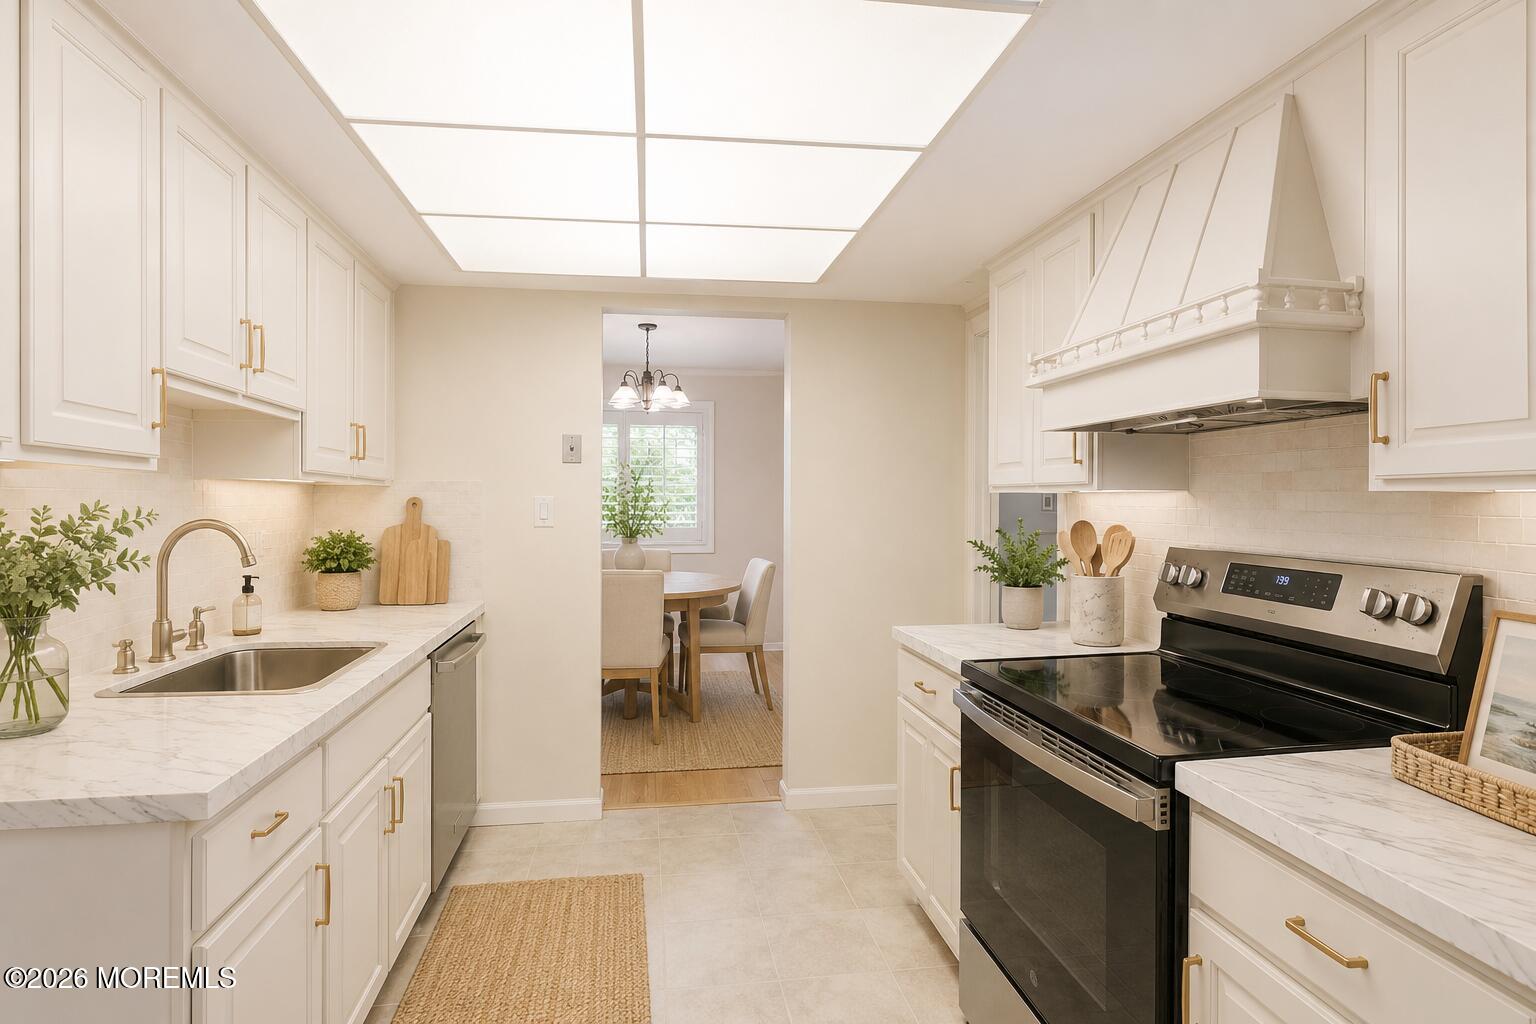
Bright white kitchen with marble-look counters, black range, and dining area beyond.
Kitchen with warm wood cabinets, marble-pattern counters, stainless steel appliances, and a double-basin sink.
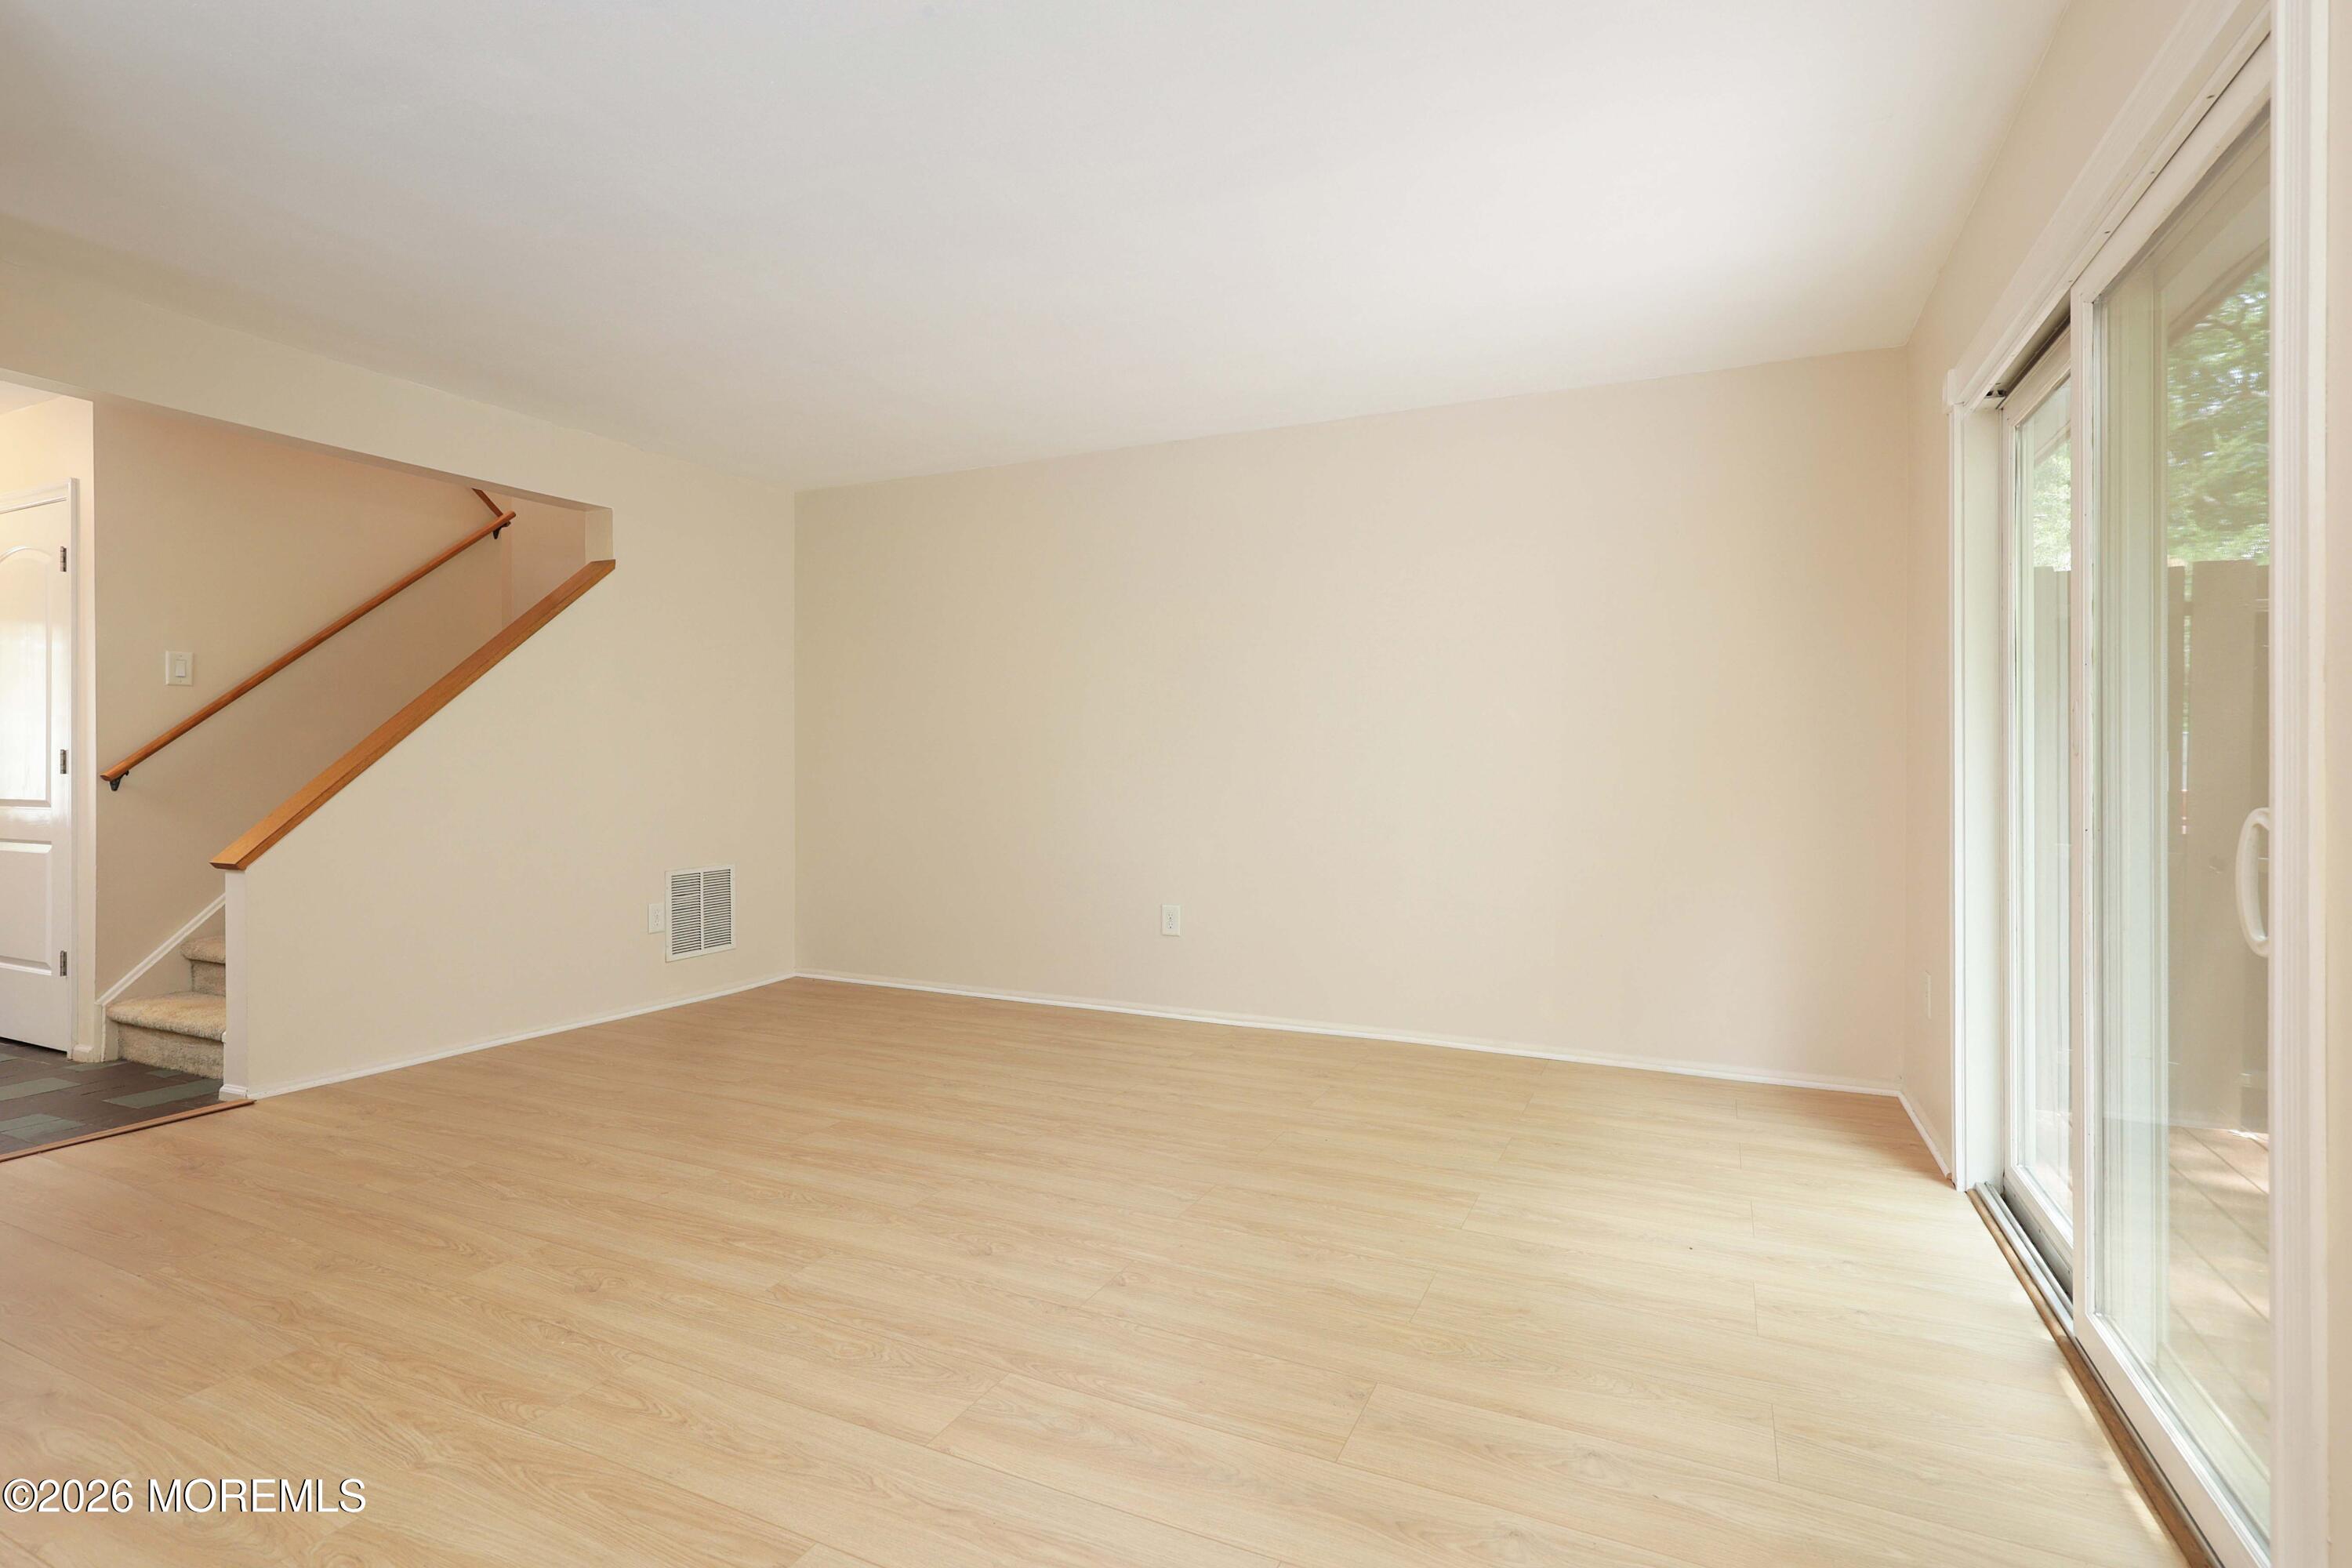
Empty living room with light wood floors, a staircase, and sliding glass doors to a patio.
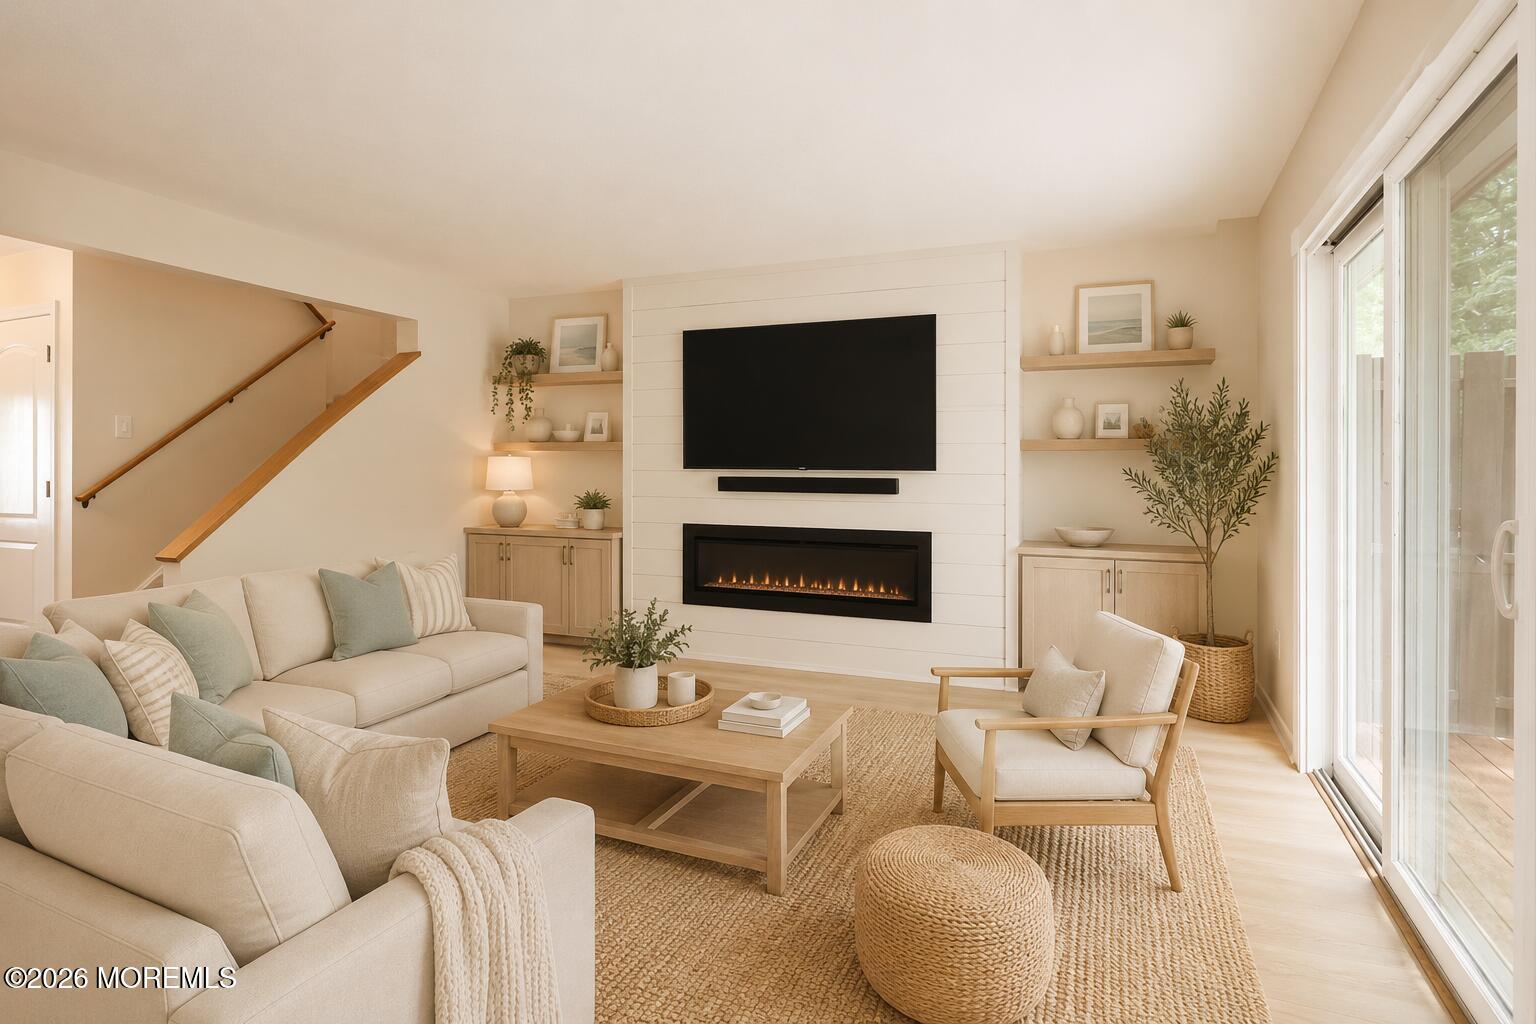
Staged living room with a linear fireplace, wall-mounted TV, staircase, and sliding glass doors.
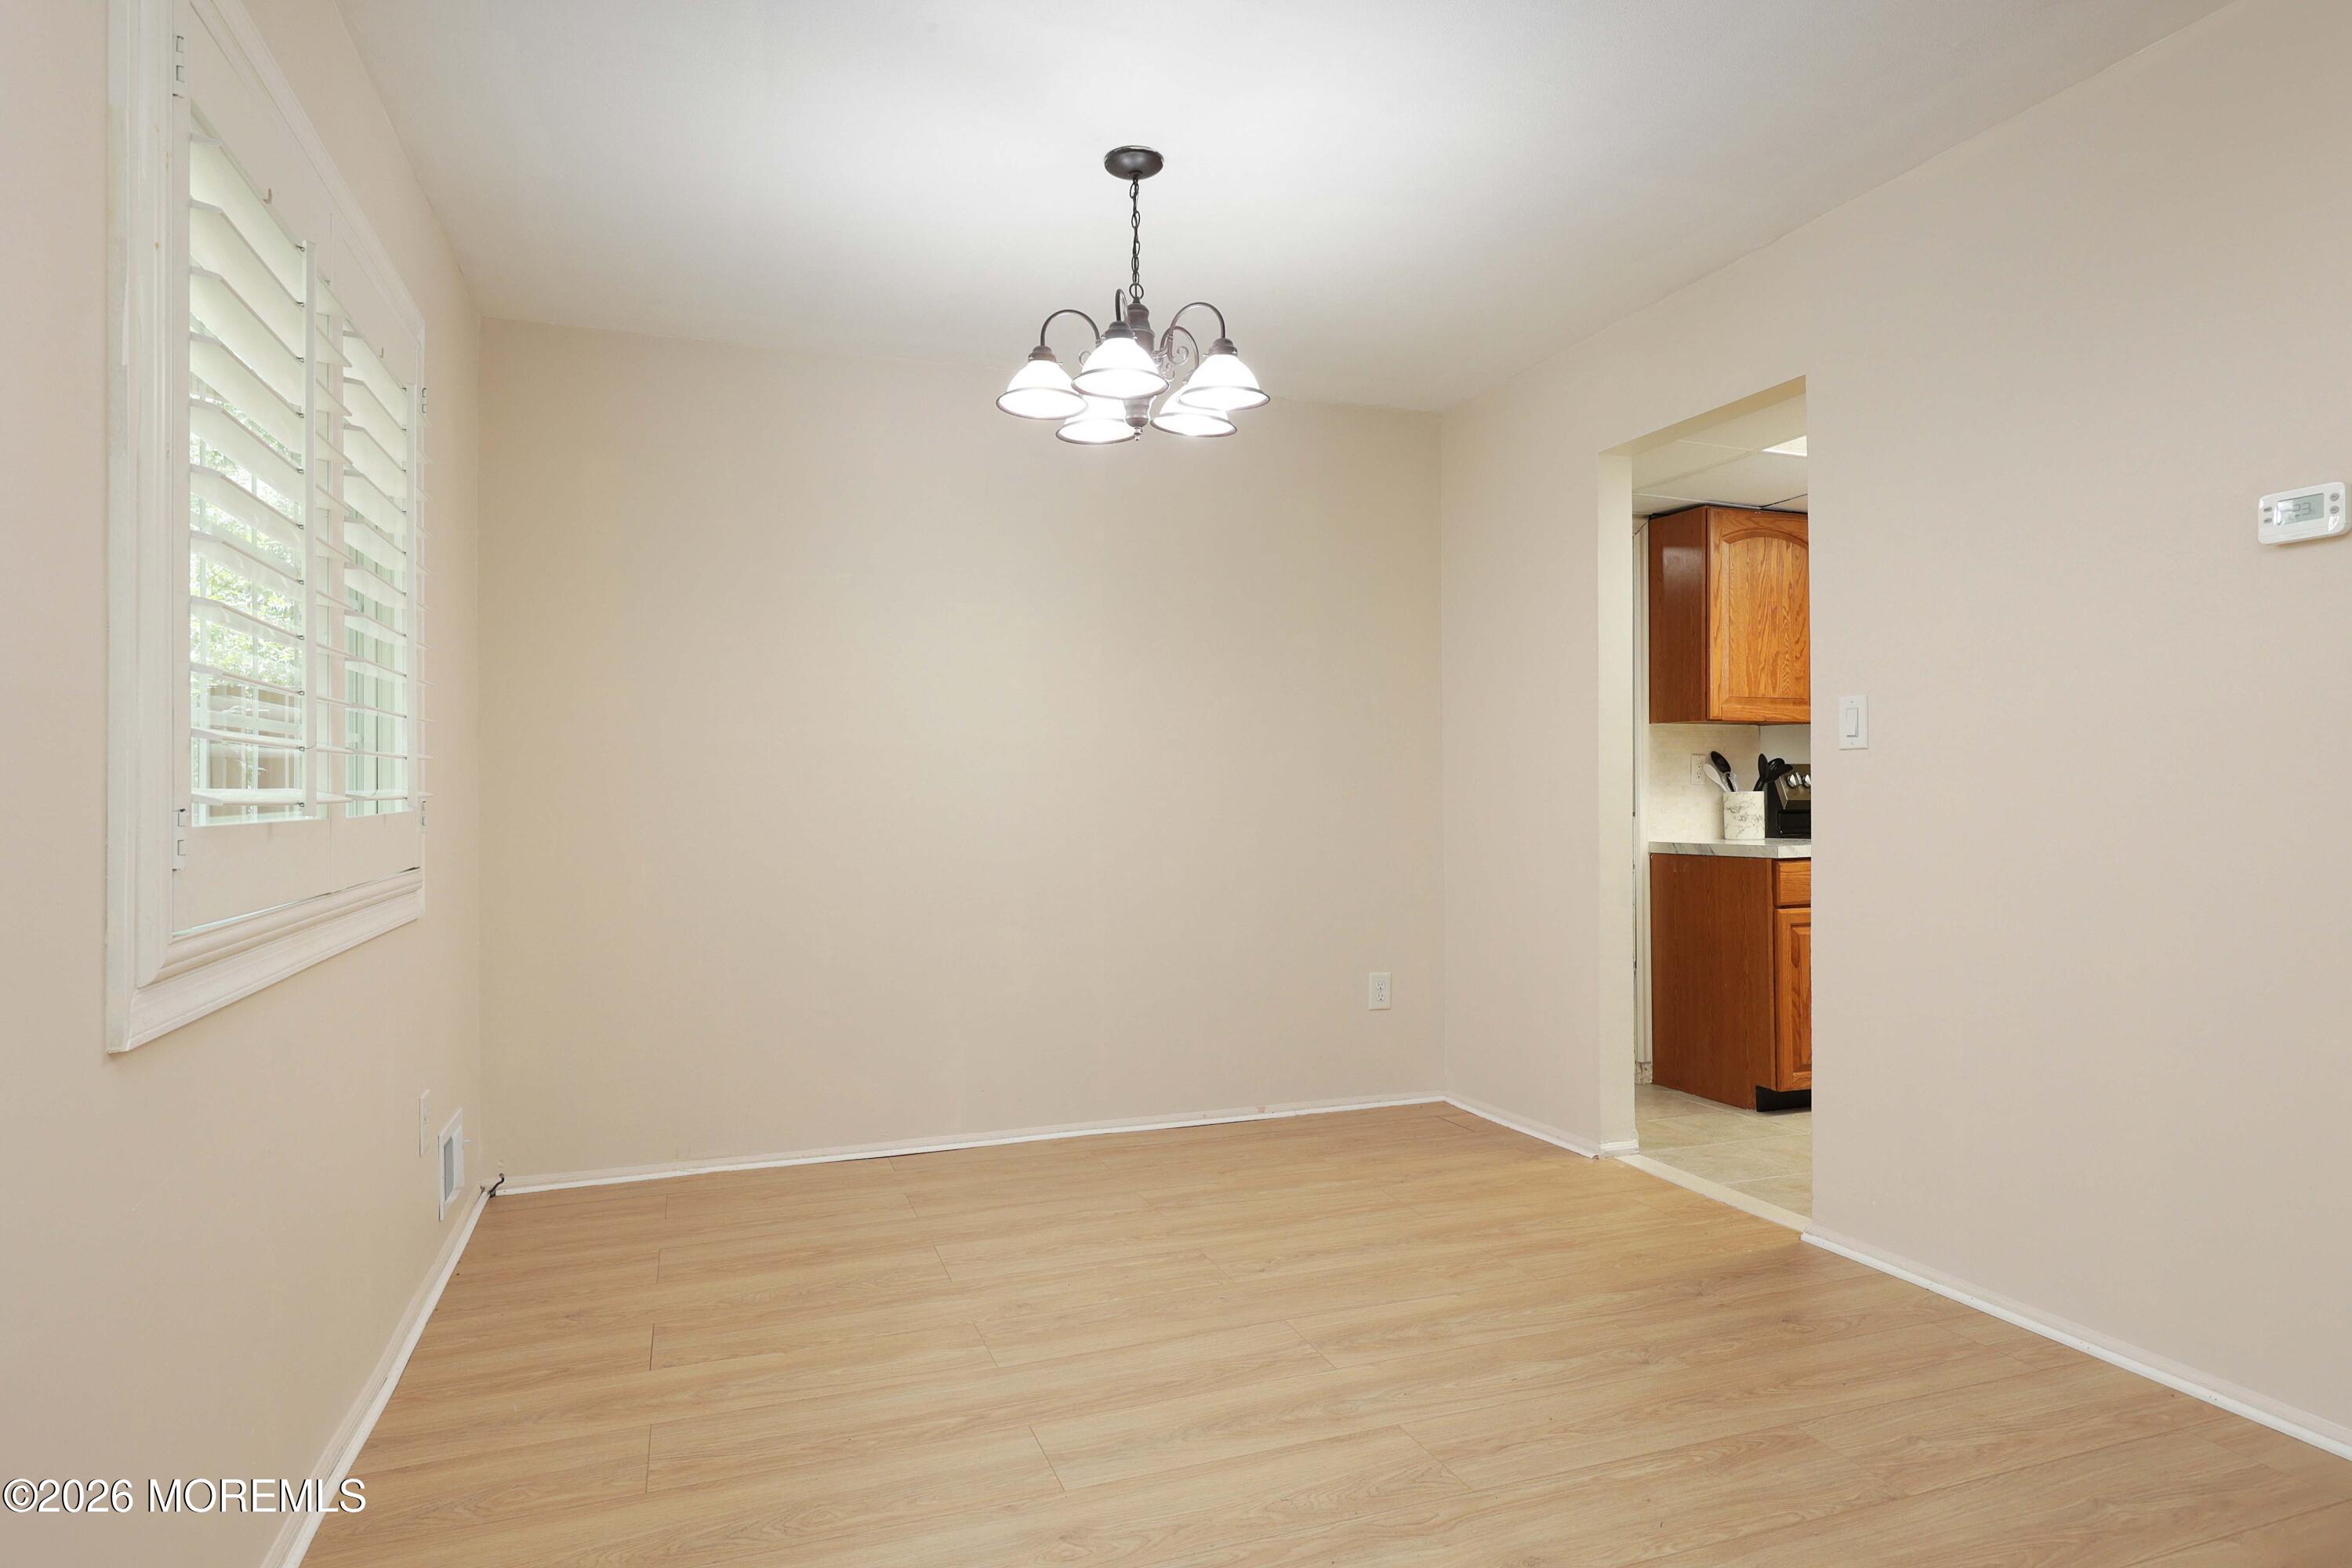
Empty dining room with plantation shutters, a chandelier, and a doorway to the kitchen.
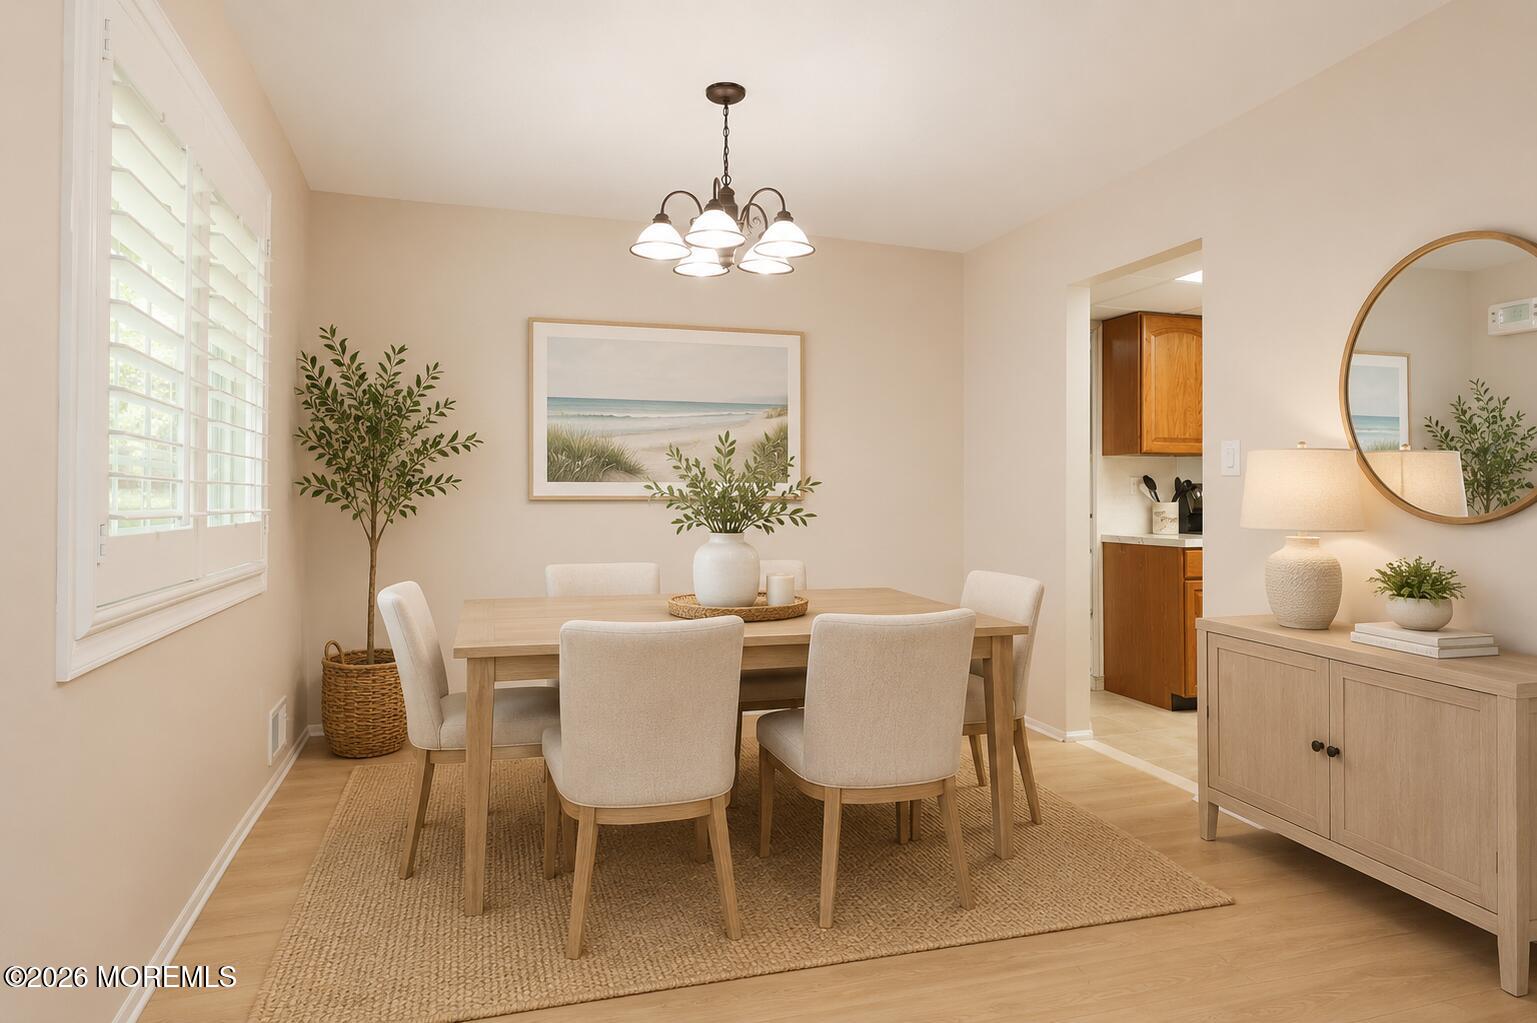
Dining room with a light wood table, upholstered chairs, plantation shutters, and a hanging chandelier.
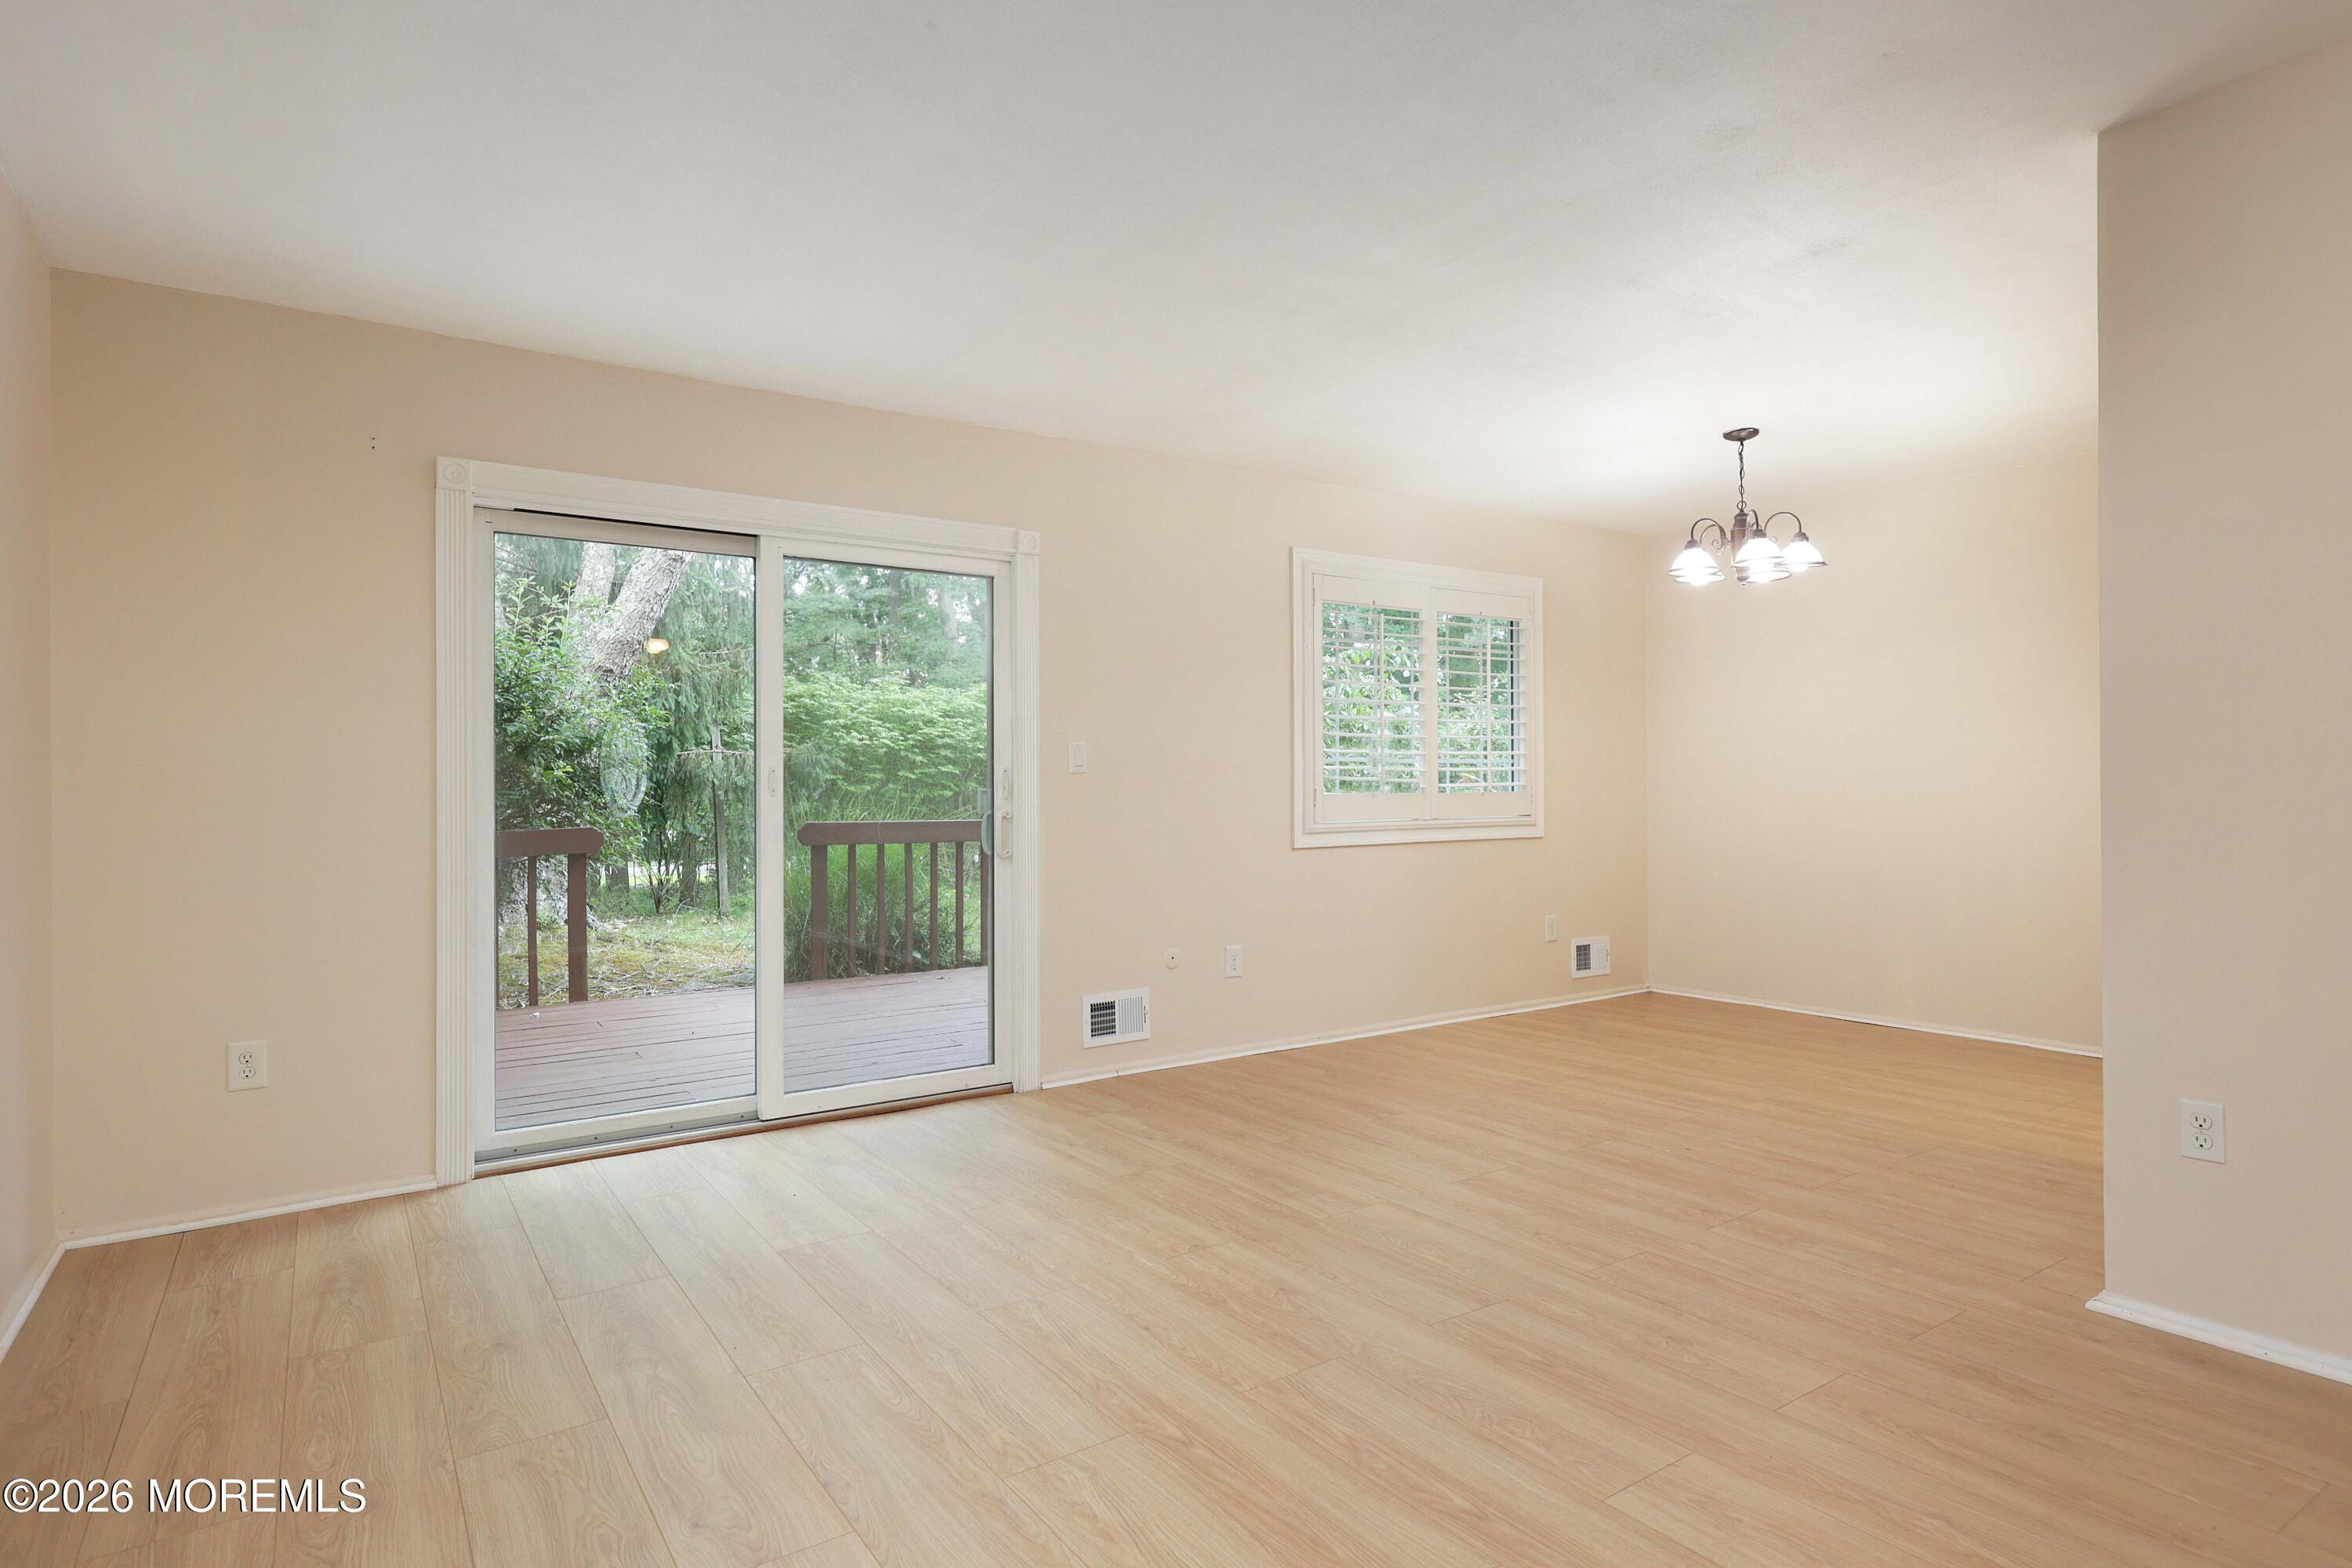
Empty dining area with wood-look floors, chandelier, and sliding glass door to a deck.
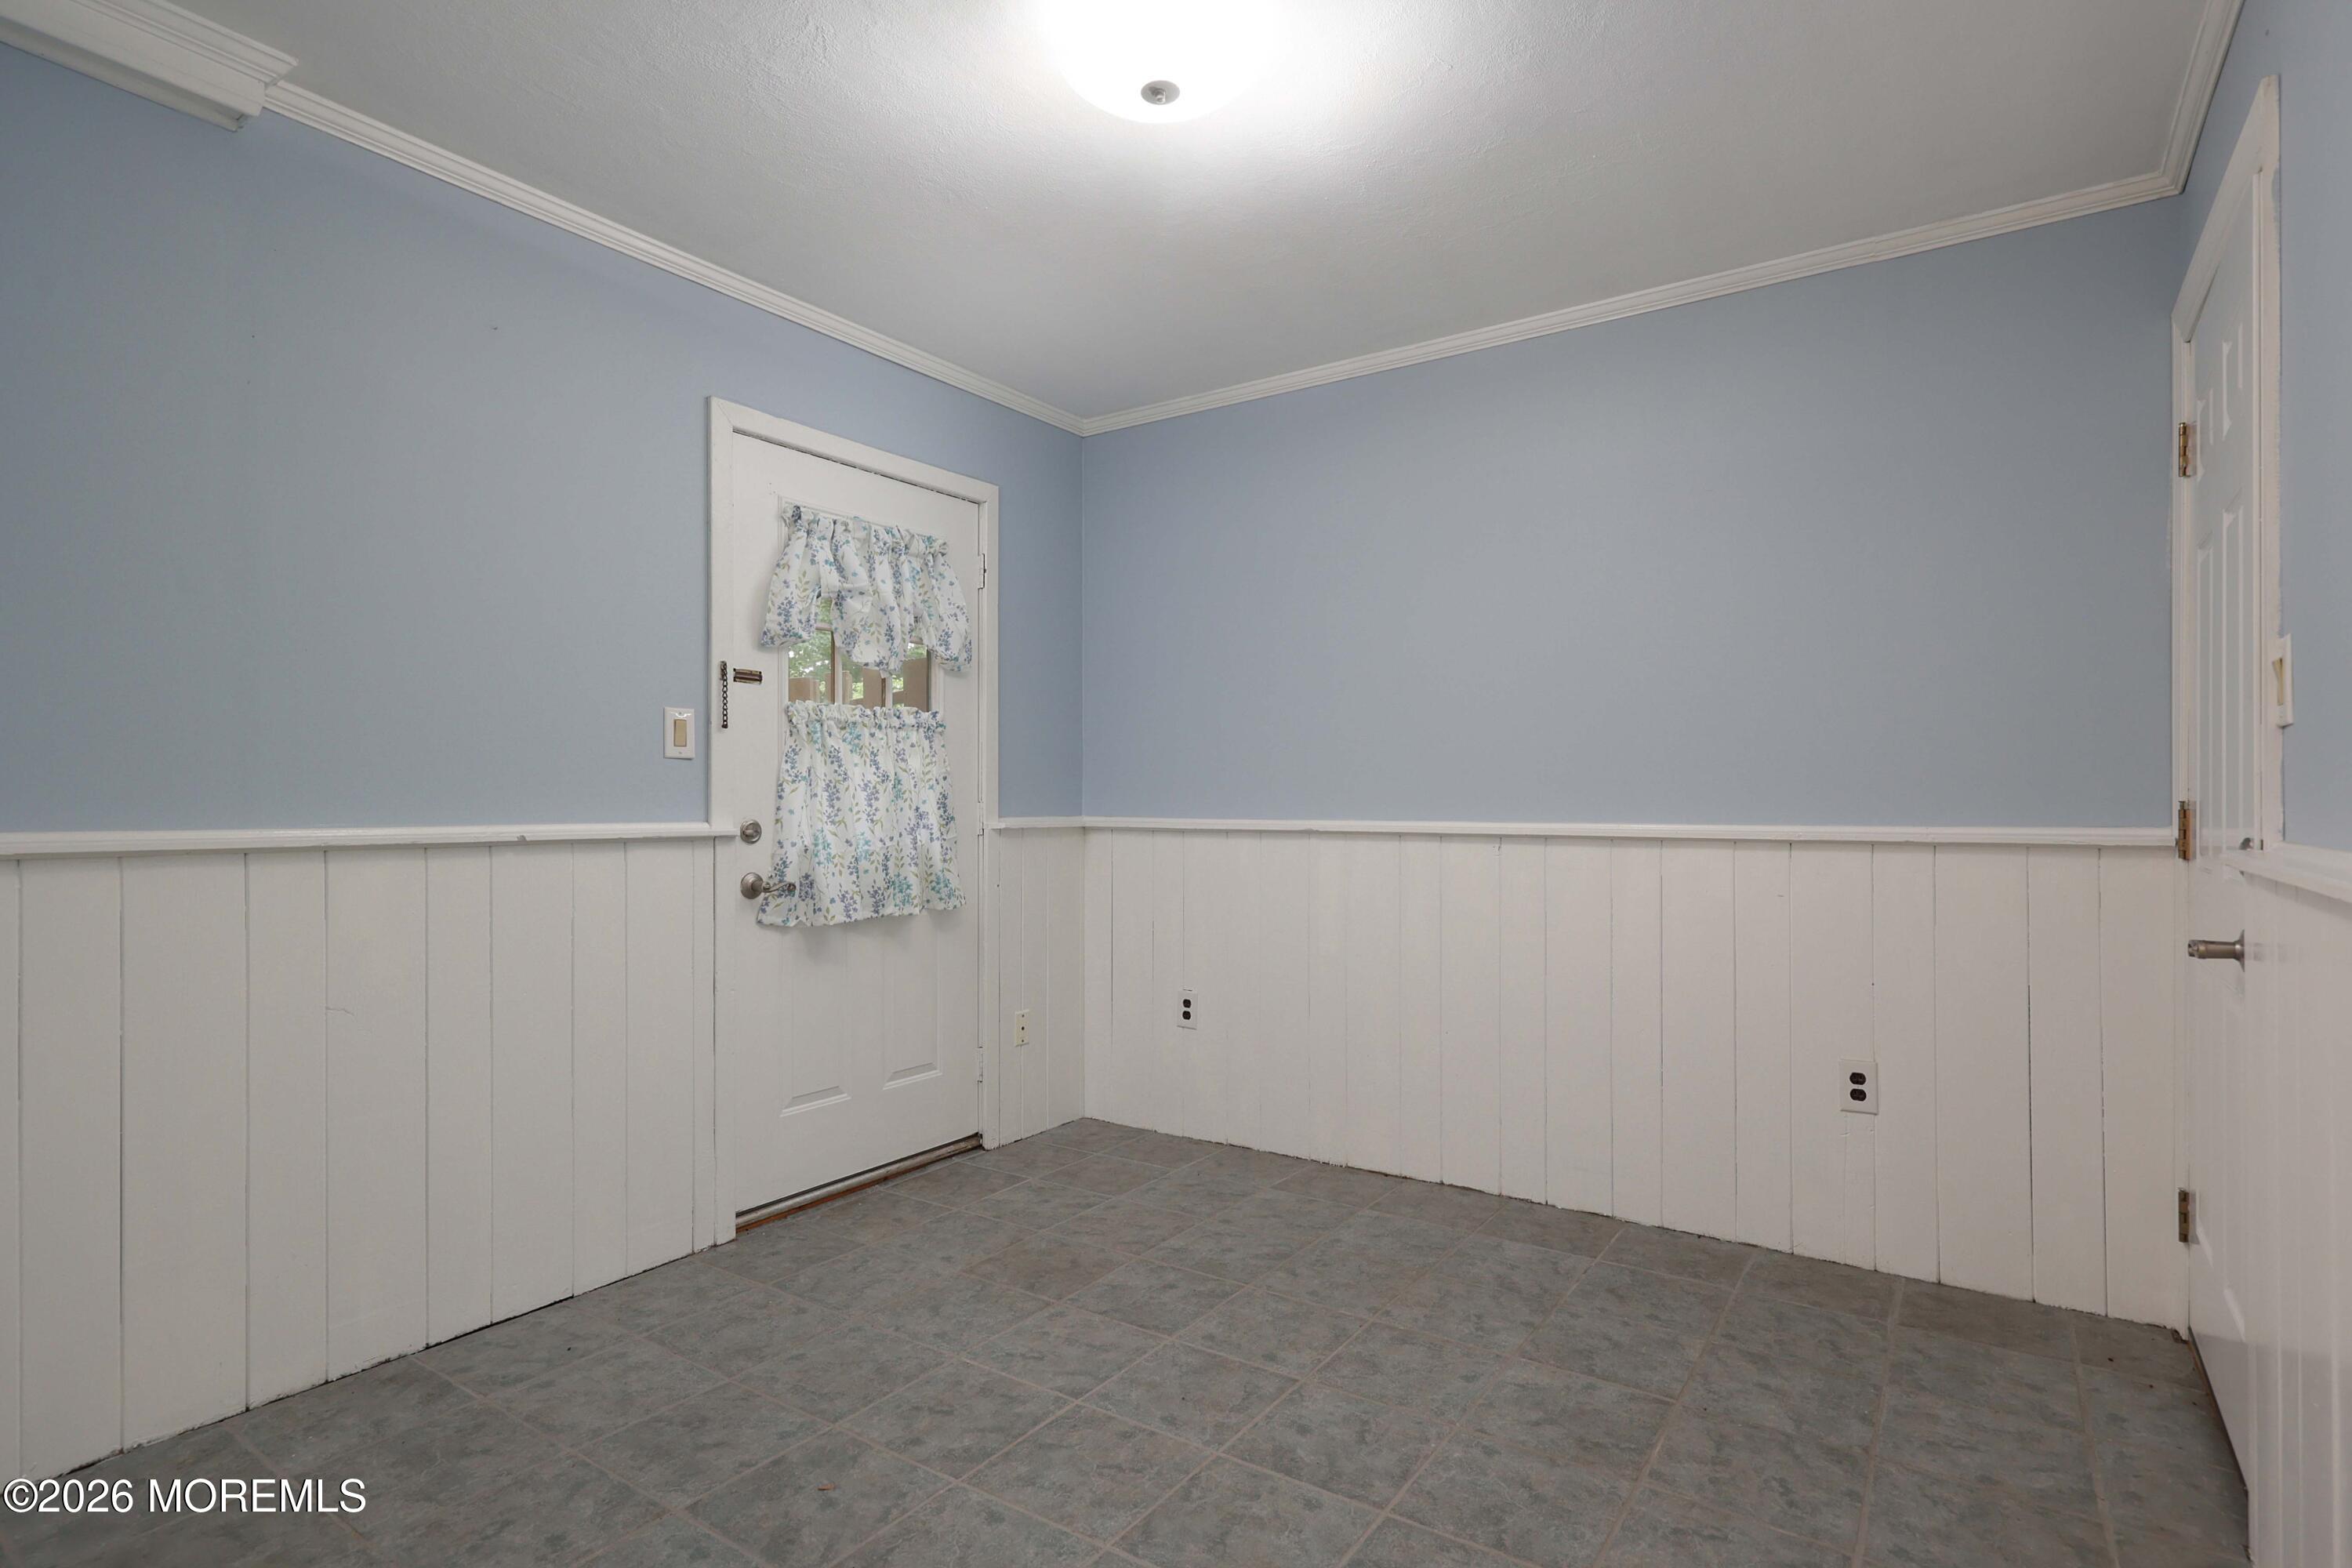
Empty room with blue walls, white wainscoting, gray tile, and a curtained door.
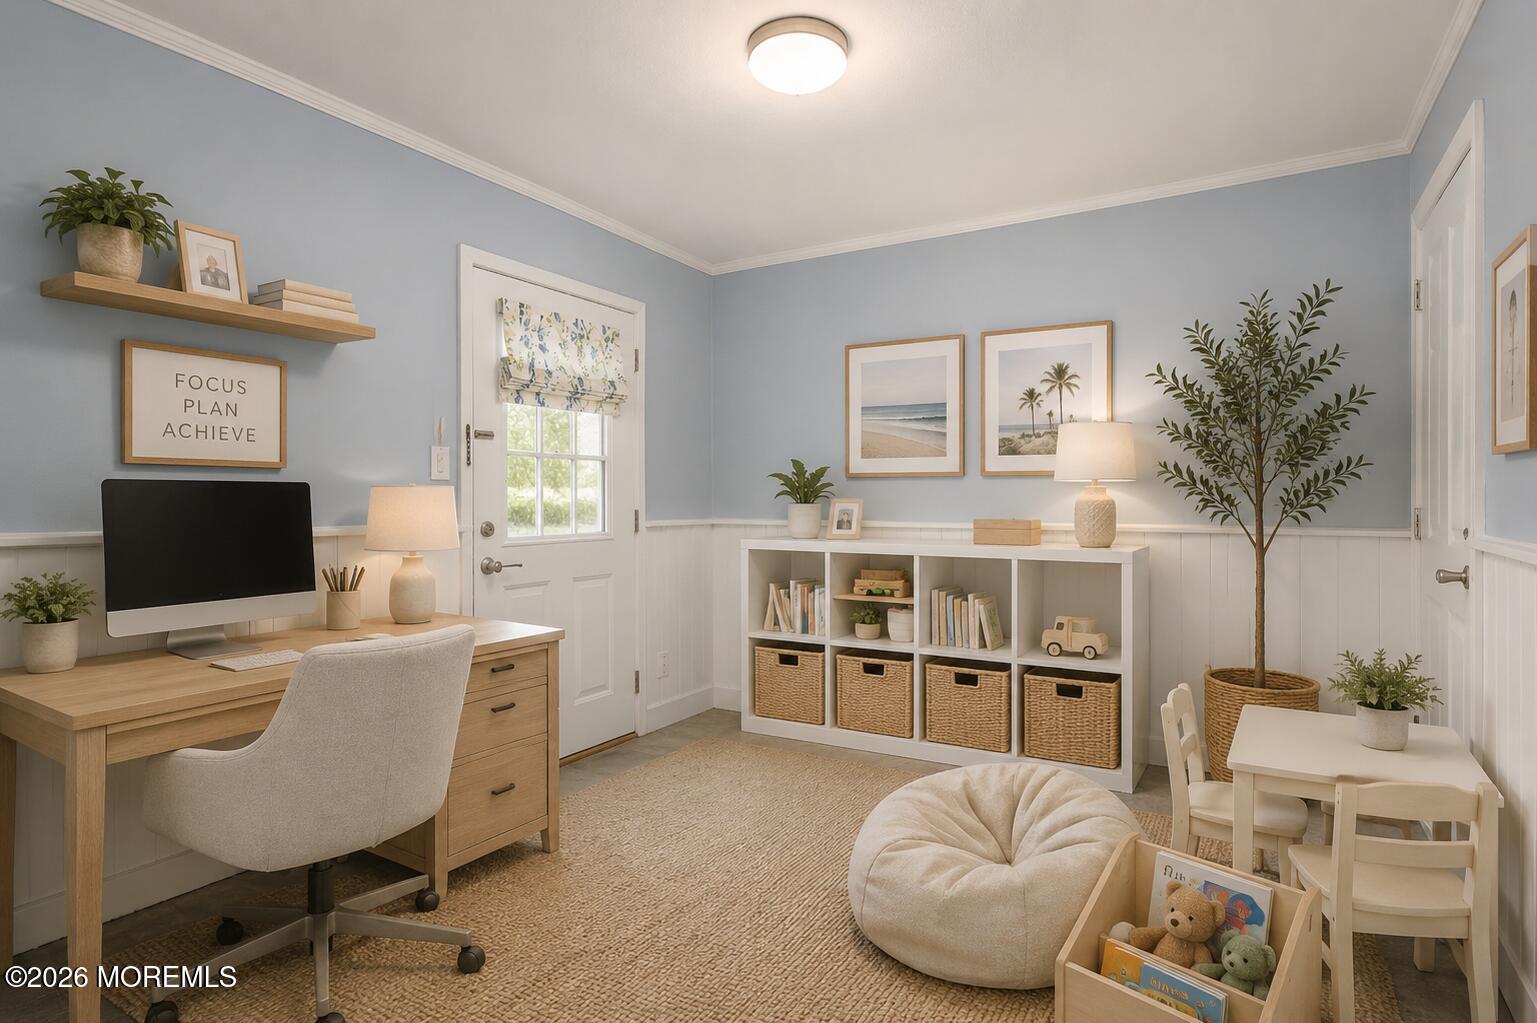
Staged home office and playroom with a wood desk, storage cubbies, and a small children's table.
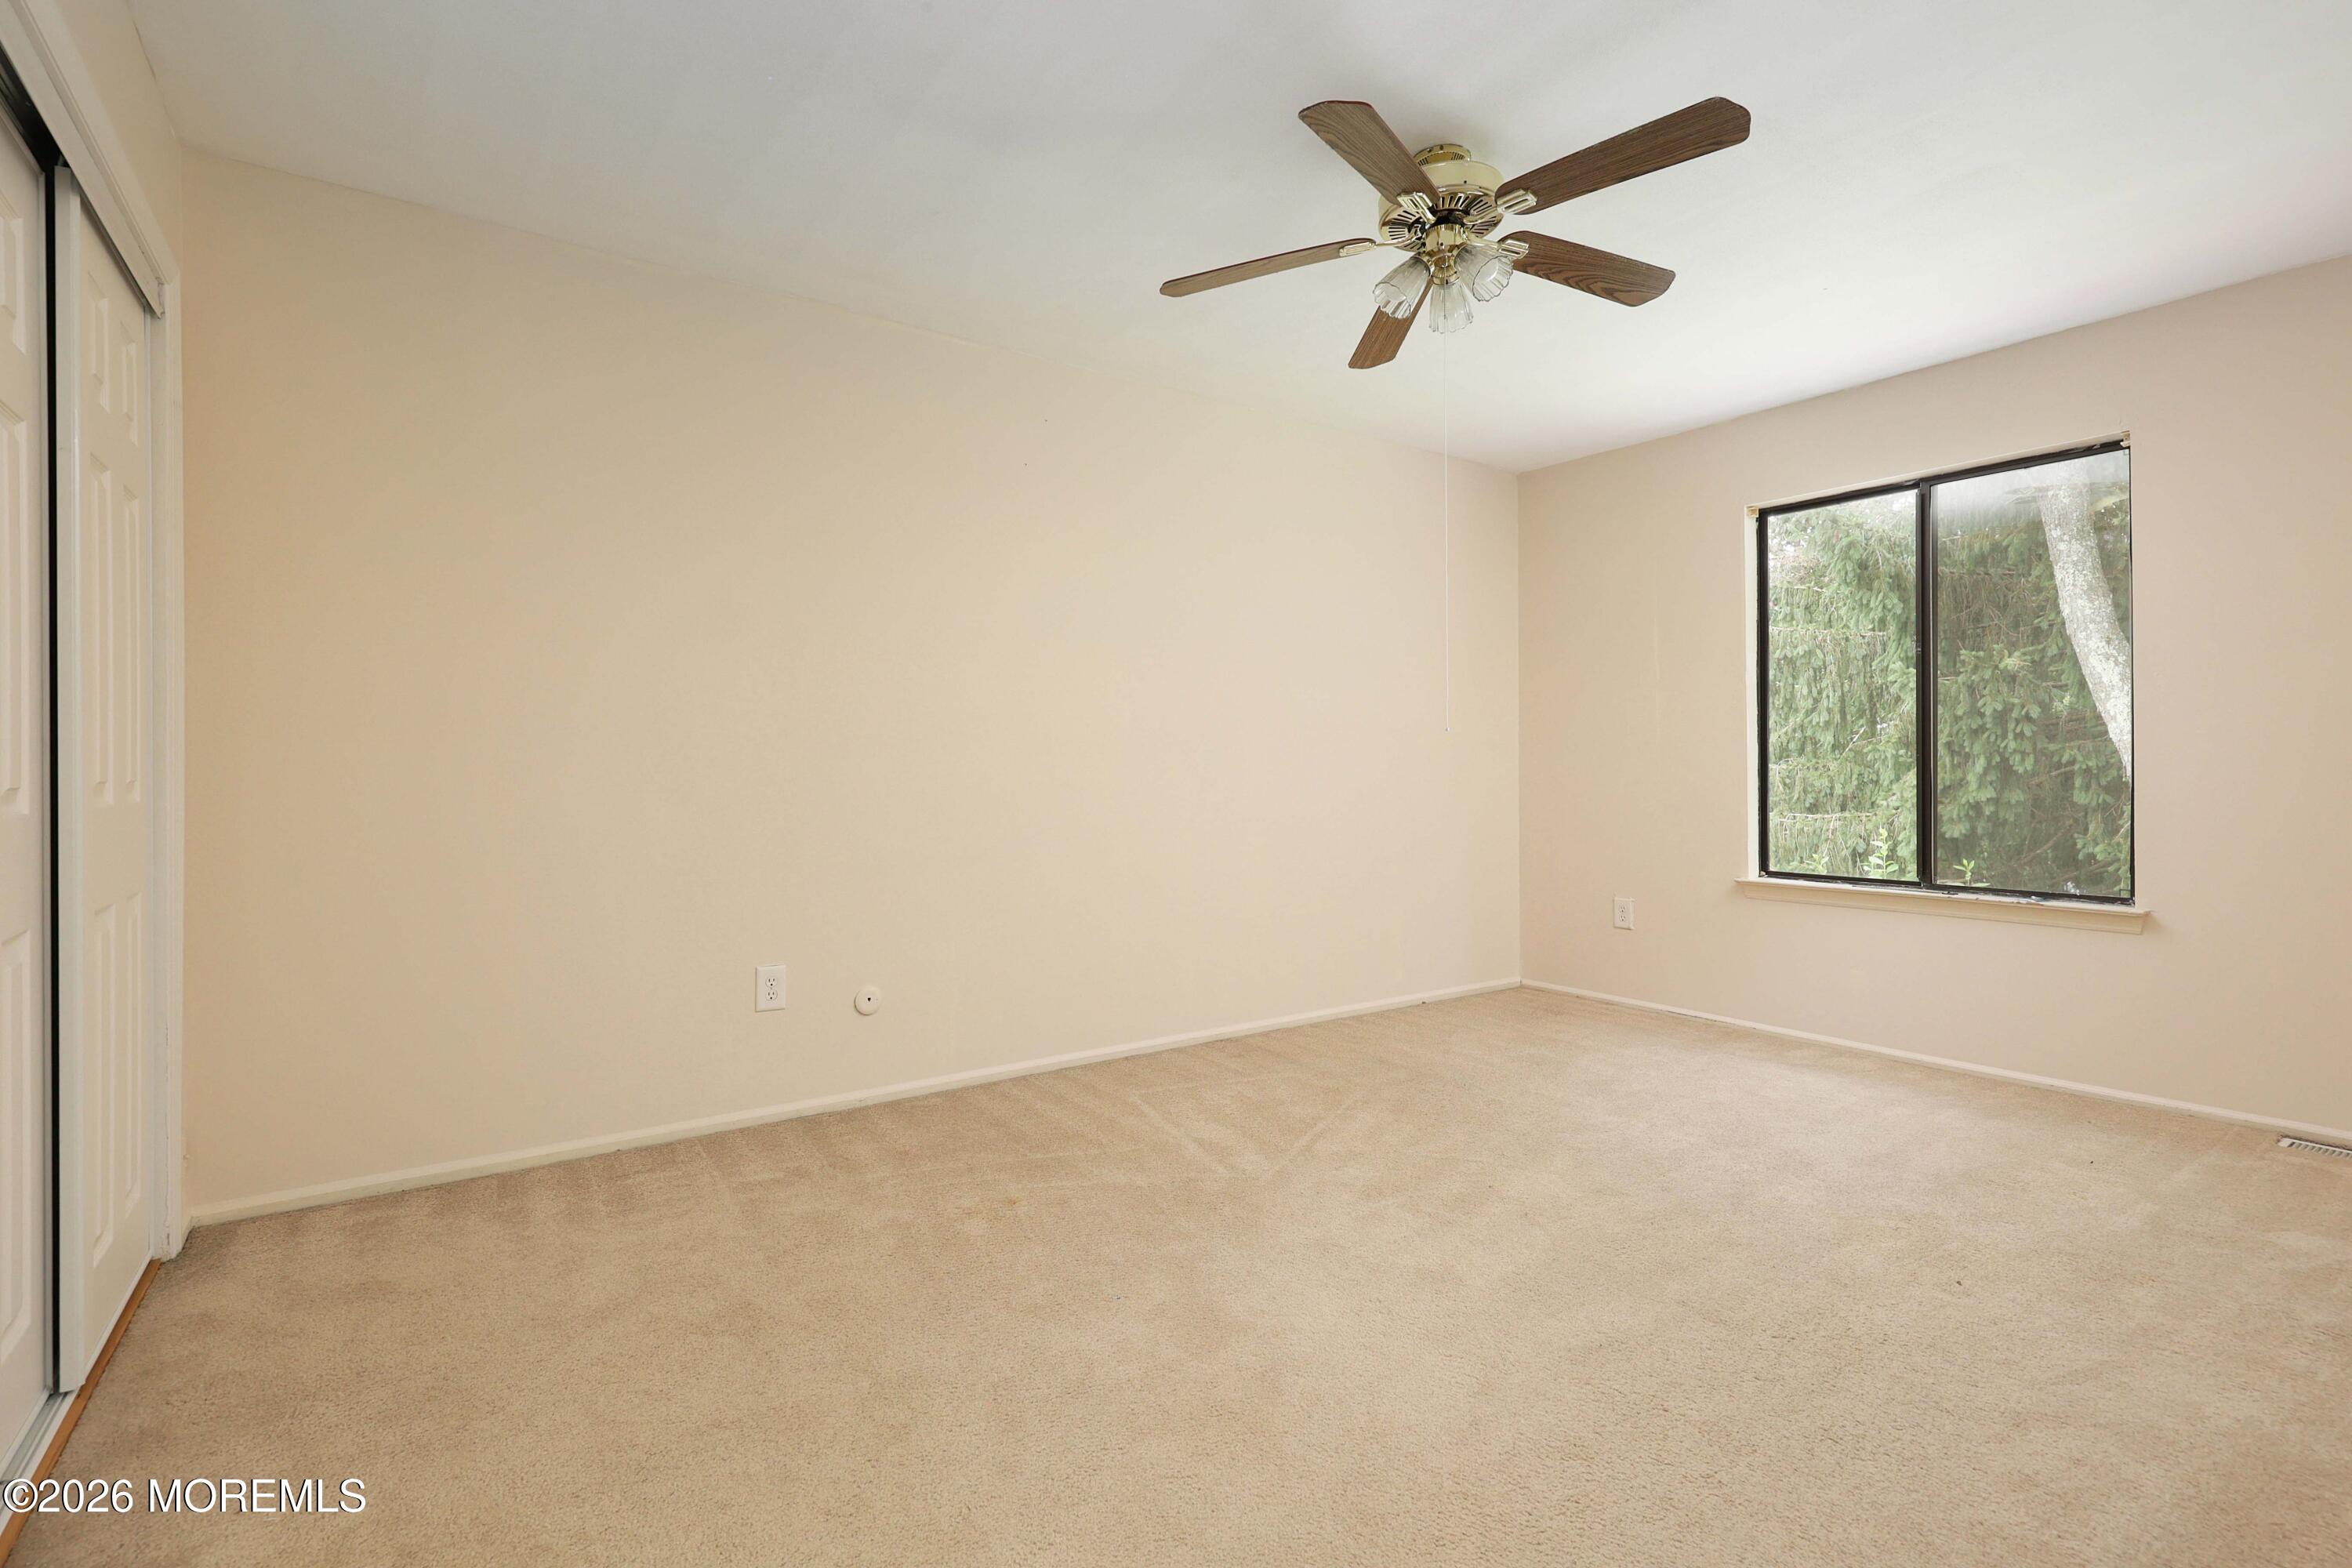
Empty carpeted bedroom with a ceiling fan, sliding closet doors, and a large window.
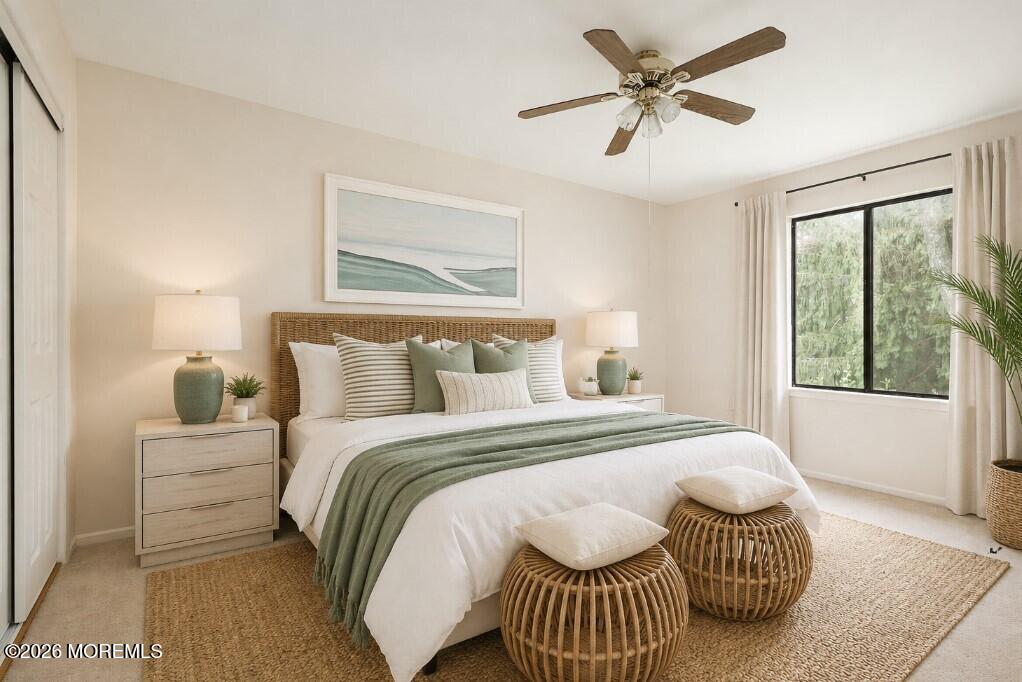
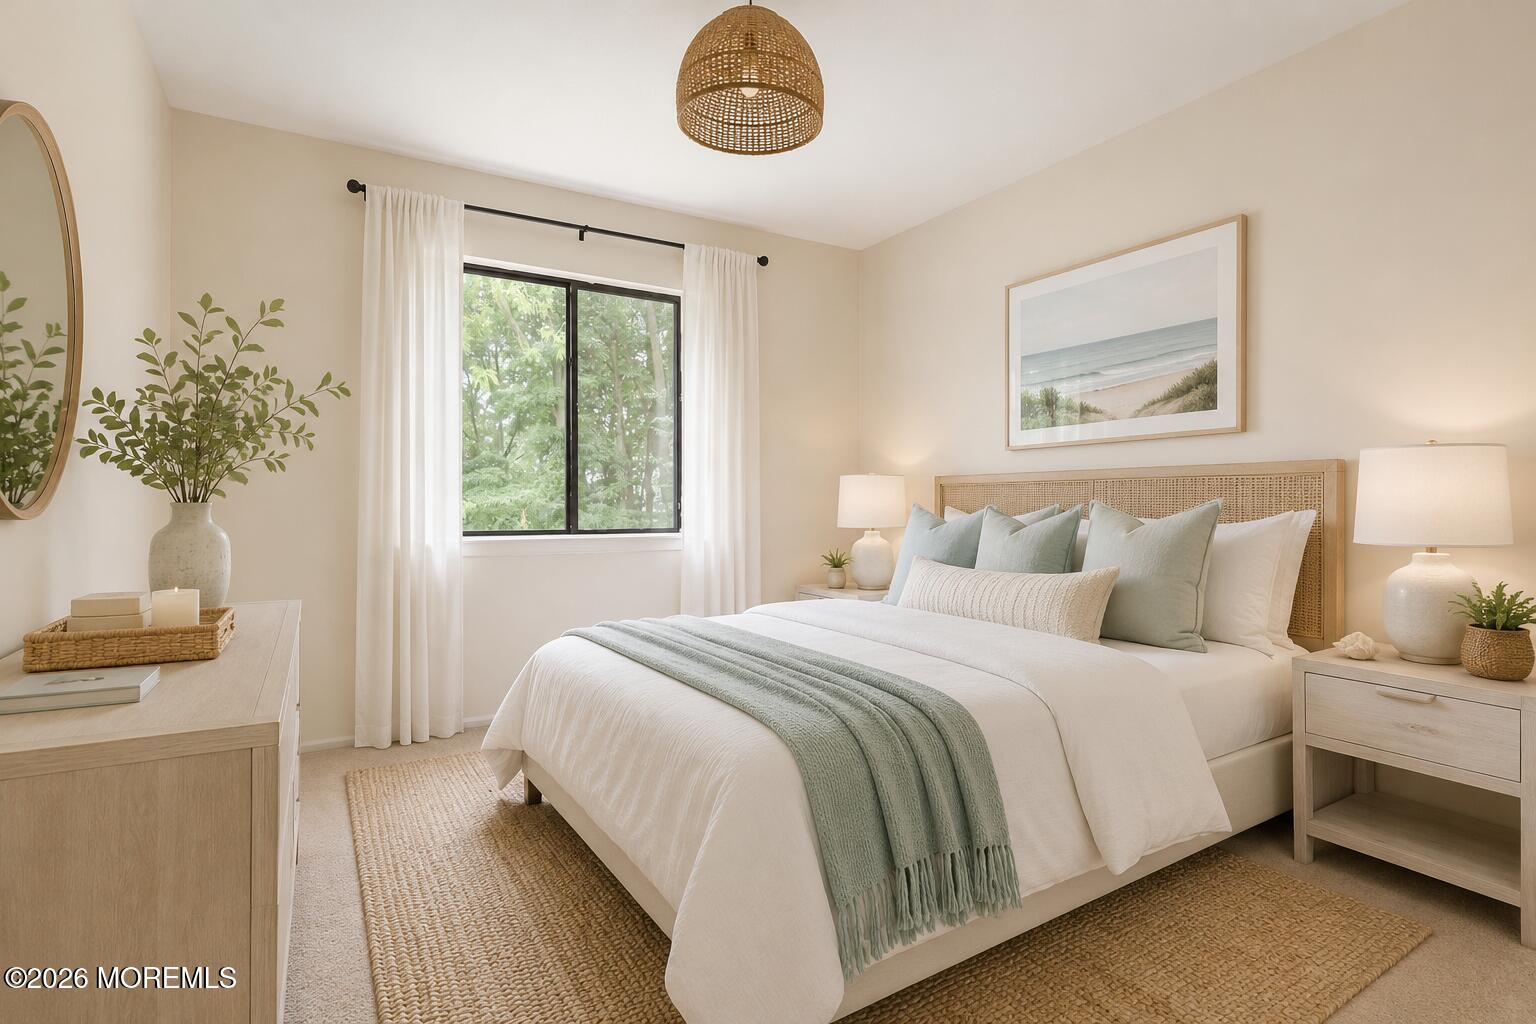
Staged bedroom with a king-size bed, sage-green bedding, woven headboard, and large curtained window.
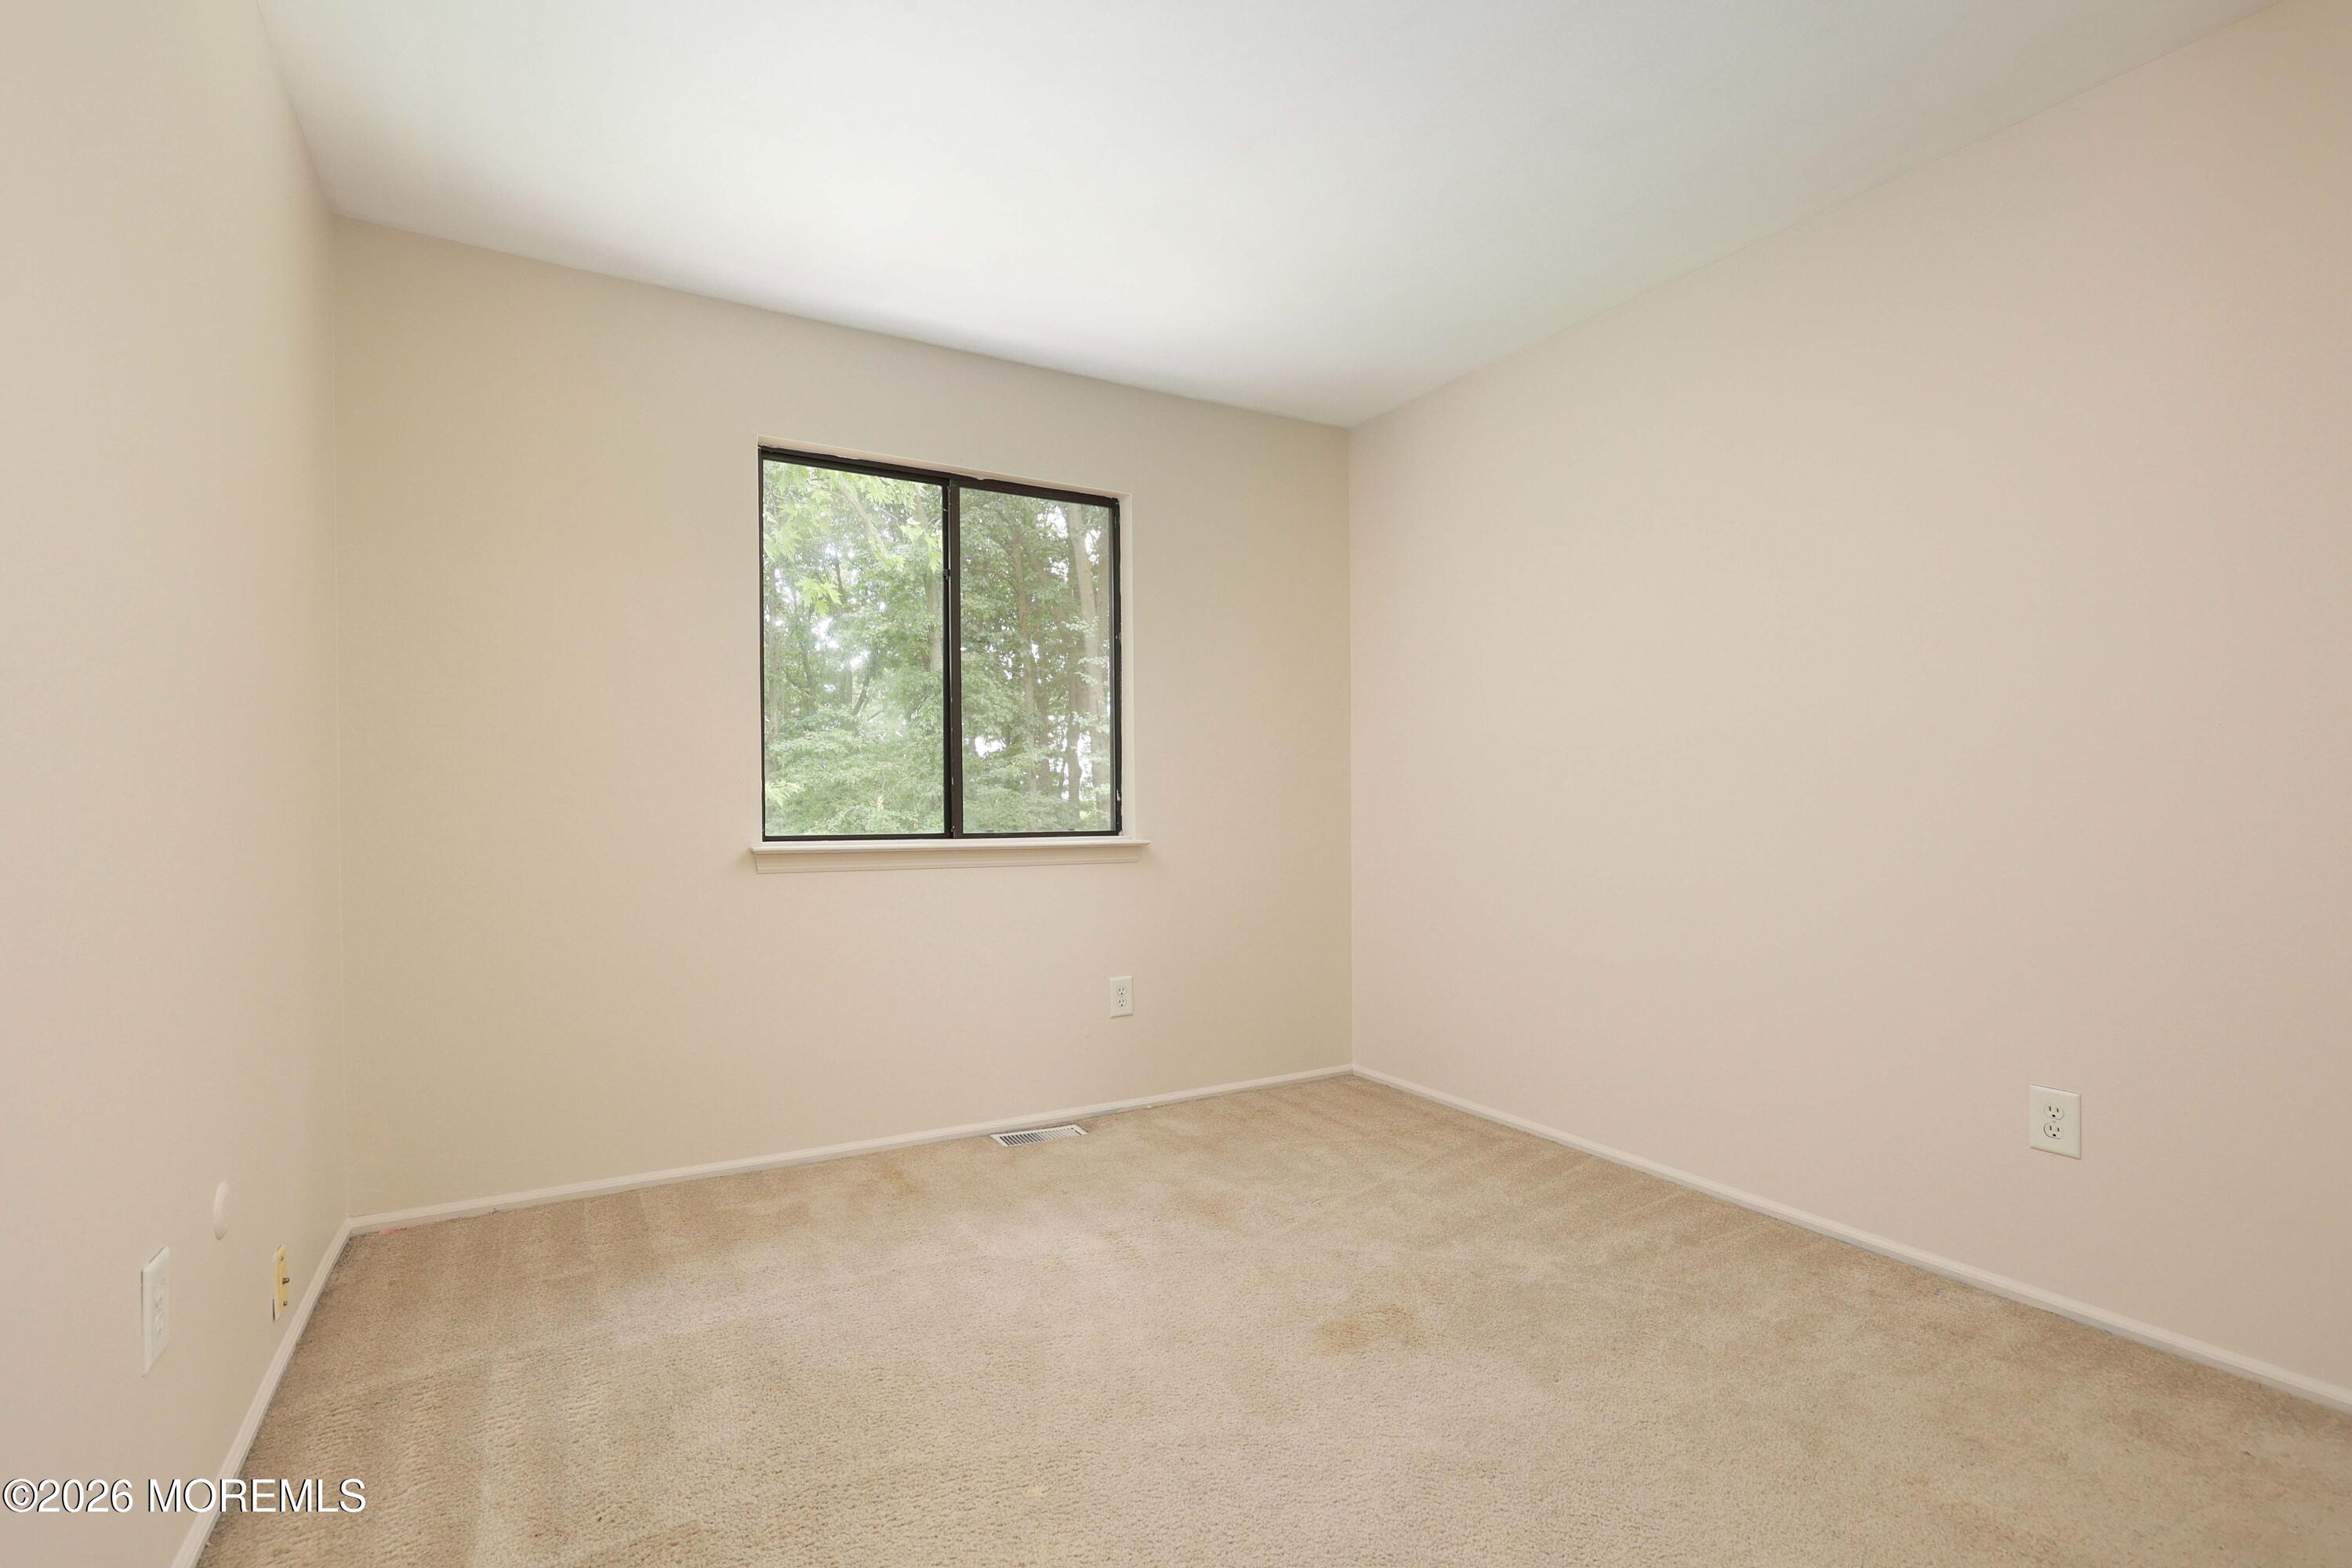
Empty carpeted room with beige walls and a window overlooking trees.
Staged bedroom with a cane headboard, sage throw, and large curtained window.
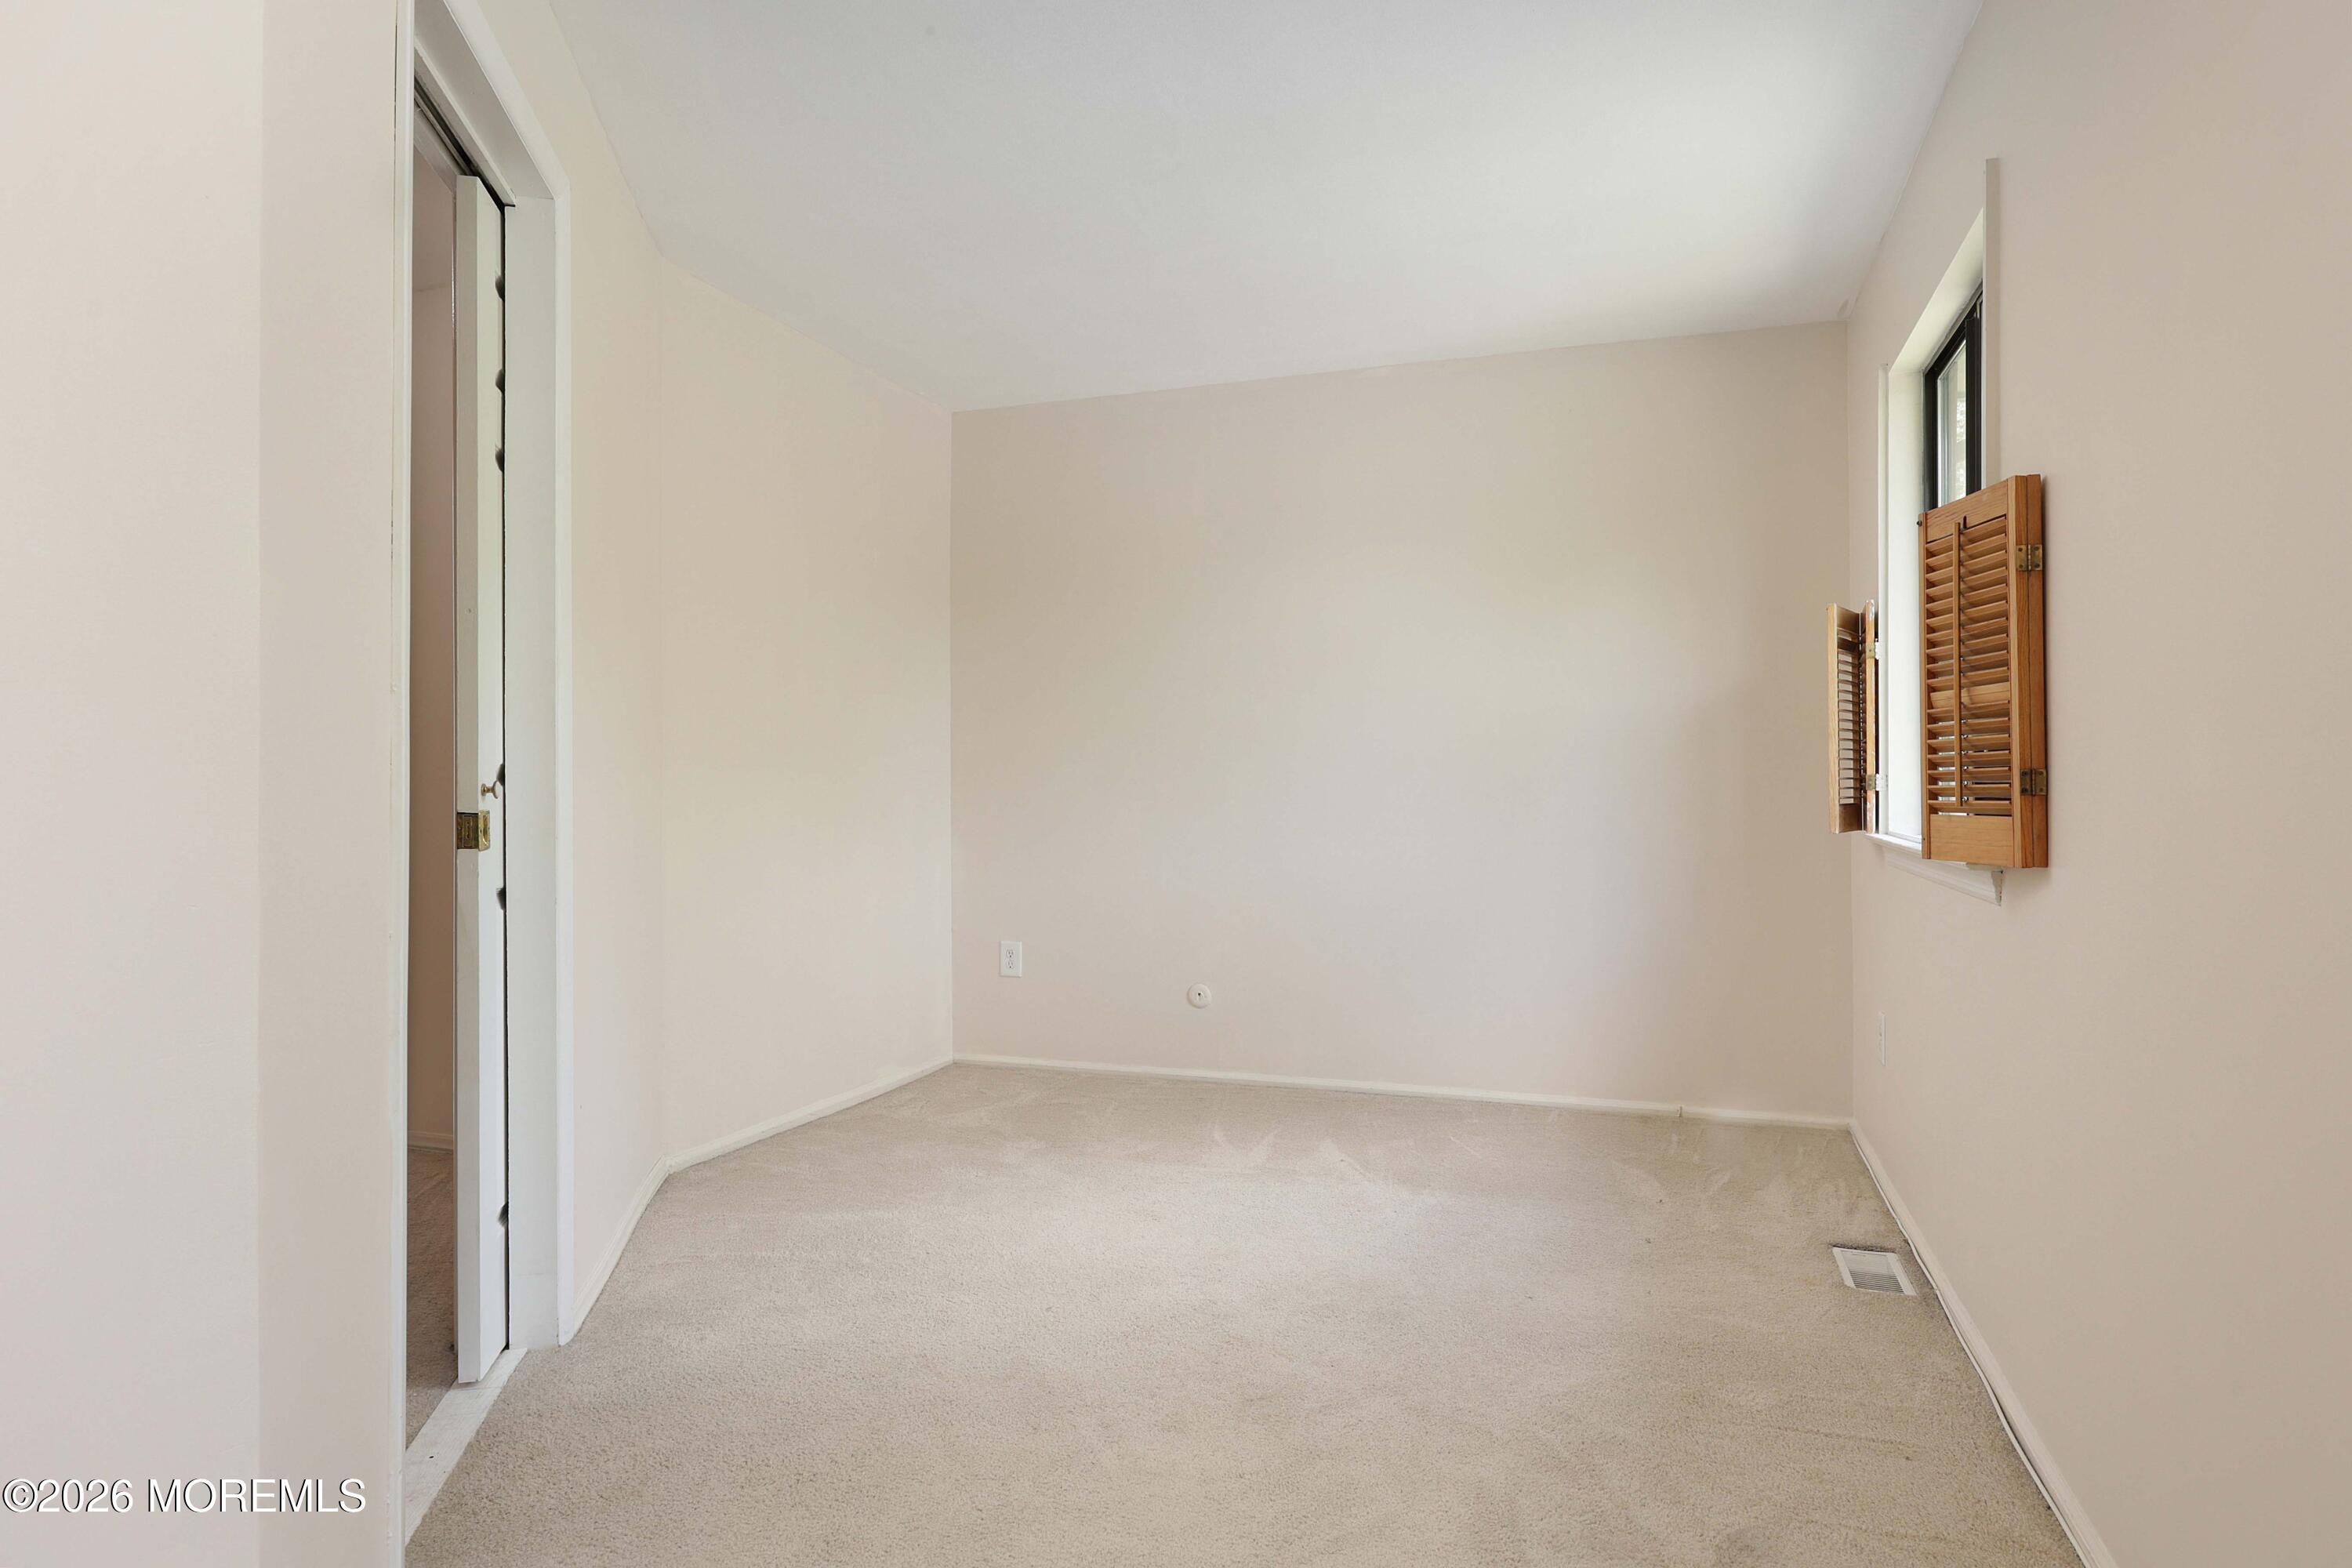
Vacant carpeted bedroom with a shuttered window and open doorway.
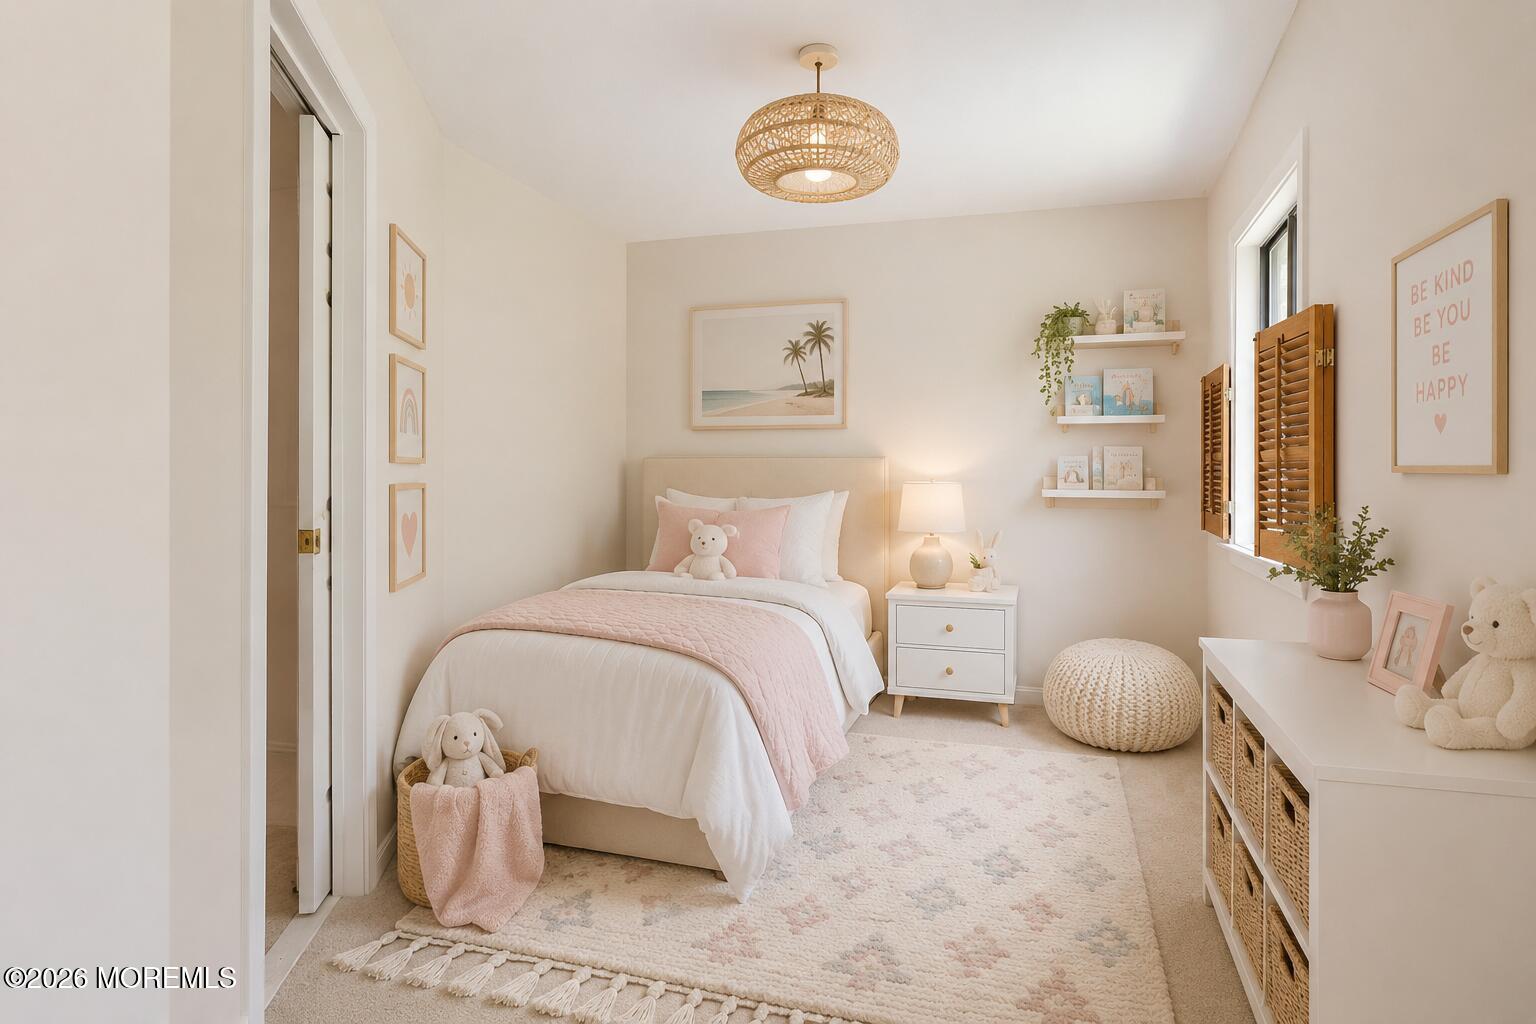
Furnished child’s bedroom with blush bedding, plush toys, a woven pendant light, and shuttered windows.
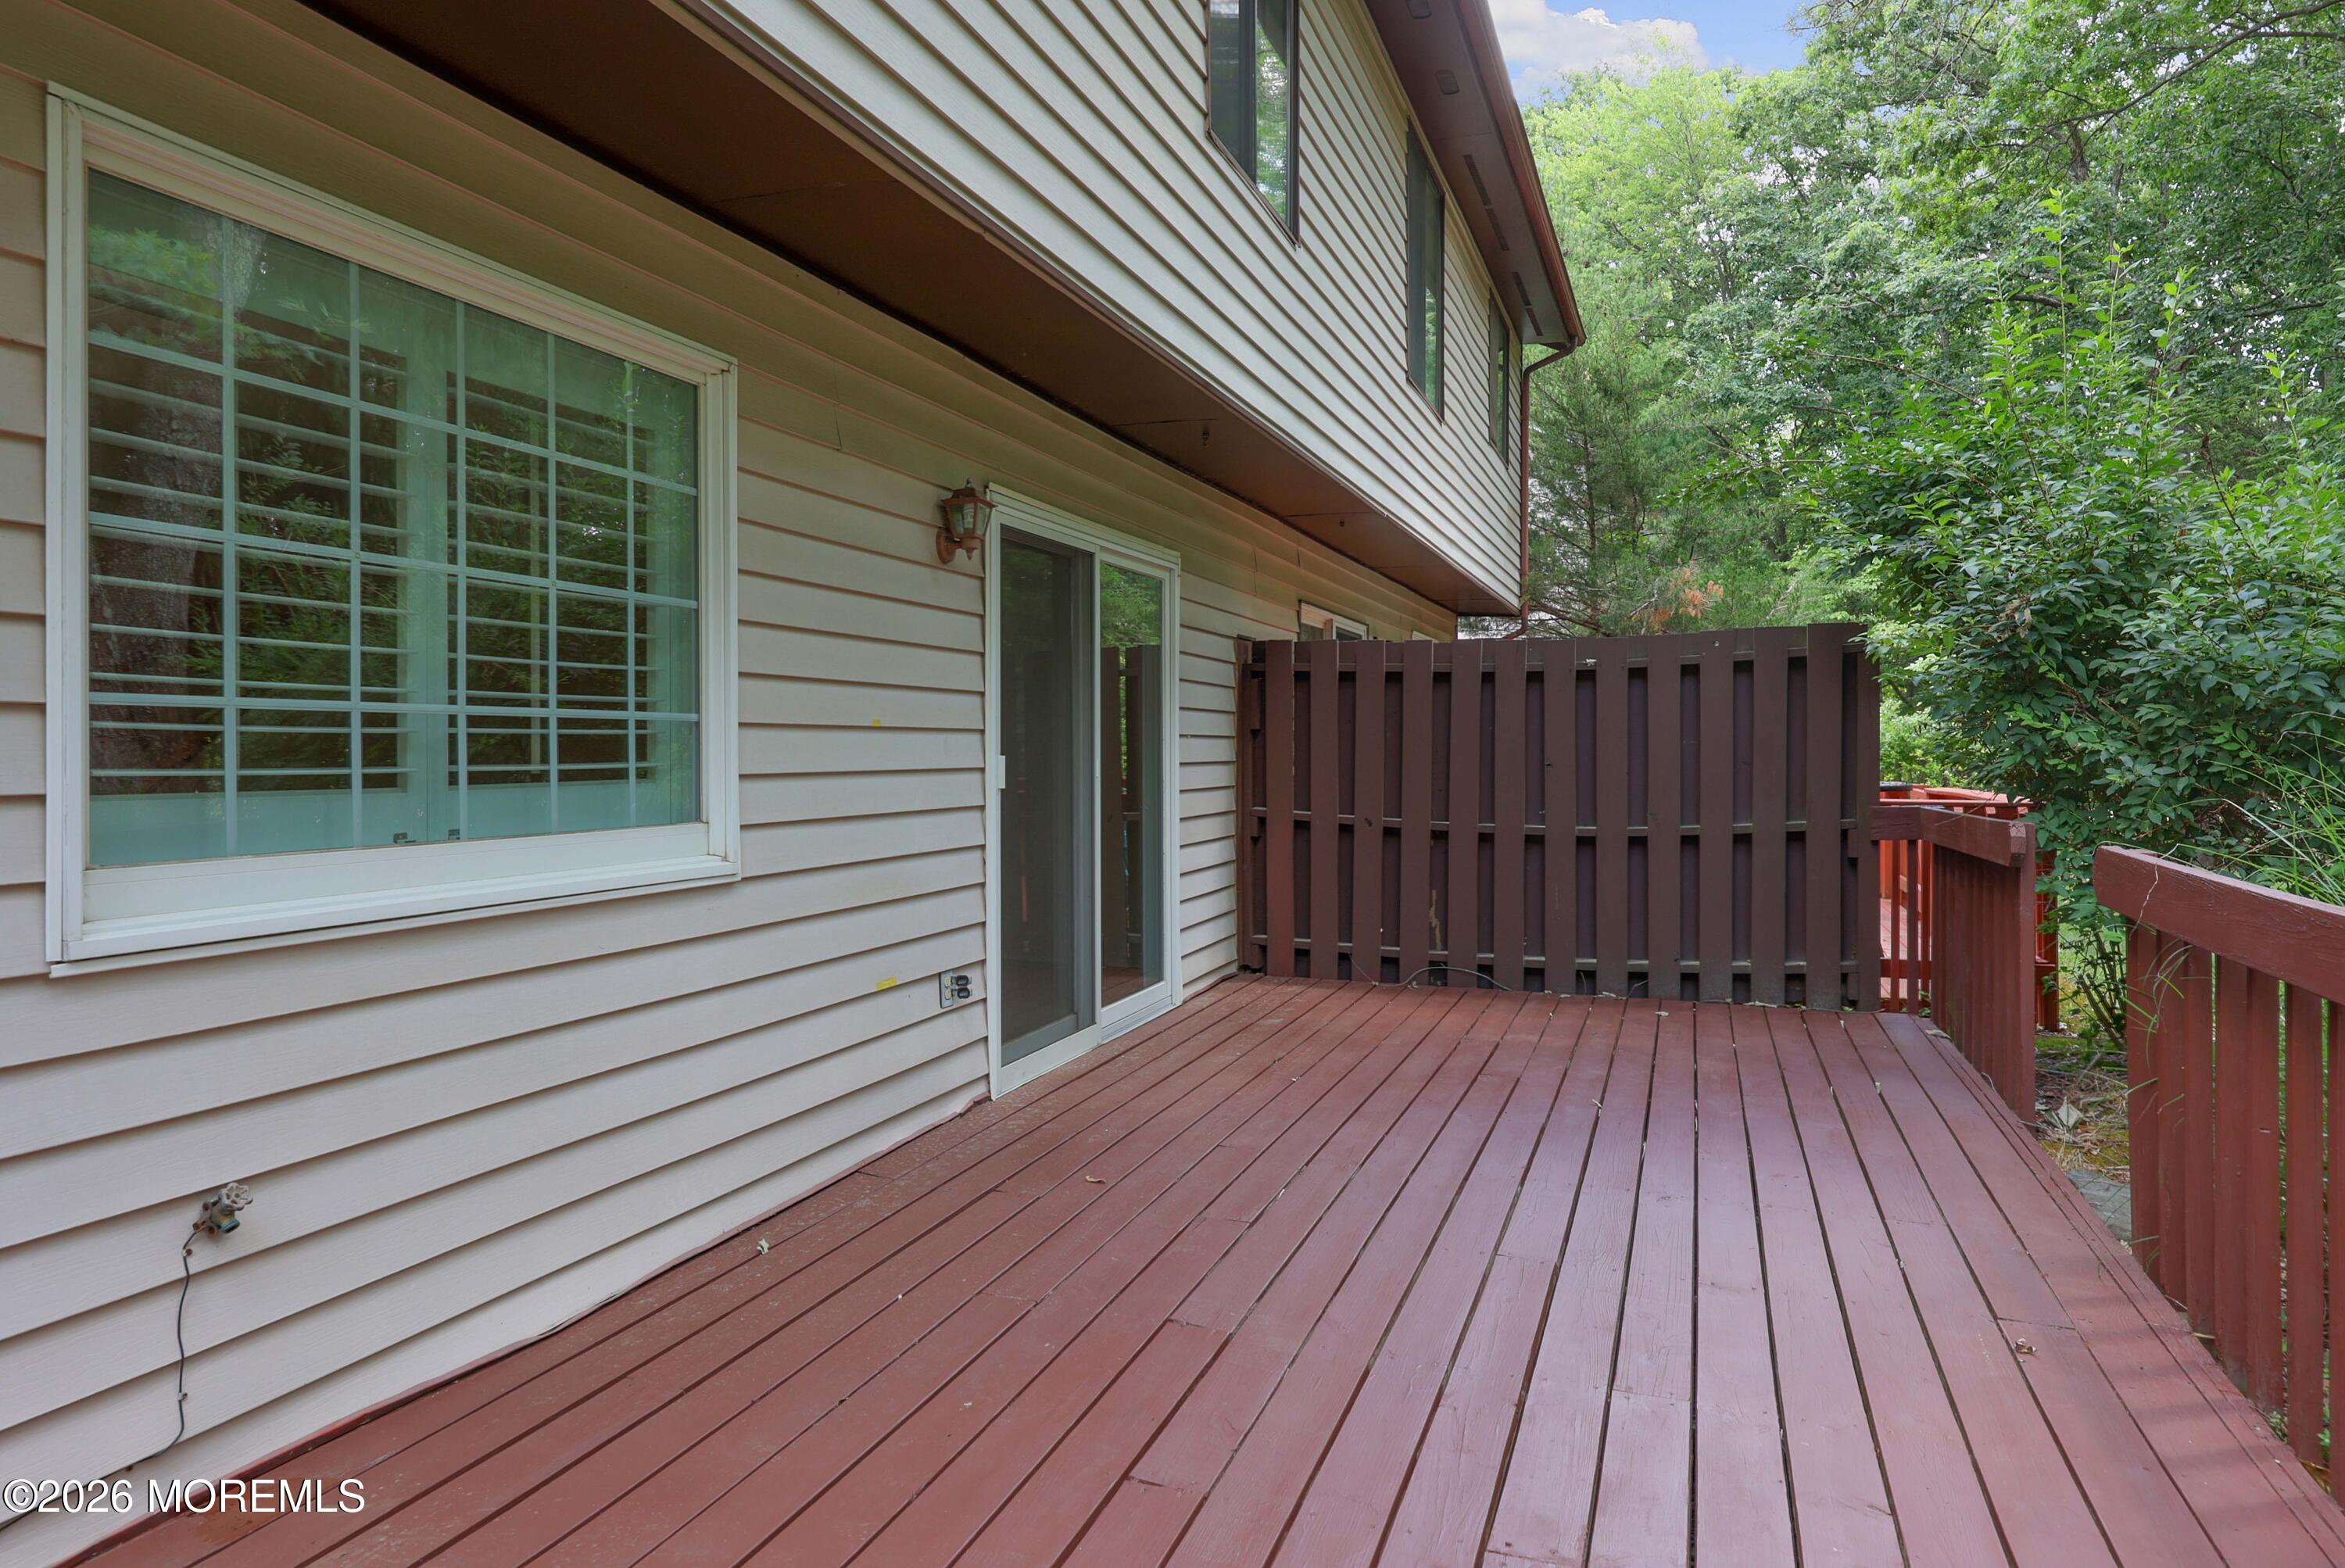
House deck with a sliding glass door, privacy fence, and surrounding trees.
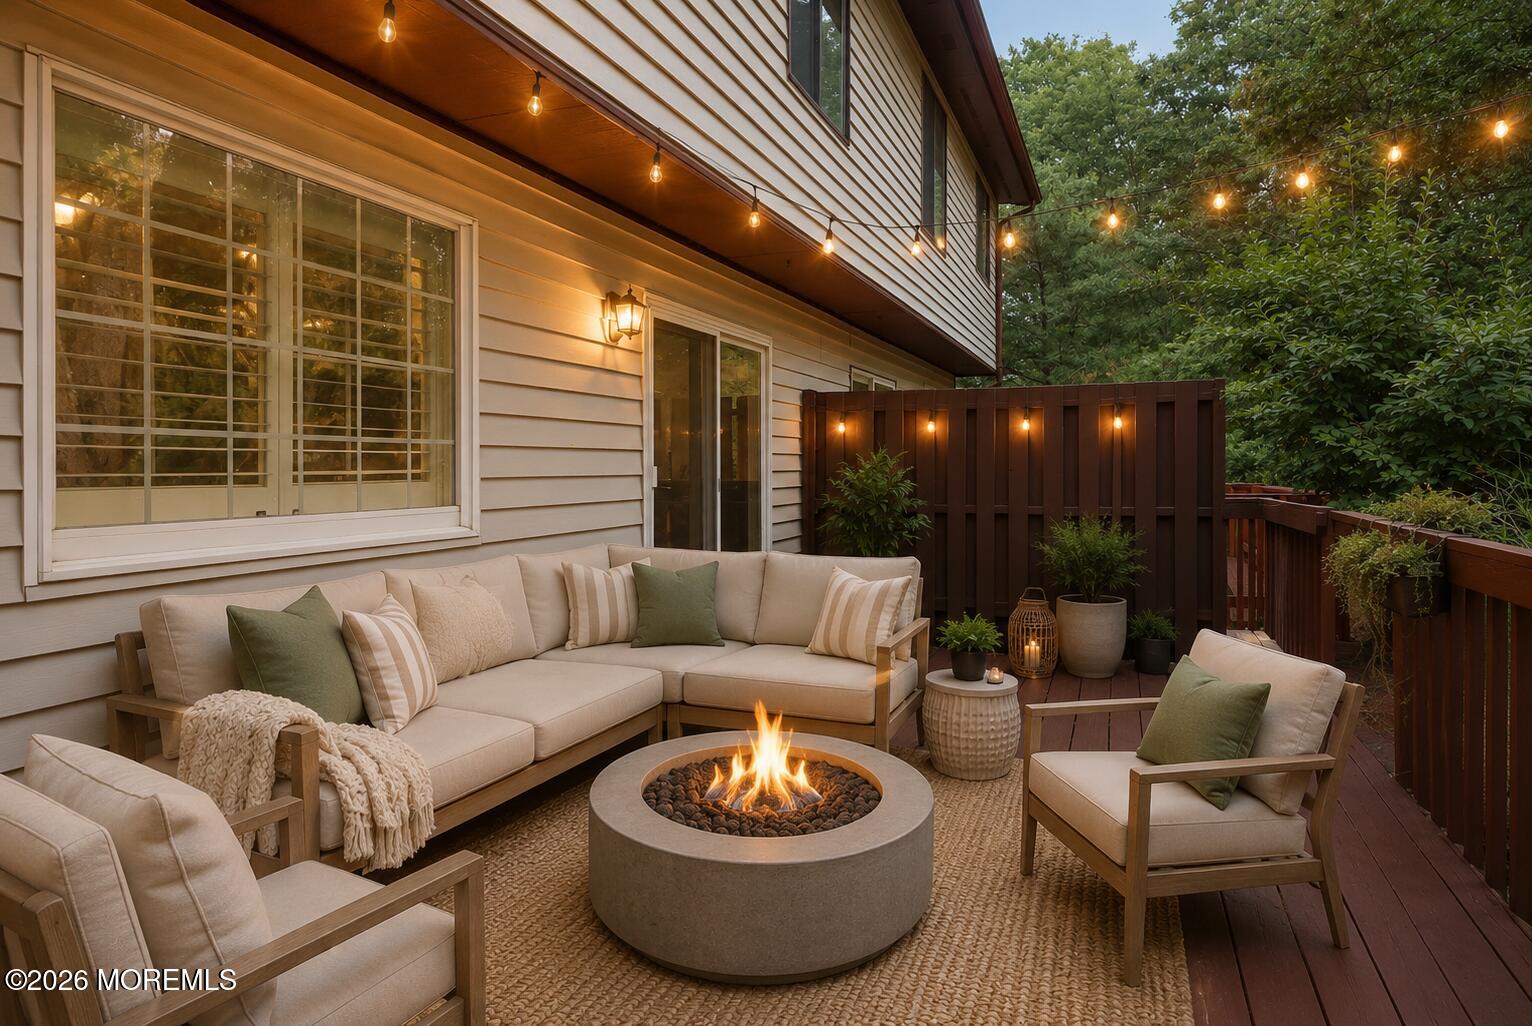
Outdoor deck with cushioned seating, a round fire pit, and glowing string lights.
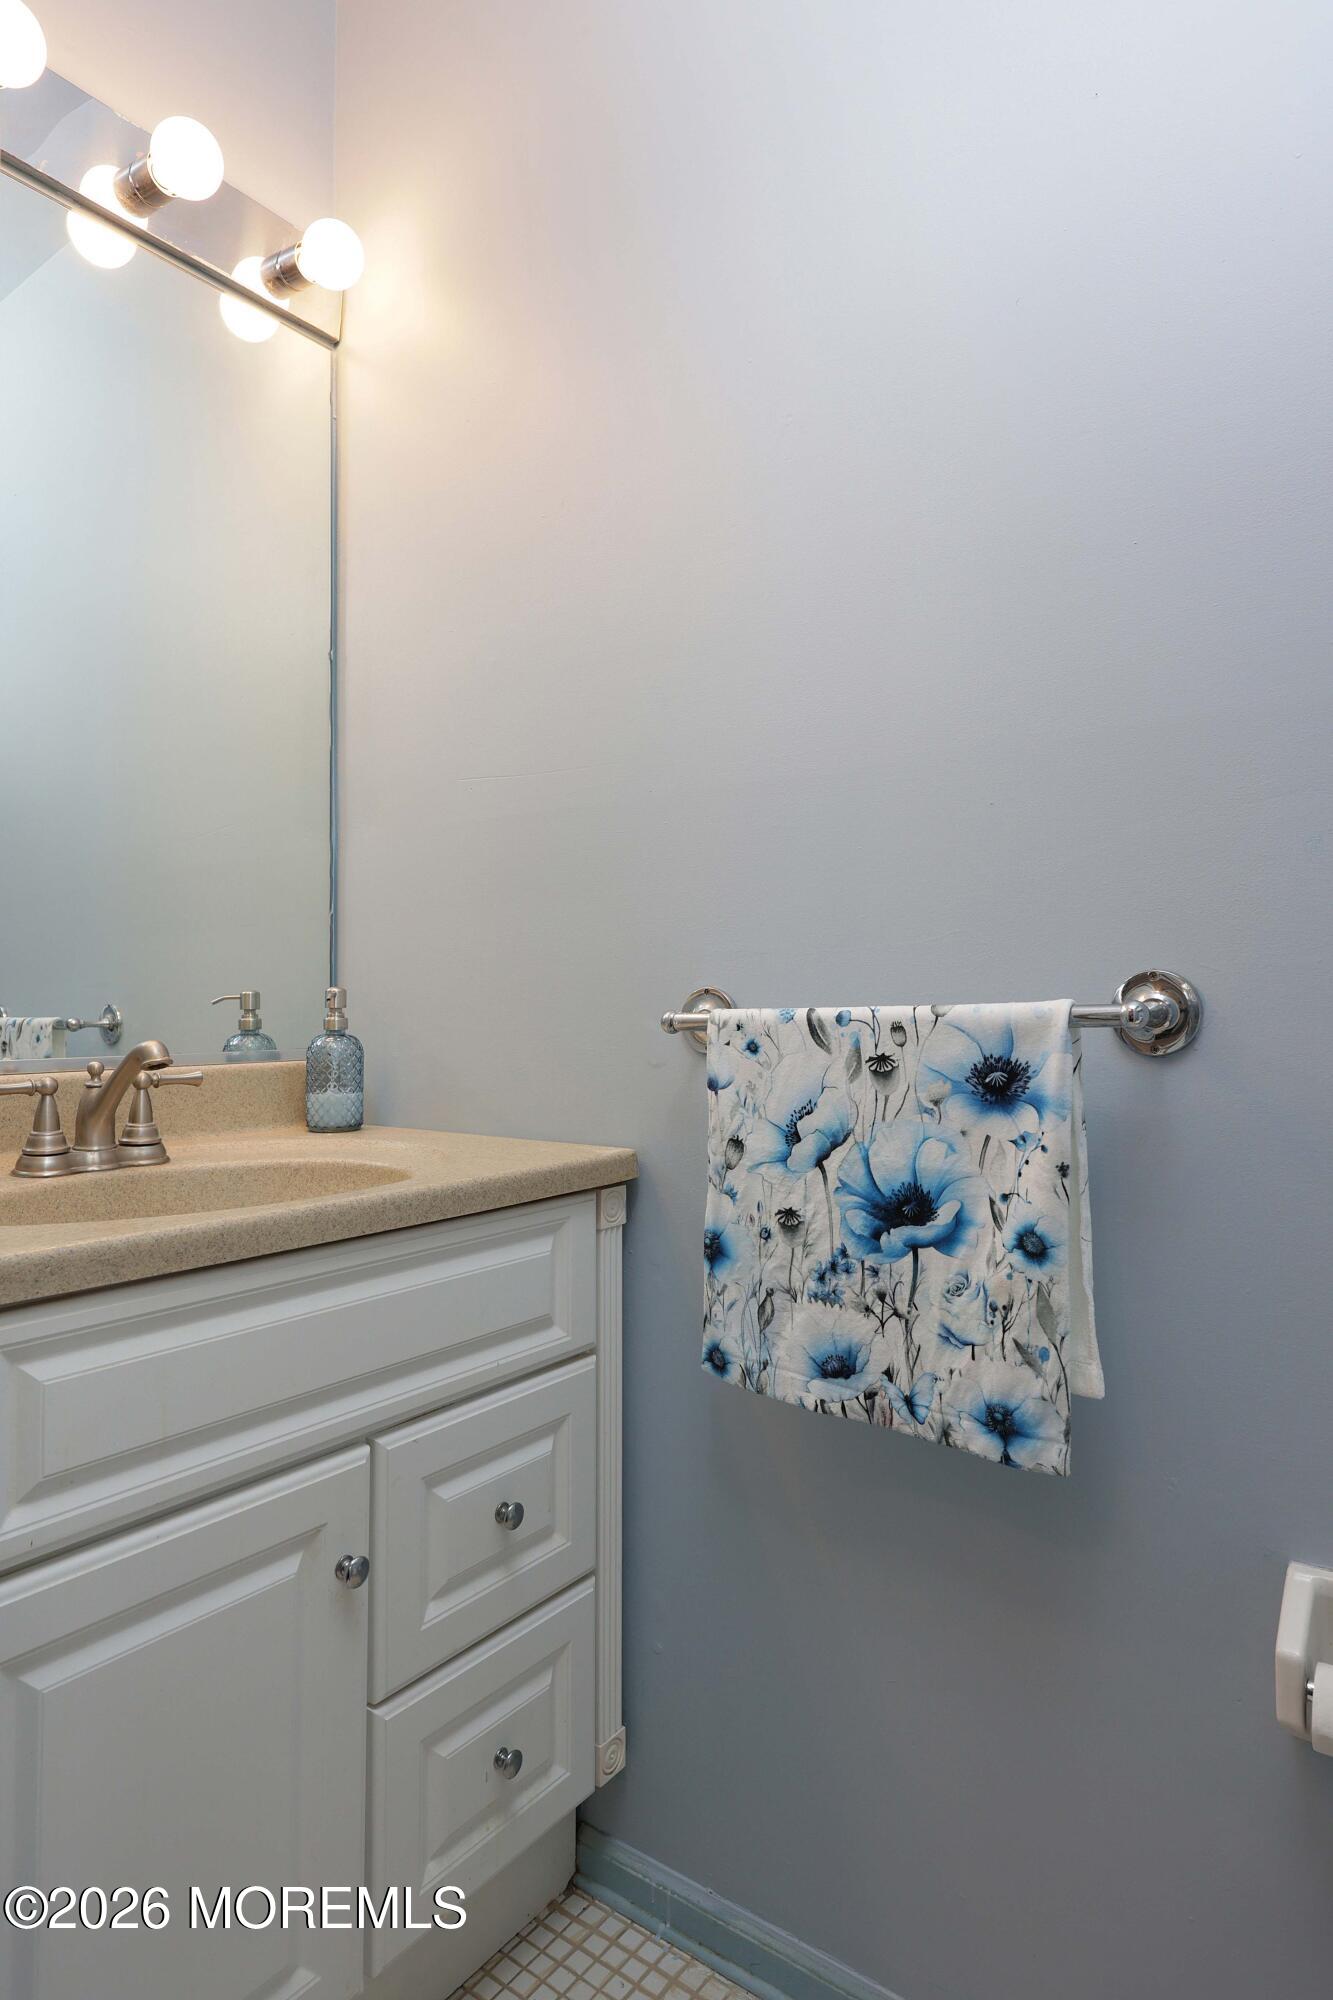
Bathroom vanity with beige countertop and white cabinetry beside a blue floral towel on a chrome bar.
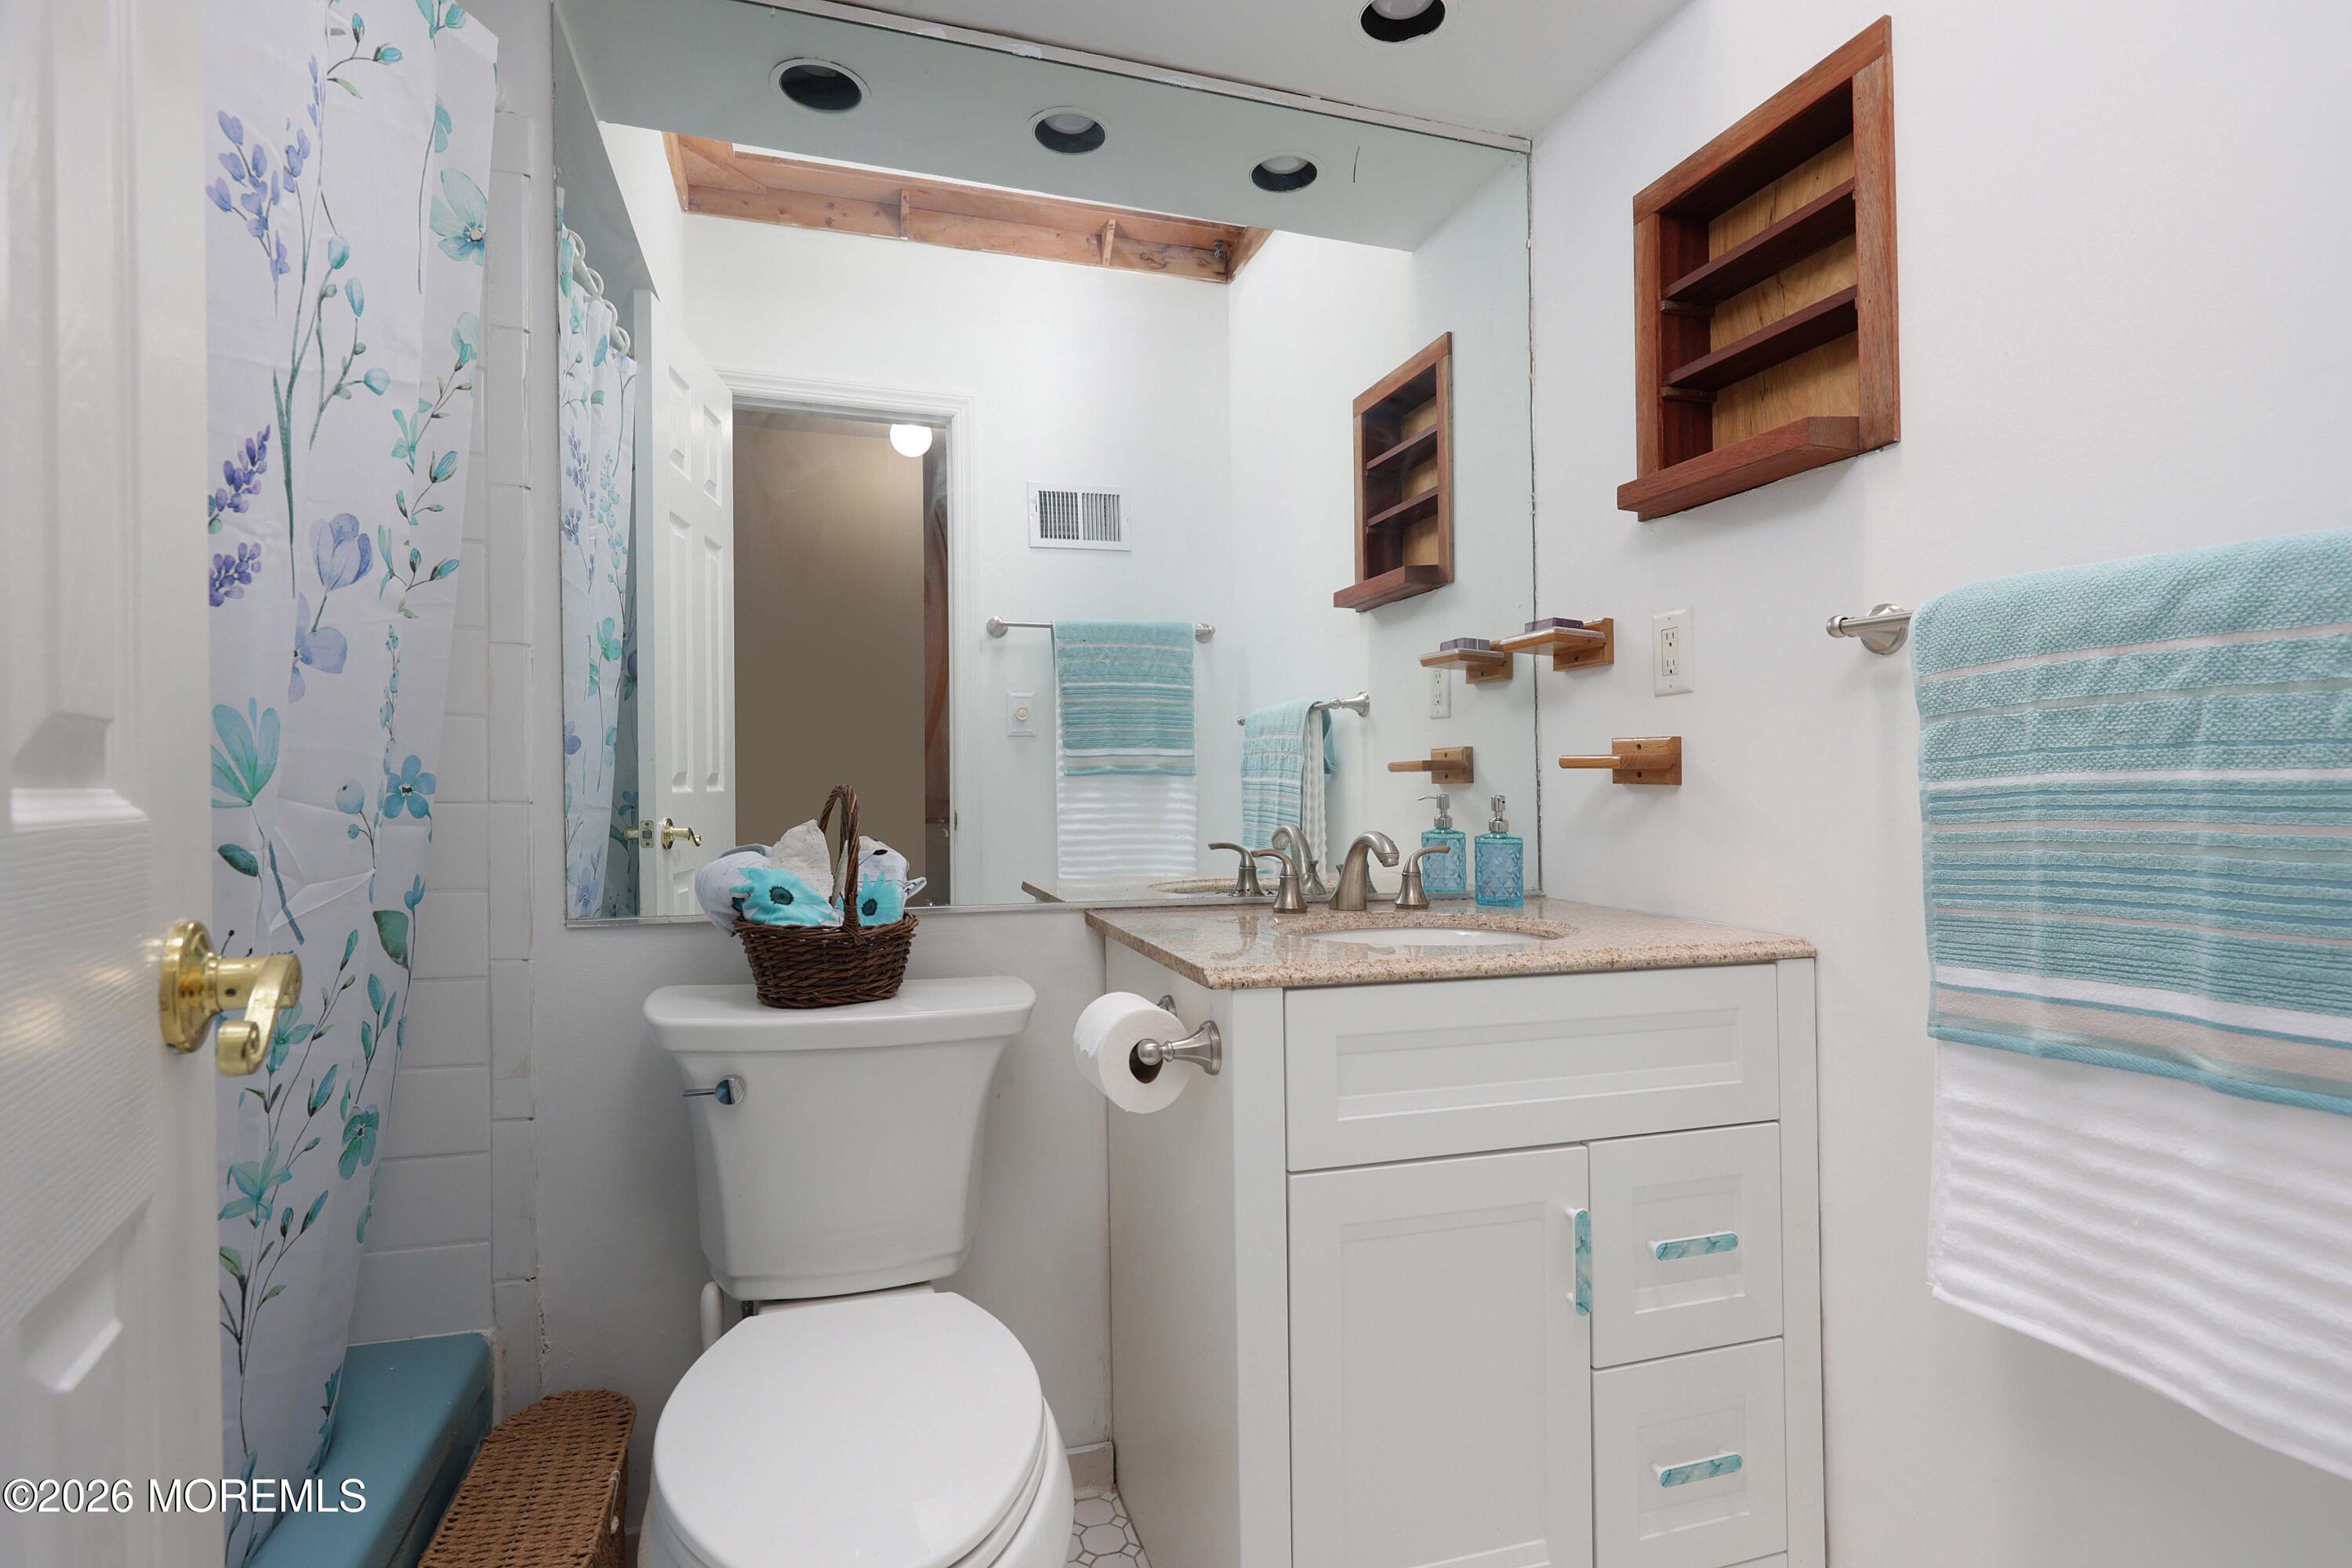
Bathroom with white vanity, large mirror, floral shower curtain, and turquoise towels.
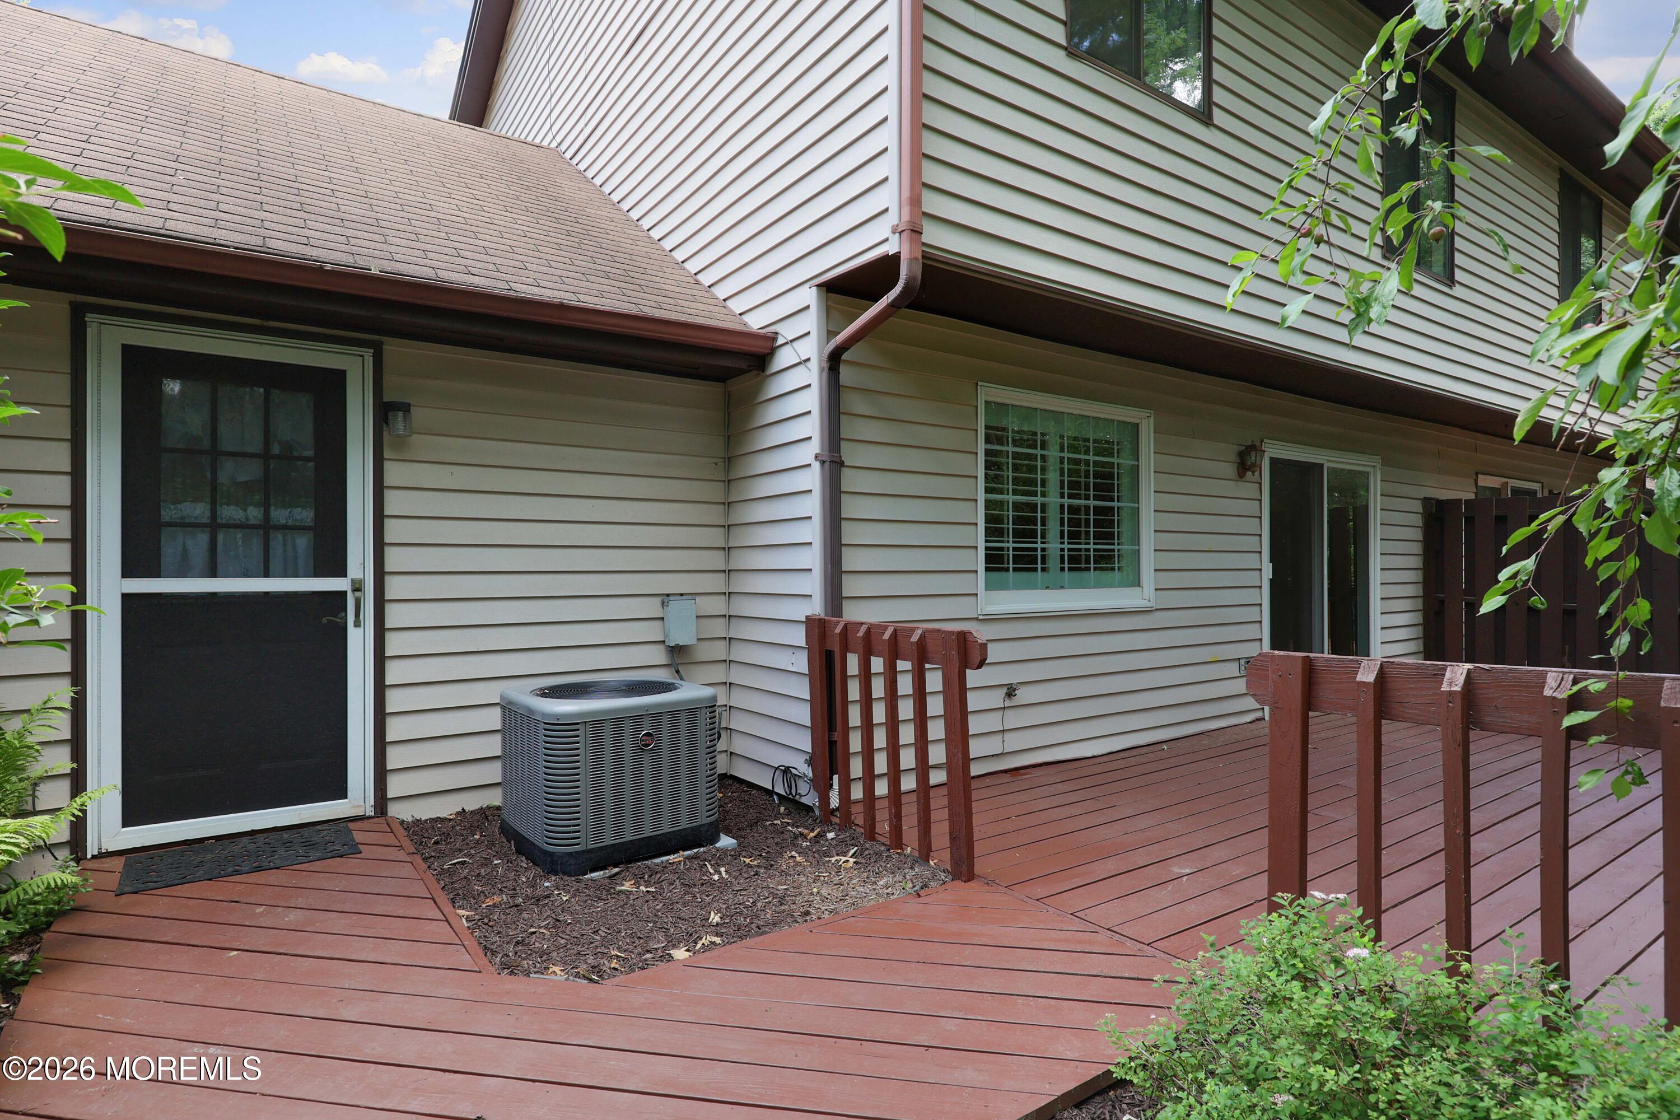
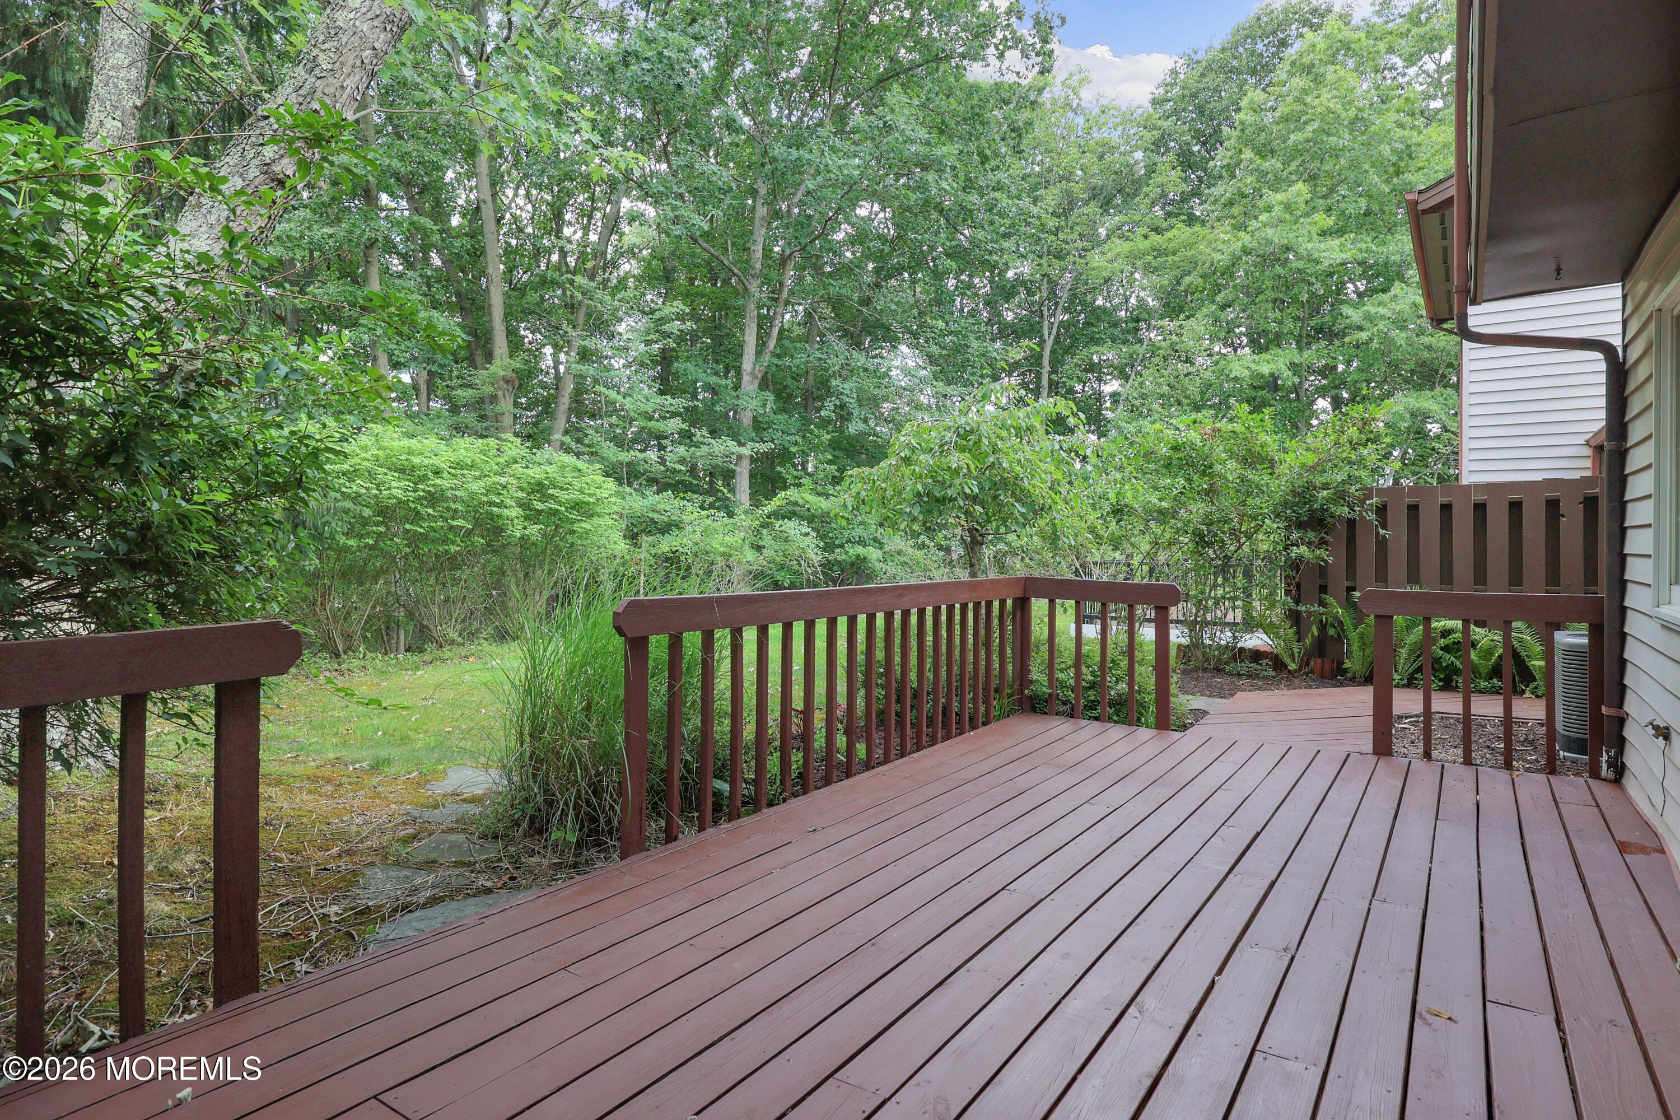
Home’s rear deck with reddish-brown railings, screened door, and outdoor air-conditioning unit.
Wooden deck with reddish-brown railings overlooking a leafy, wooded backyard.
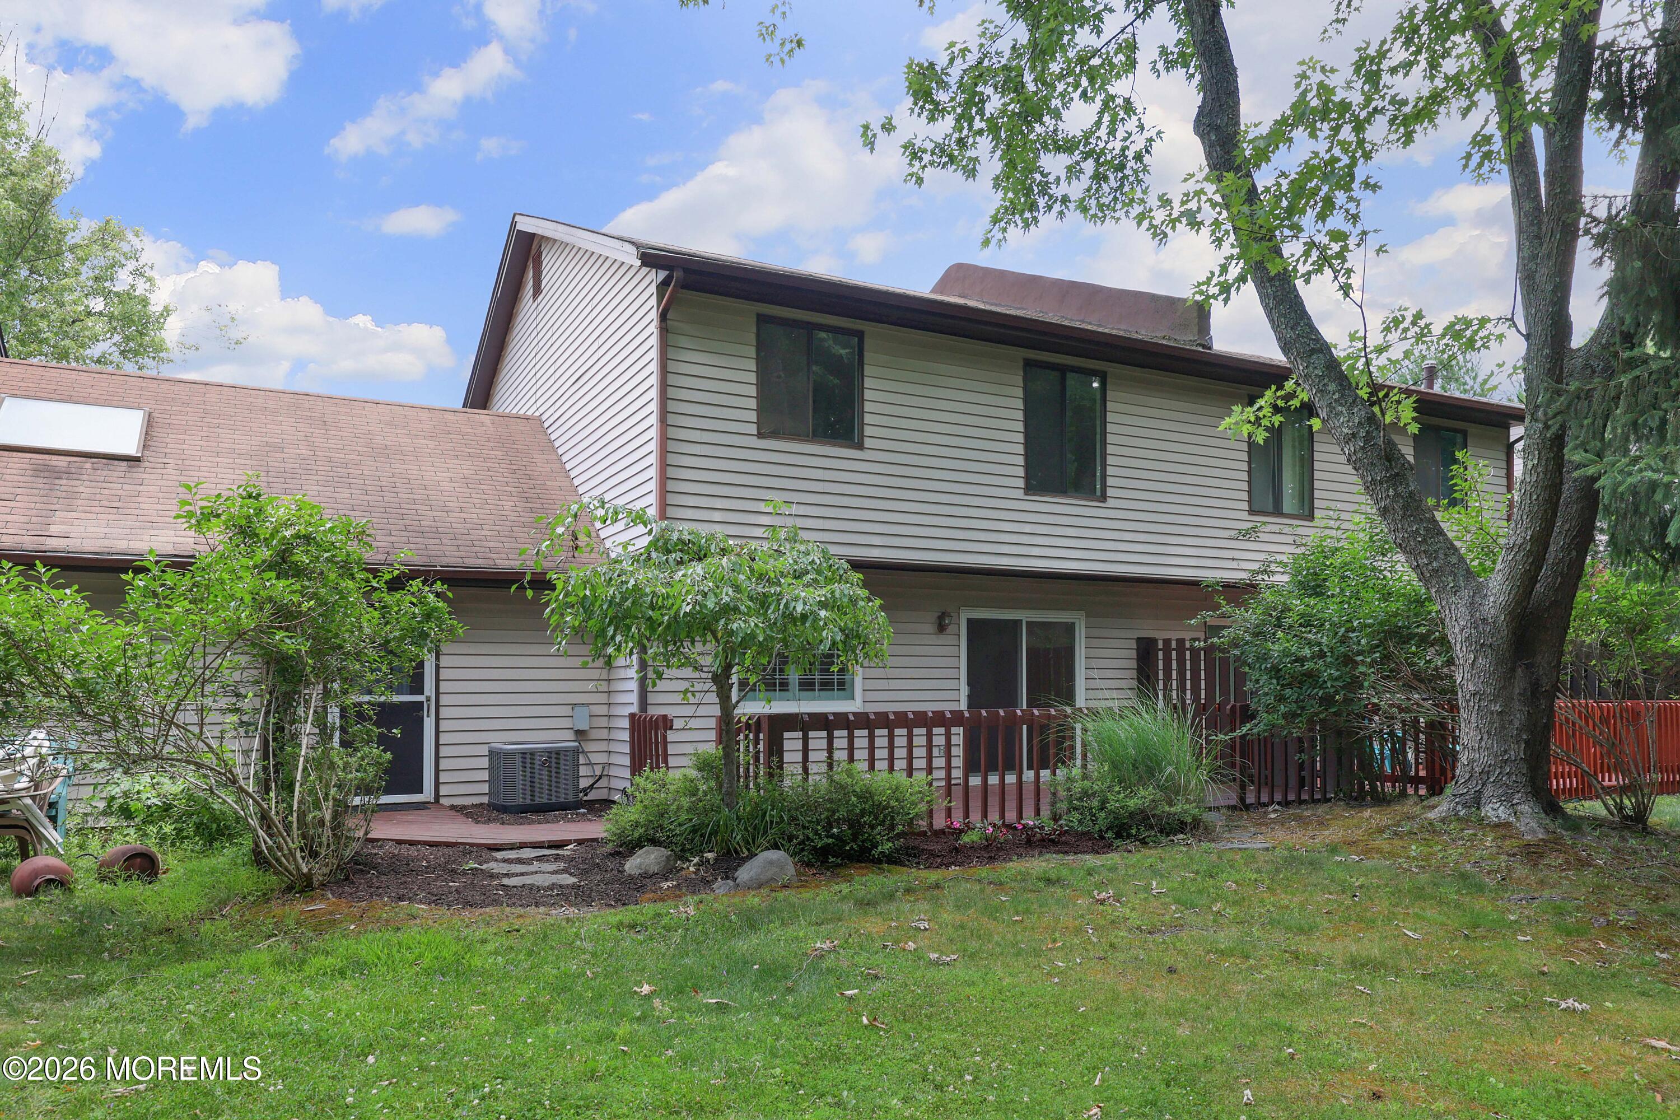
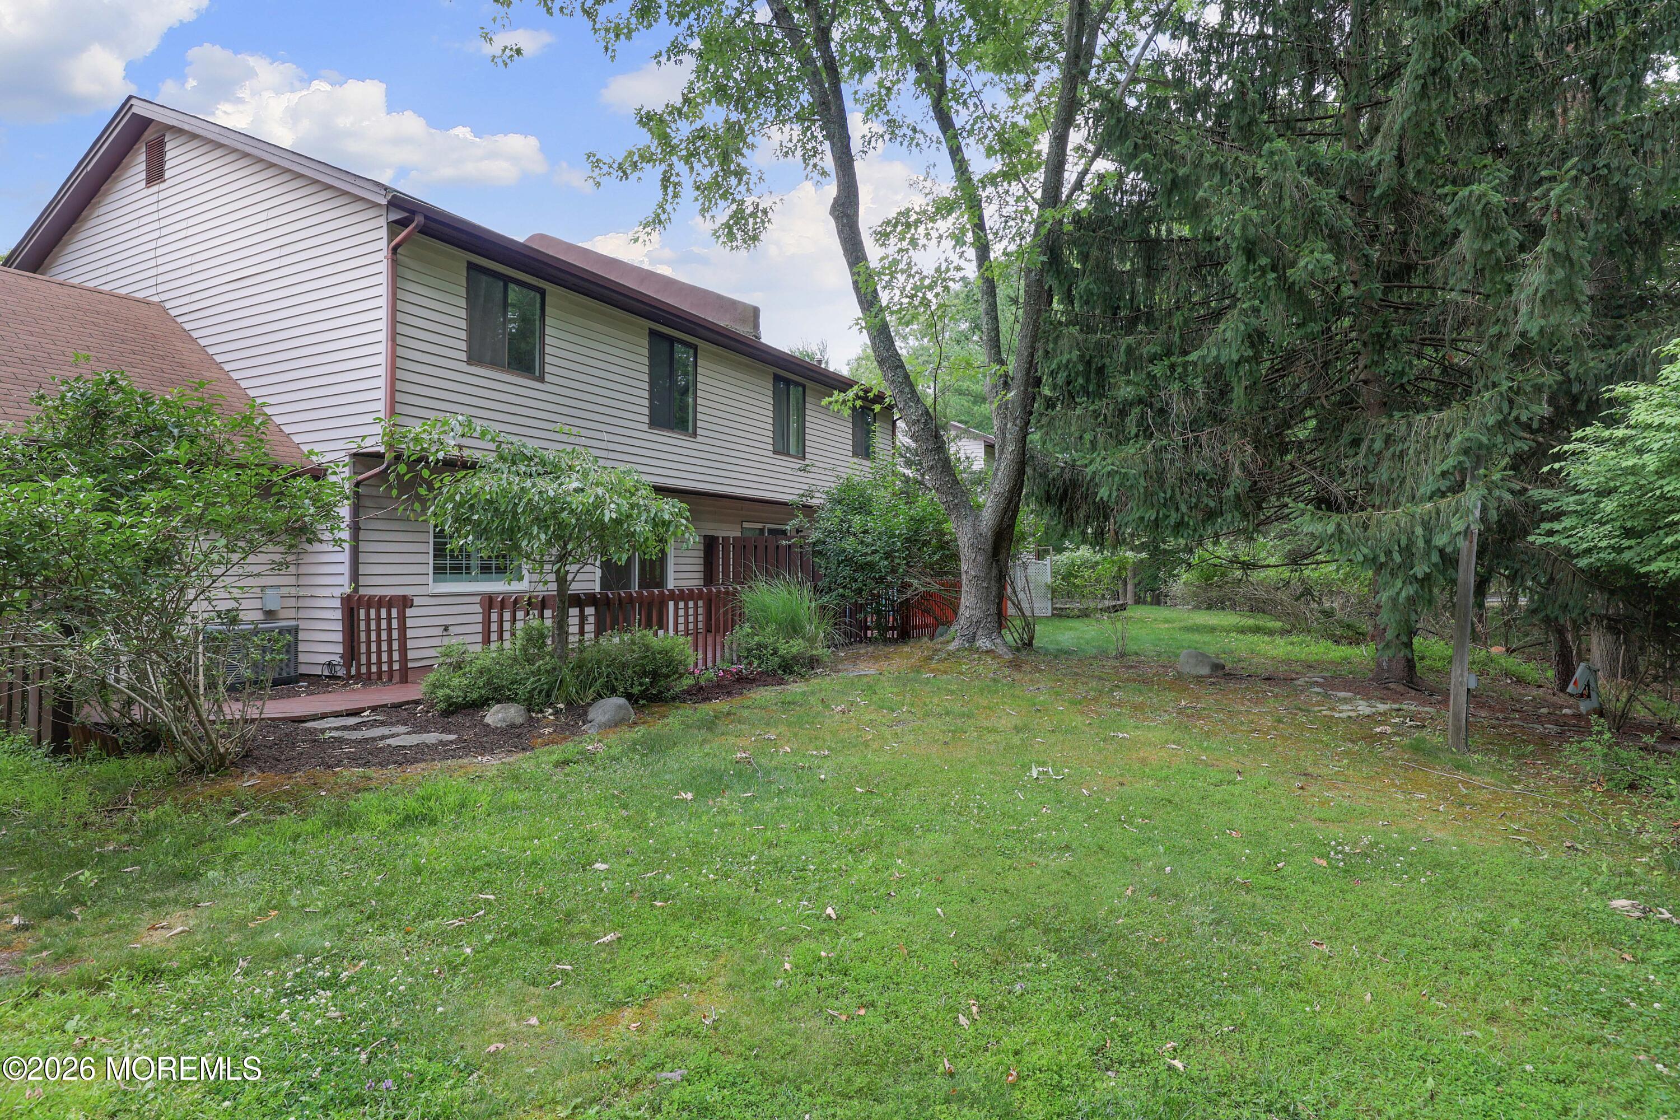
Rear of a two-story house with a small deck, mature trees, and a grassy yard.
Two-story house beside a grassy backyard, with a wooden deck and mature trees.
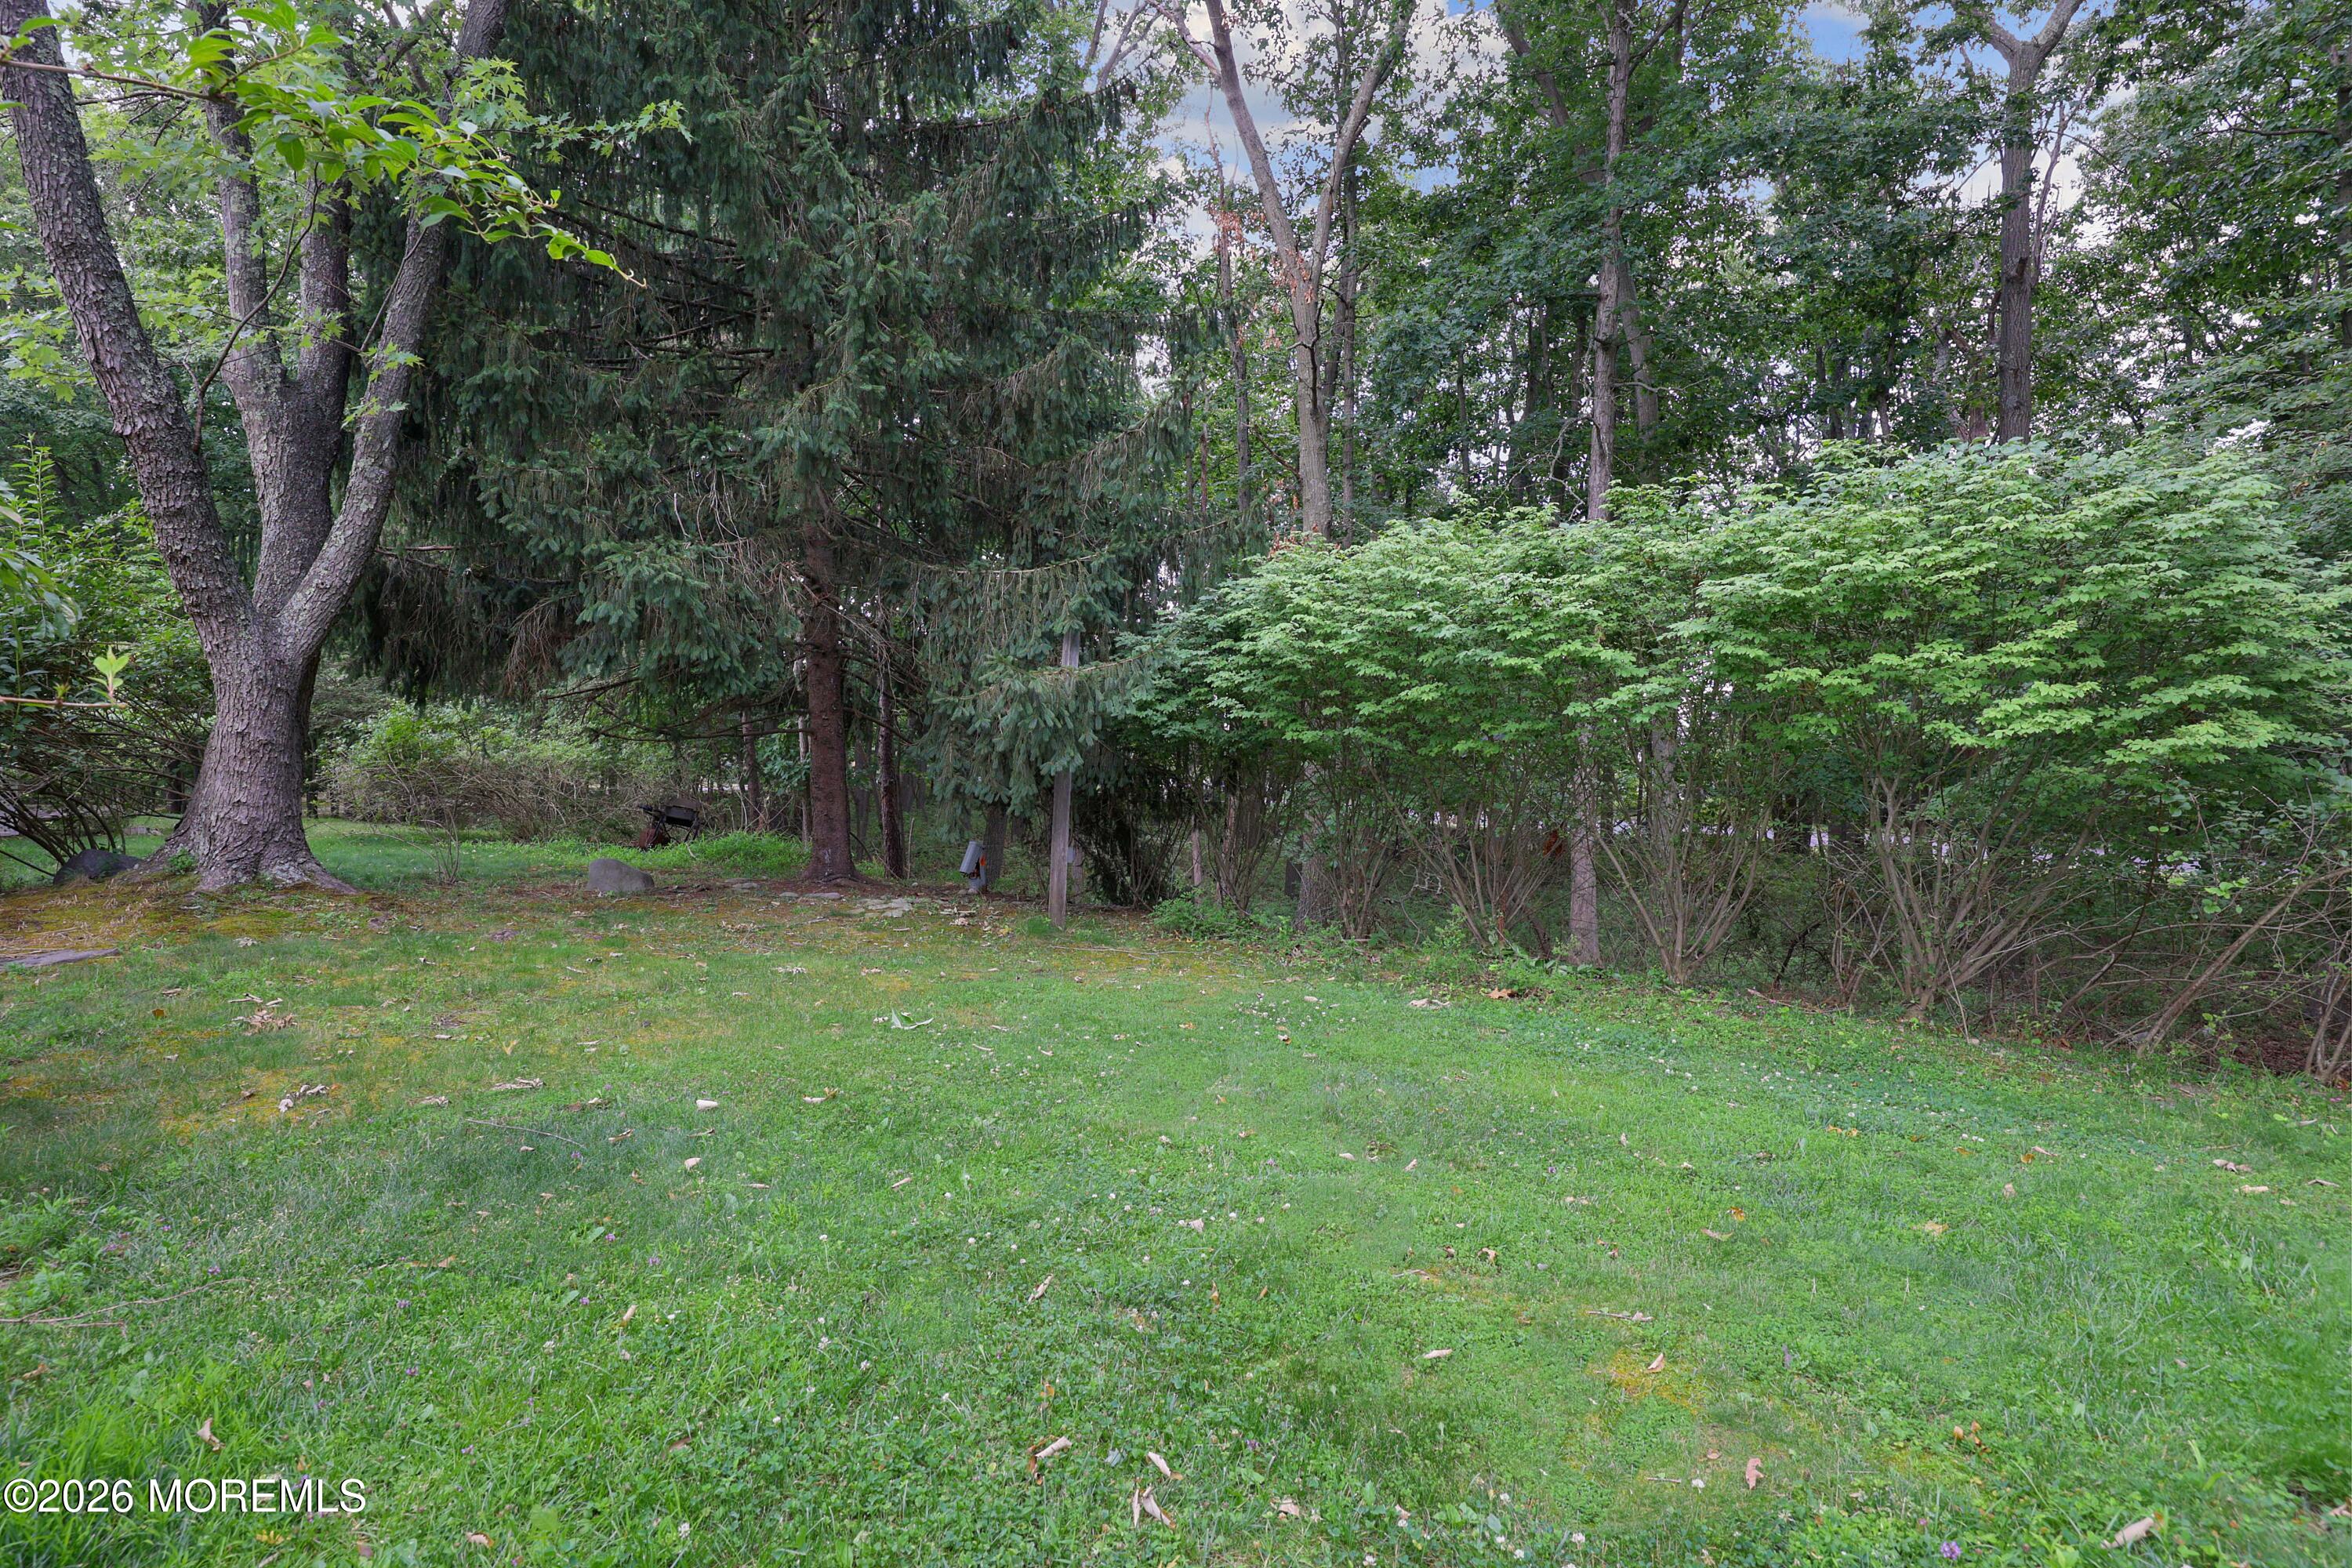
Grassy backyard bordered by mature trees and dense shrubs.
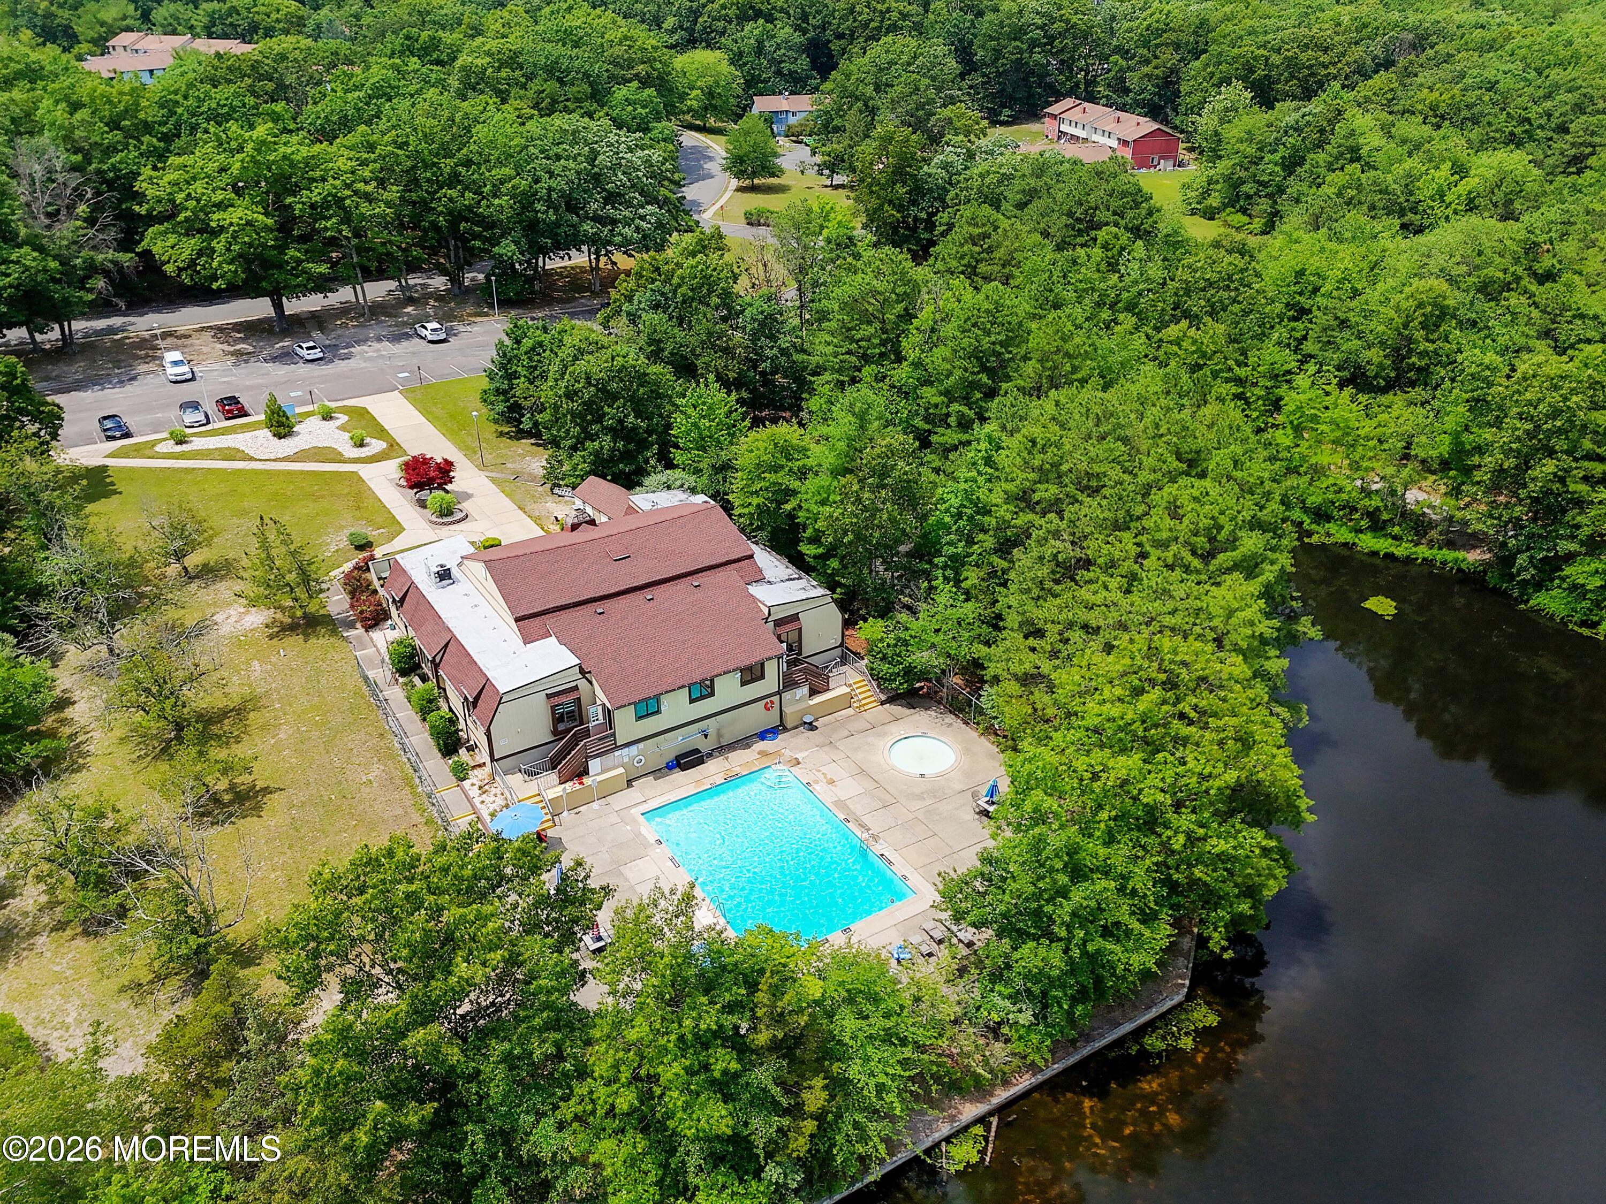
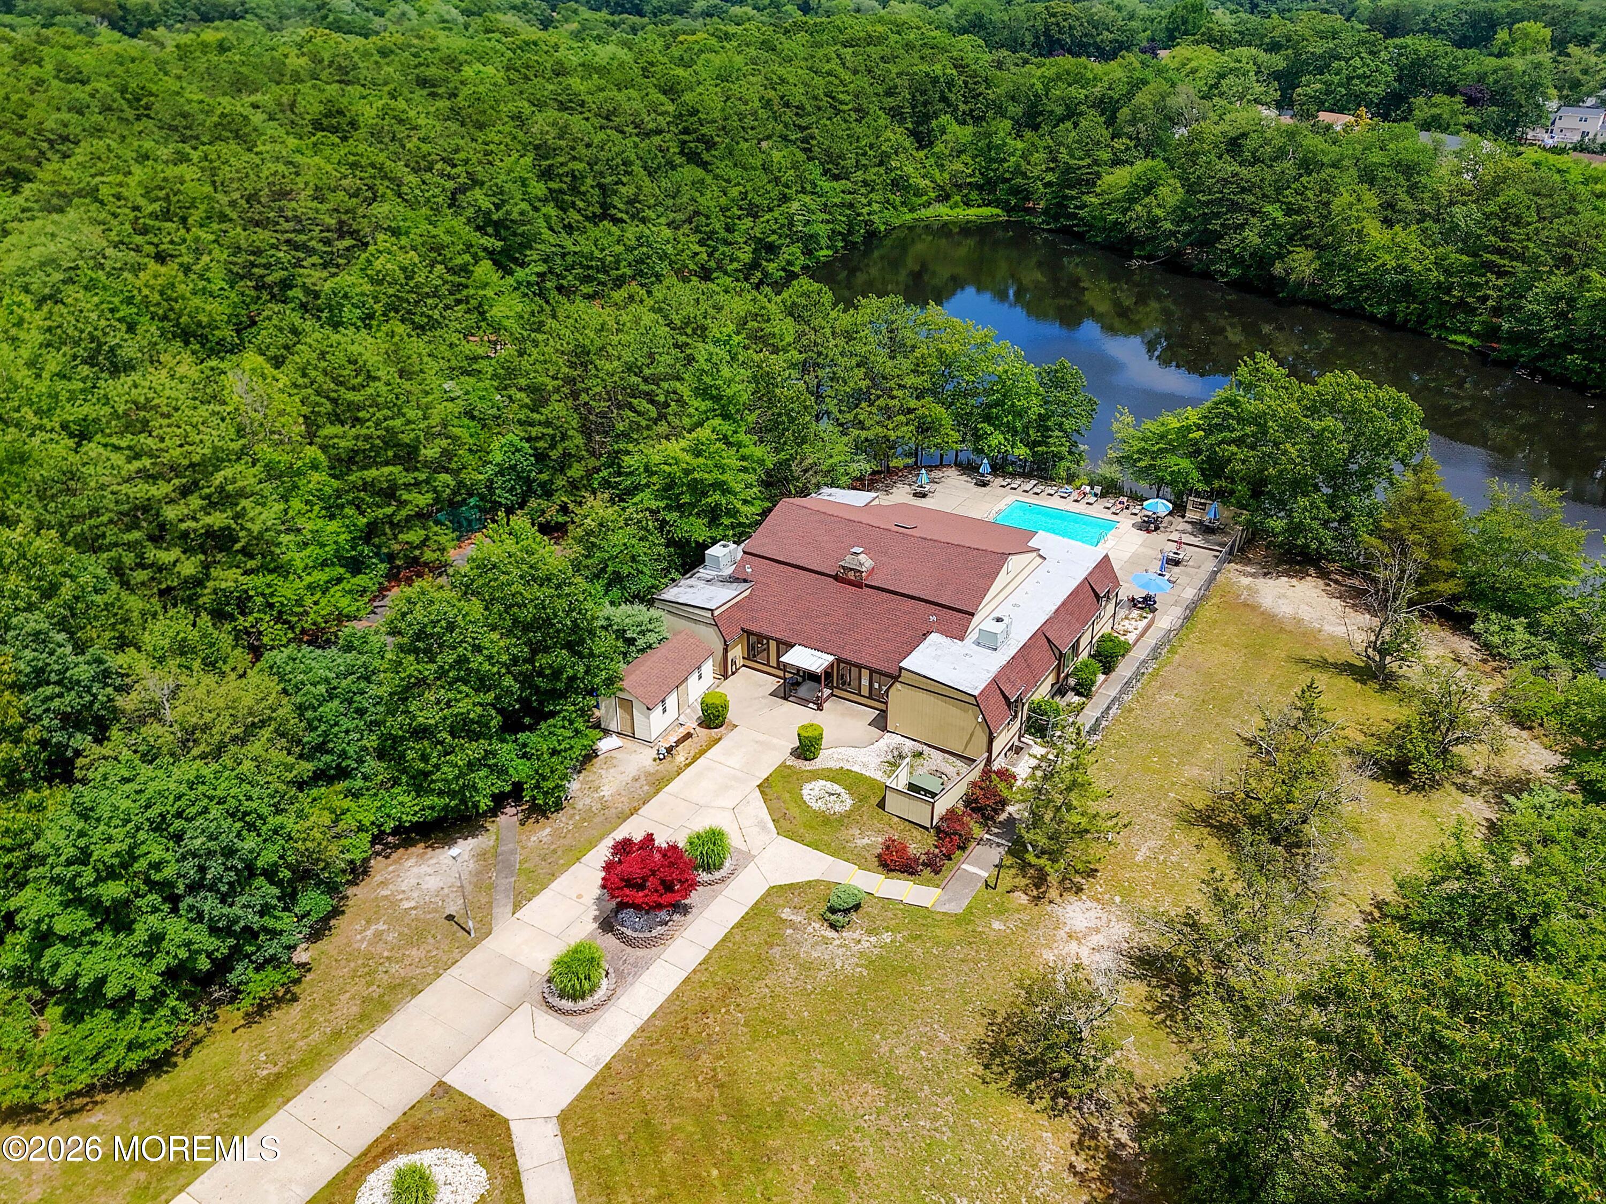
Aerial view of a building beside a swimming pool and wooded pond.
Aerial view of a red-roofed building with an outdoor pool beside a wooded lake.
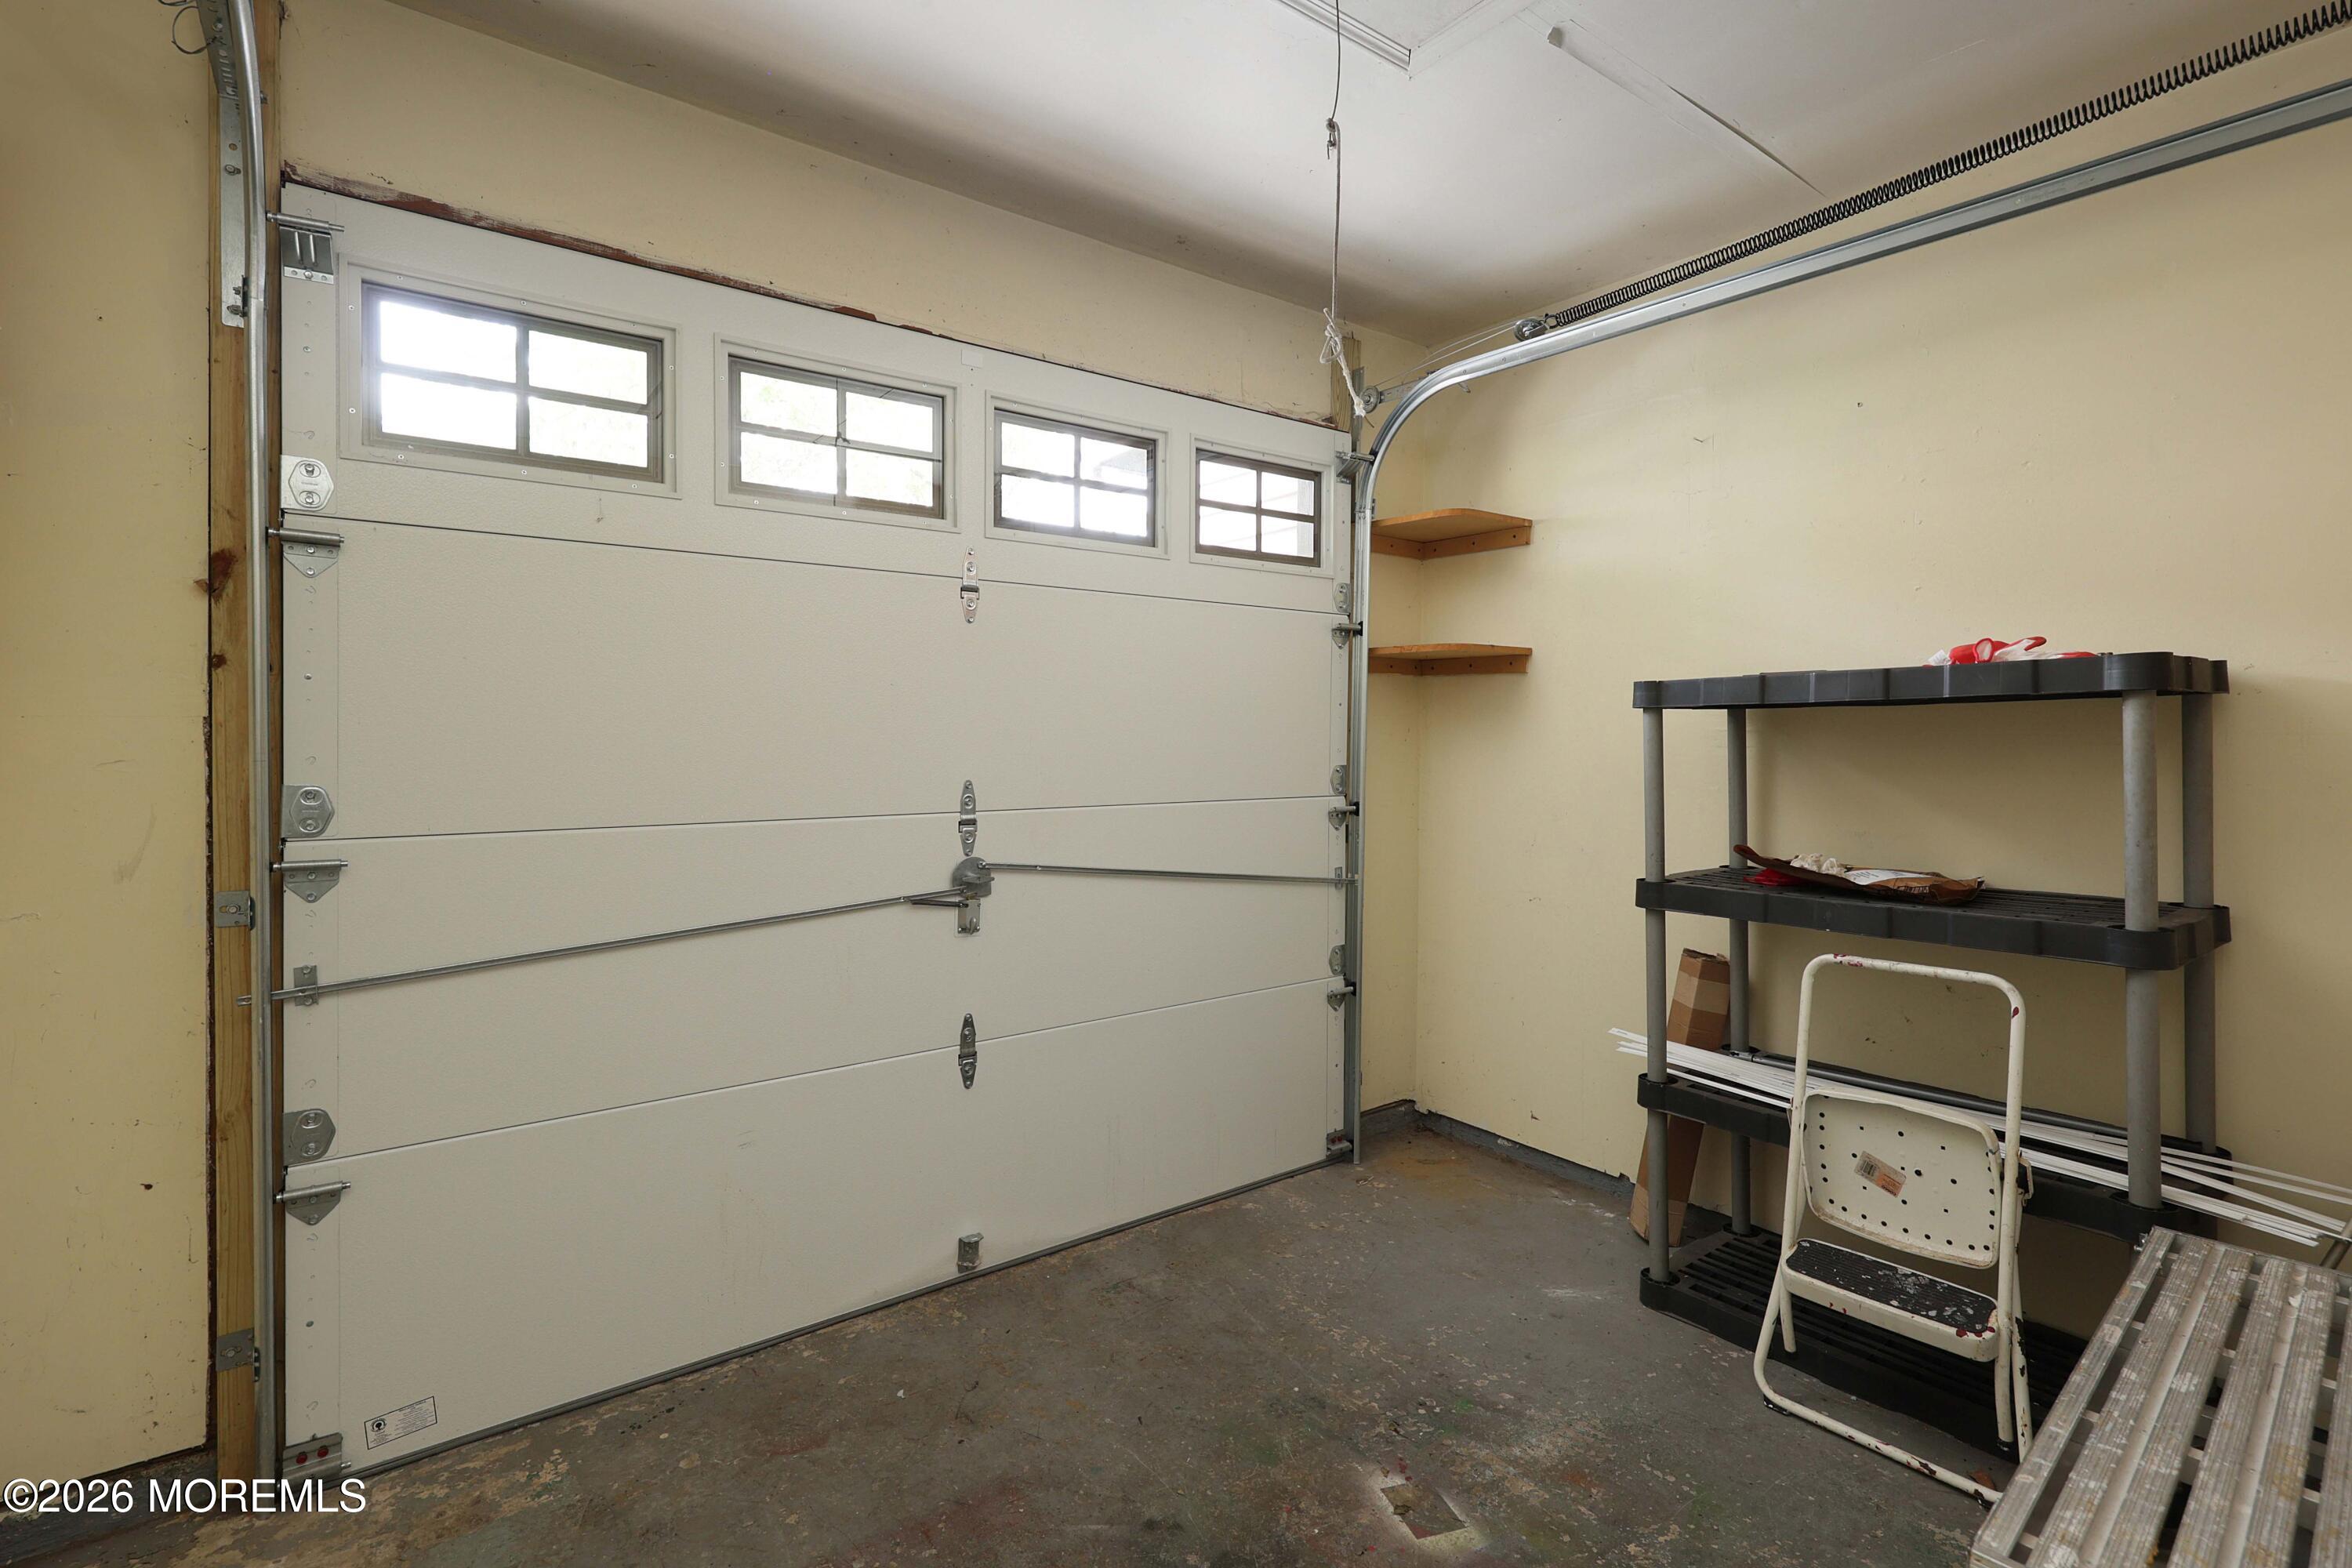
Garage with a white overhead door, high windows, and storage shelves along the wall.
VIEW PHOTOS
$389,500

7 Wren Way

3 Beds 2 Baths 1,386 Sq.Ft. 1,306.8 Sq.Ft.

Description

PRICE IMPROVMENT! A wonderful opportunity to own this beautifully maintained, freshly painted 3-bedroom townhouse. The bright living room flows seamlessly into the dining area & features sliding glass doors leading to a generous deck. Perfect for relaxing, or enjoying your morning coffee.

The kitchen is equipped with a new stove and offers plenty of cabinet and counter space for everyday living. A versatile bonus room off the back of the home provides additional living space, ideal for a family room, home office, playroom, or gym, with access to a walkway leading to the expansive deck.

Upstairs, you'll find three spacious bedrooms w ample closet space. Move-in ready and thoughtfully updated, this home offers the perfect combination of space, comfort, and functionality.

Share Property

Location

7 Wren Way, Howell, NJ 07731

Status

For Sale
Debra Wickenhauser

Debra Wickenhauser

TITLE

REALTOR®

Property Amenities

Interior
Flooring Carpet, Ceramic Tile, Laminate
Total Bedrooms: 3
Half Bathrooms: 1
Full Bathrooms: 1
Other Interior Features Attic, Attic - Pull Down Stairs, Bonus Room
Area & Lot
Total area 1,386 Sq.Ft.
Lot Area 1,306.8 Sq.Ft.
Living area 1,386 Sq.Ft.
MLS® ID 22619474
Year Built 1978
High School Howell HS
Middle School Howell
Elementary School Taunton
Type Condo
Status For Sale
Exterior
Stories 2
Pool Common
Air conditioning Central Air
Heat type Natural Gas
Water Source Public
Garage Space 1.0
Sewer Public Sewer
Parking Storage Above, Driveway
Lot Features Back to Woods
Roof Shingle
Finance
Sales Price $389,500
HOA Fees $210 monthly
Real Estate Tax $6,110 yearly
Two-story brick-and-siding house with an attached garage, partly screened by a large leafy tree.

Schedule a Showing

I would love to show you this beautiful property. Please select your preferred date and time below. I will be in touch shortly to confirm your appointment.

Schedule a Showing

I would love to show you this beautiful property. Please select your preferred date and time below. I will be in touch shortly to confirm your appointment.

Thank you for your interest in 7 Wren Way, Howell, NJ 07731. We are reviewing your request and will be in touch shortly!

Mortgage Calculator

Estimate your monthly mortgage payment, including the principal and interest, property taxes, and HOA. Adjust the values to generate a more accurate rate.

All estimates are provided for informational purposes only. Actual amounts may vary.
$0,000 Your Payment 20 15 65
$0,000 Your Payment

Work With Debra

Get assistance in determining current property value, crafting a competitive offer, writing and negotiating a contract, and much more. Contact Debra today.