Leave a Message

Thank you for your message. I'll be in touch with you shortly.

Explore My Properties
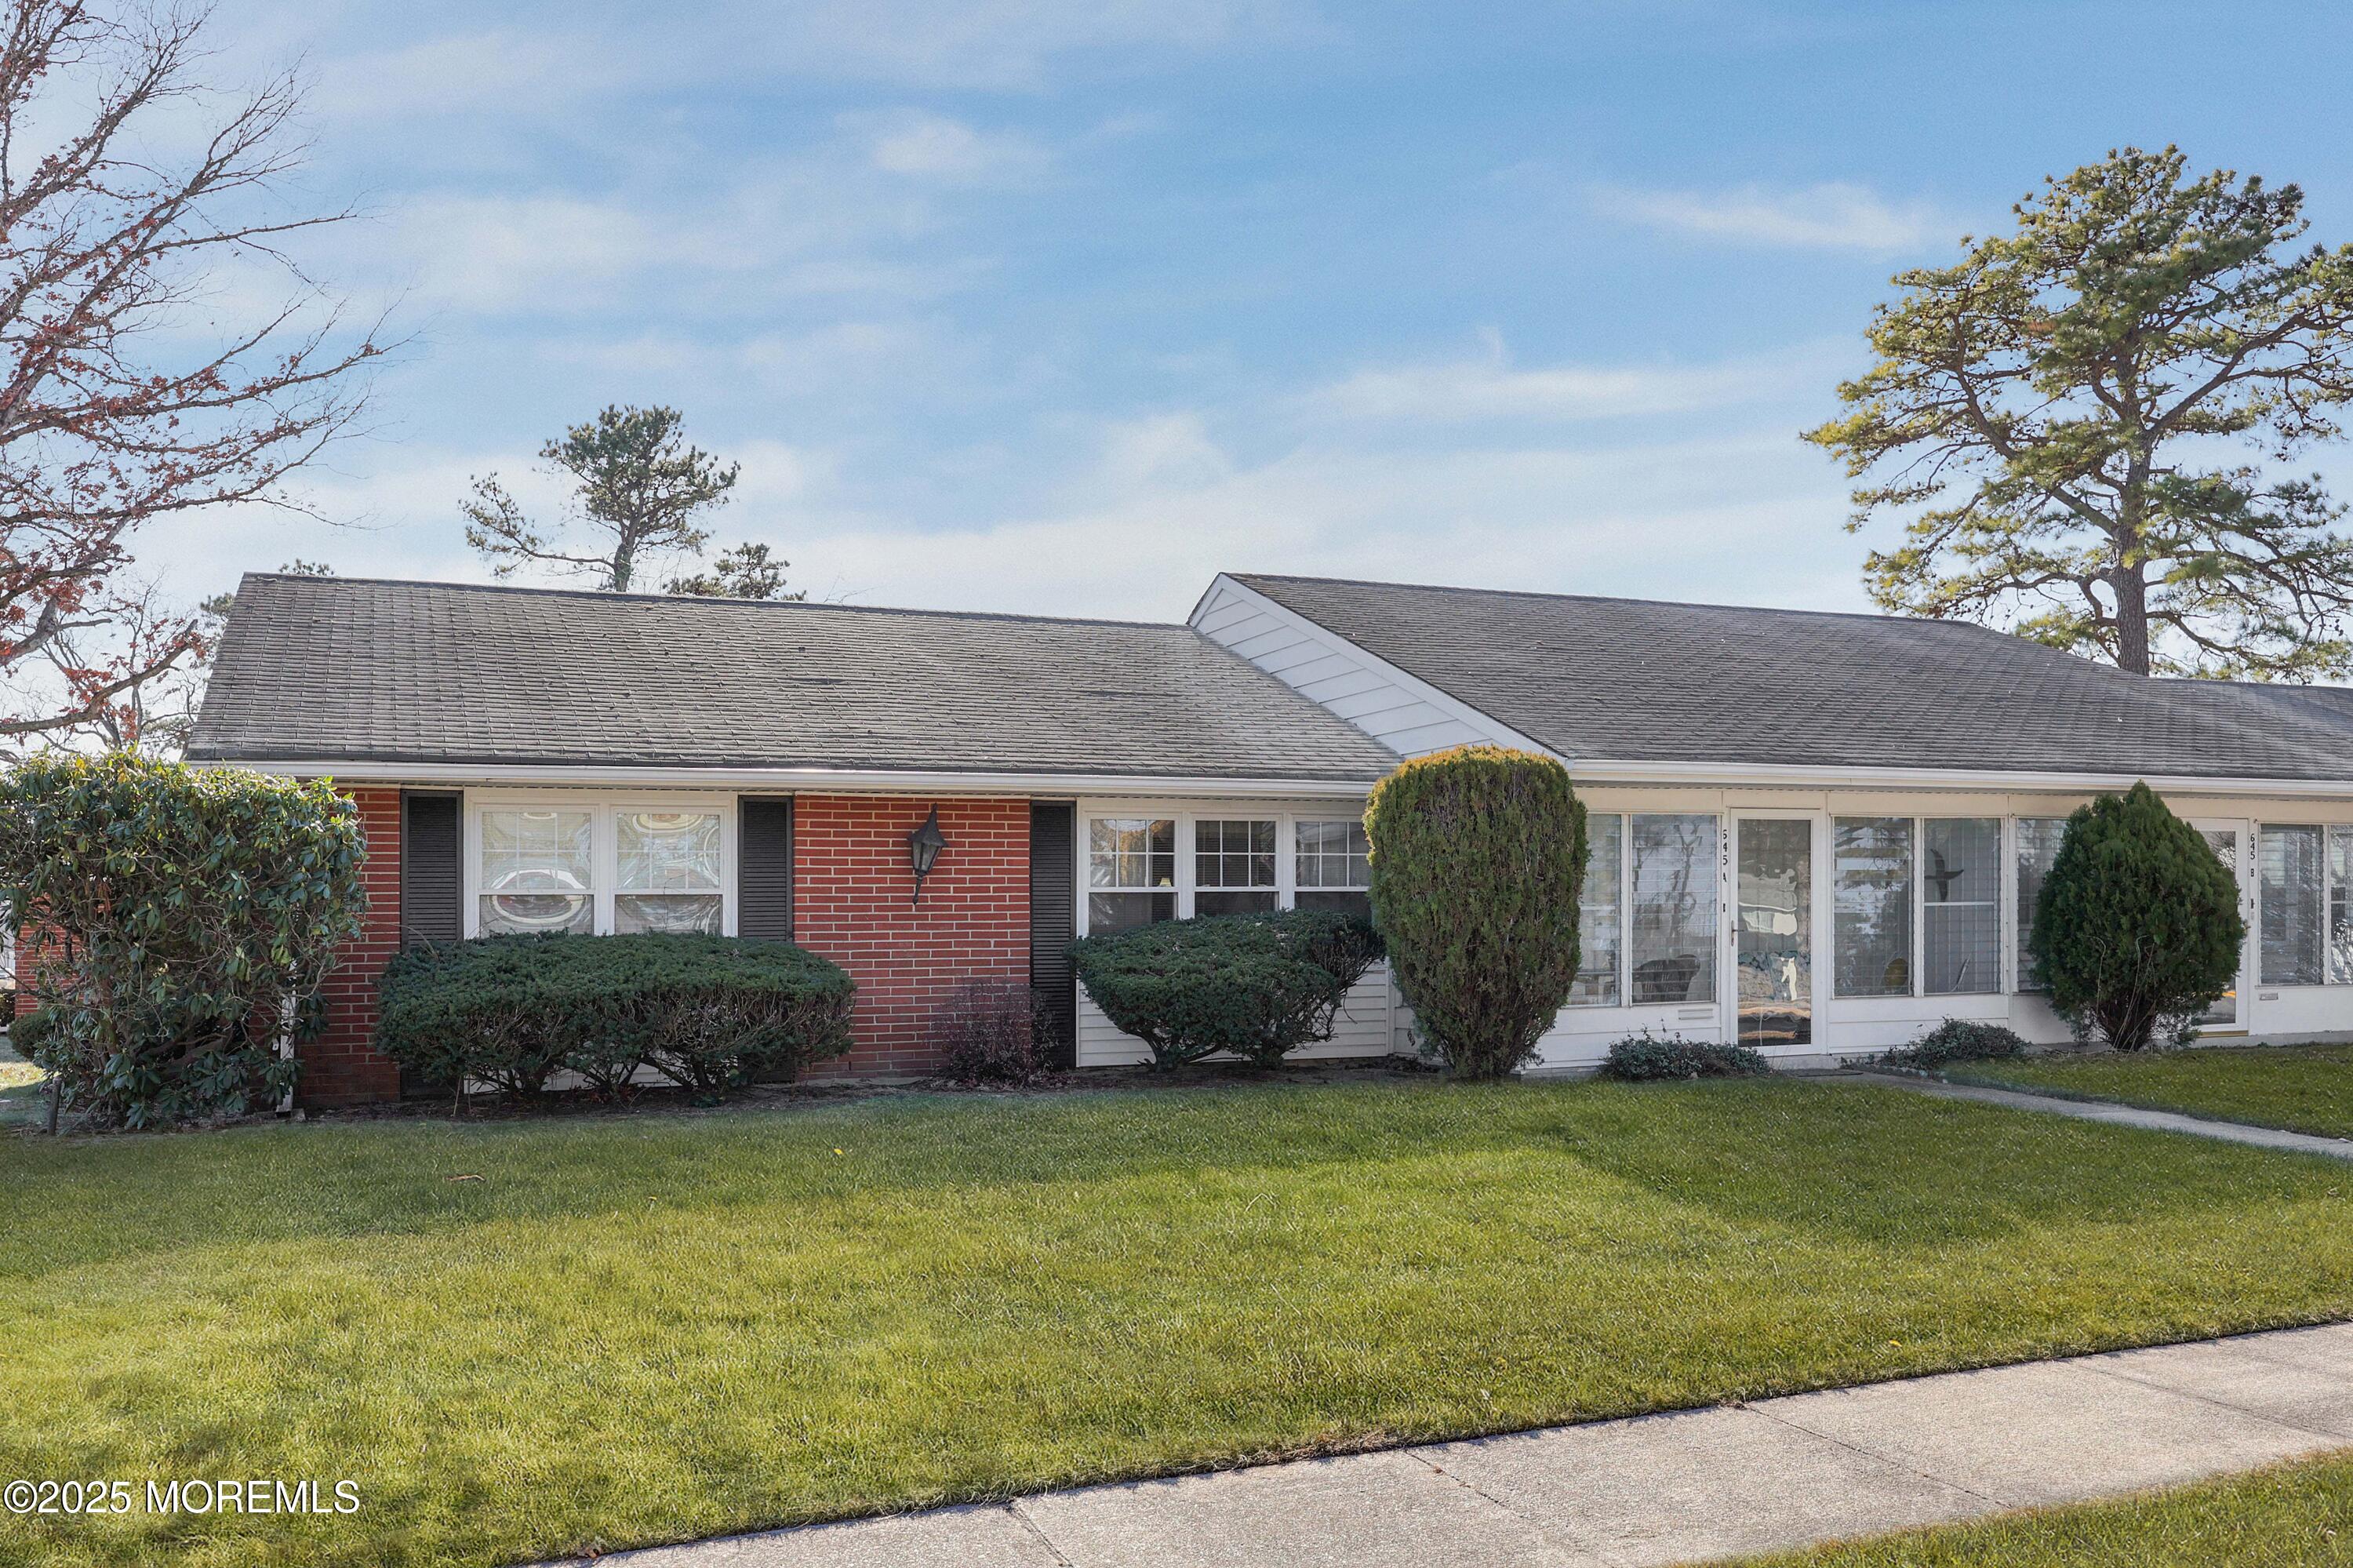
Single-story brick ranch home with an enclosed sunroom, trimmed shrubs, and front lawn.
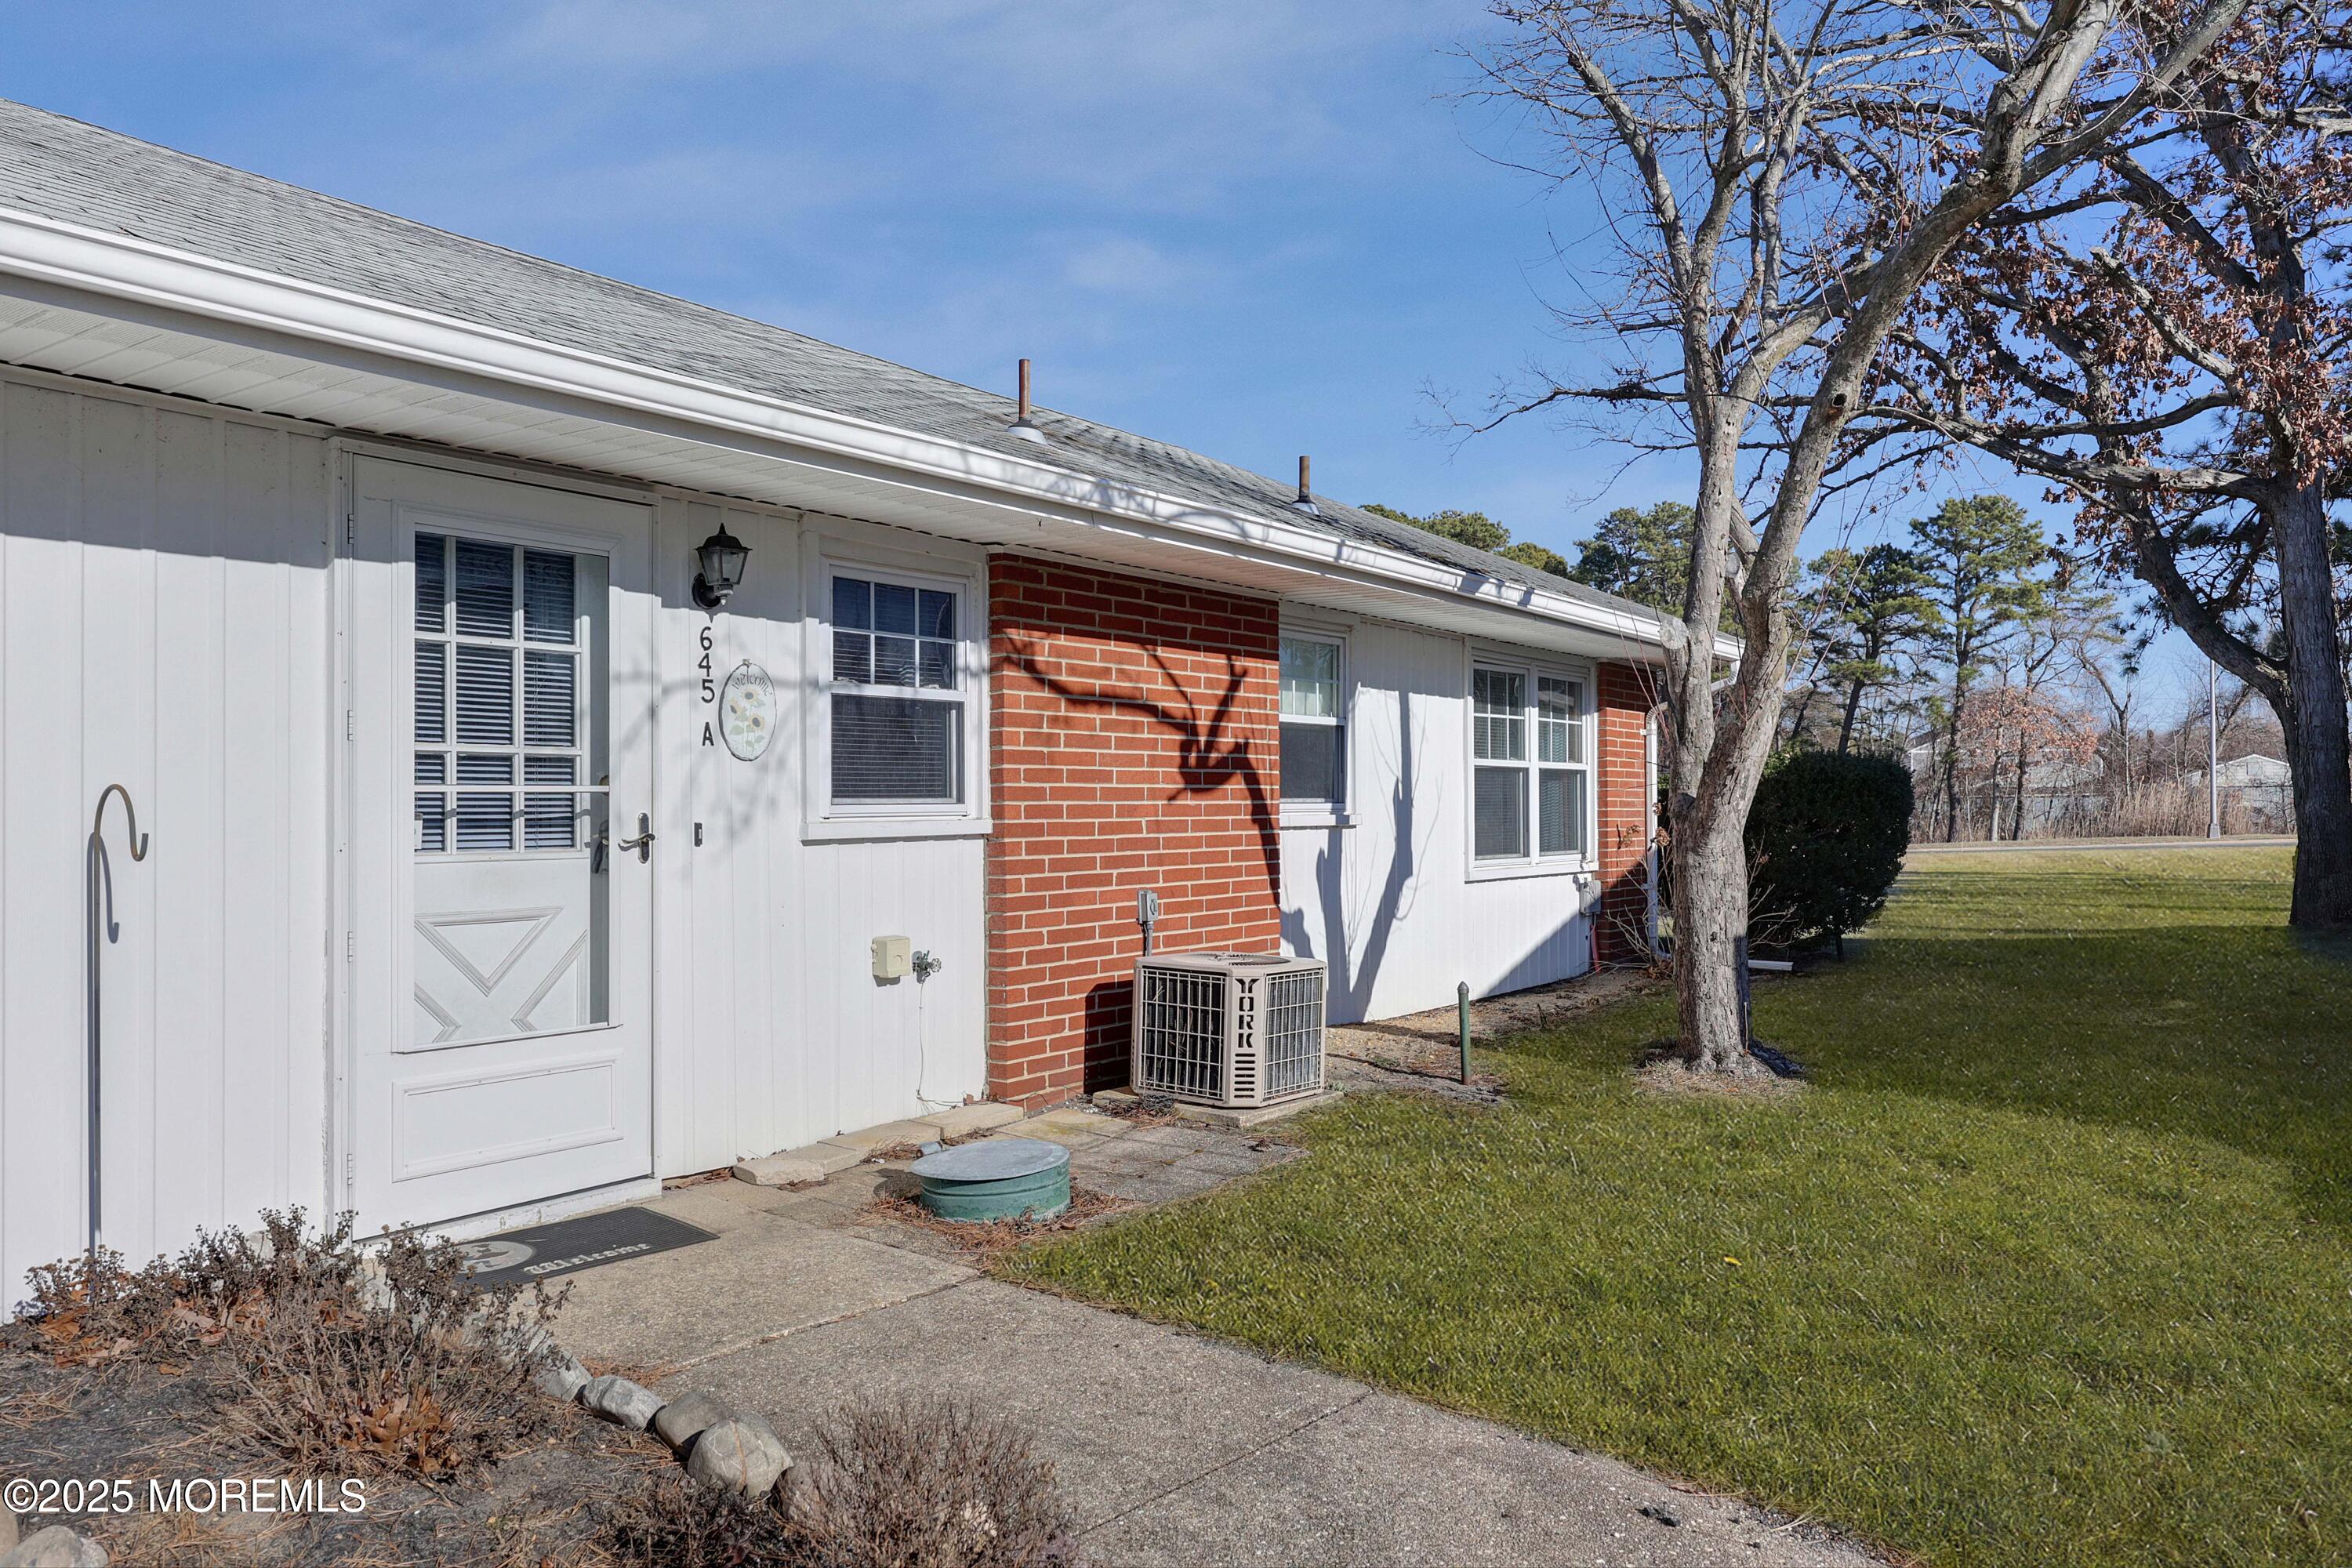
Single-story home with white siding and brick accents, a white entrance door, and leafless trees beside the lawn.
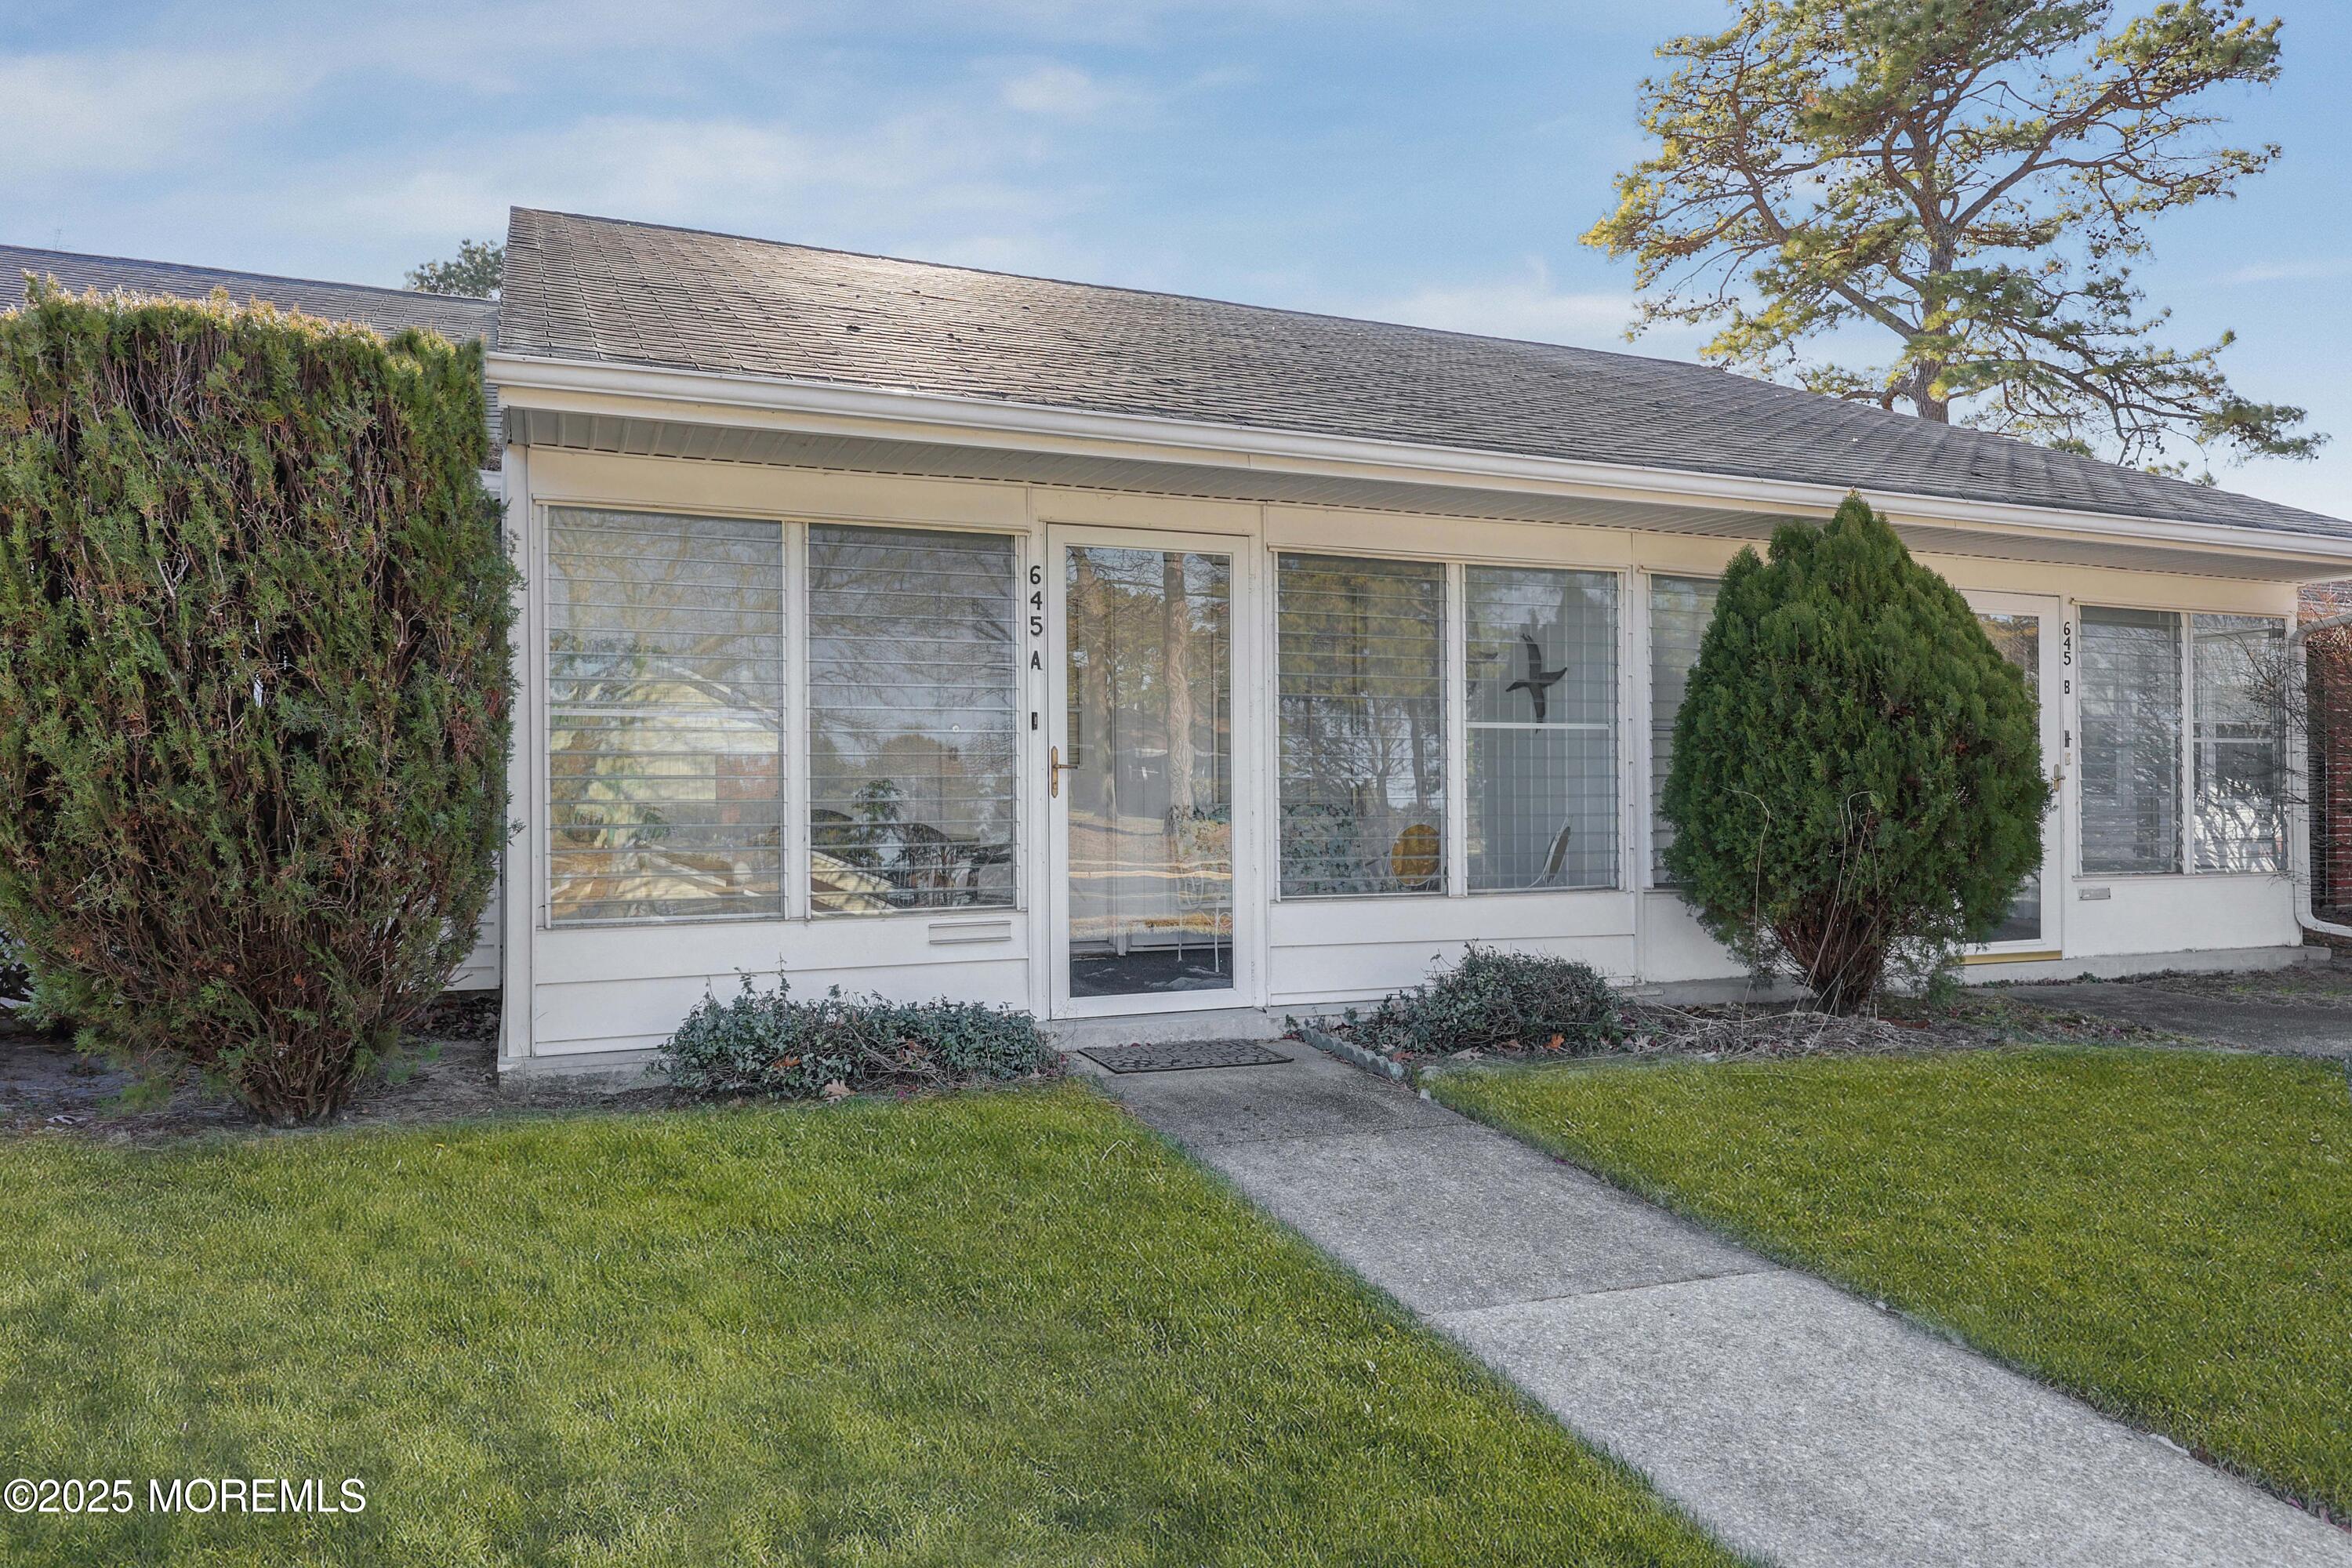
645A Plymouth Drive exterior with broad front windows, glass entry door, and concrete walkway.
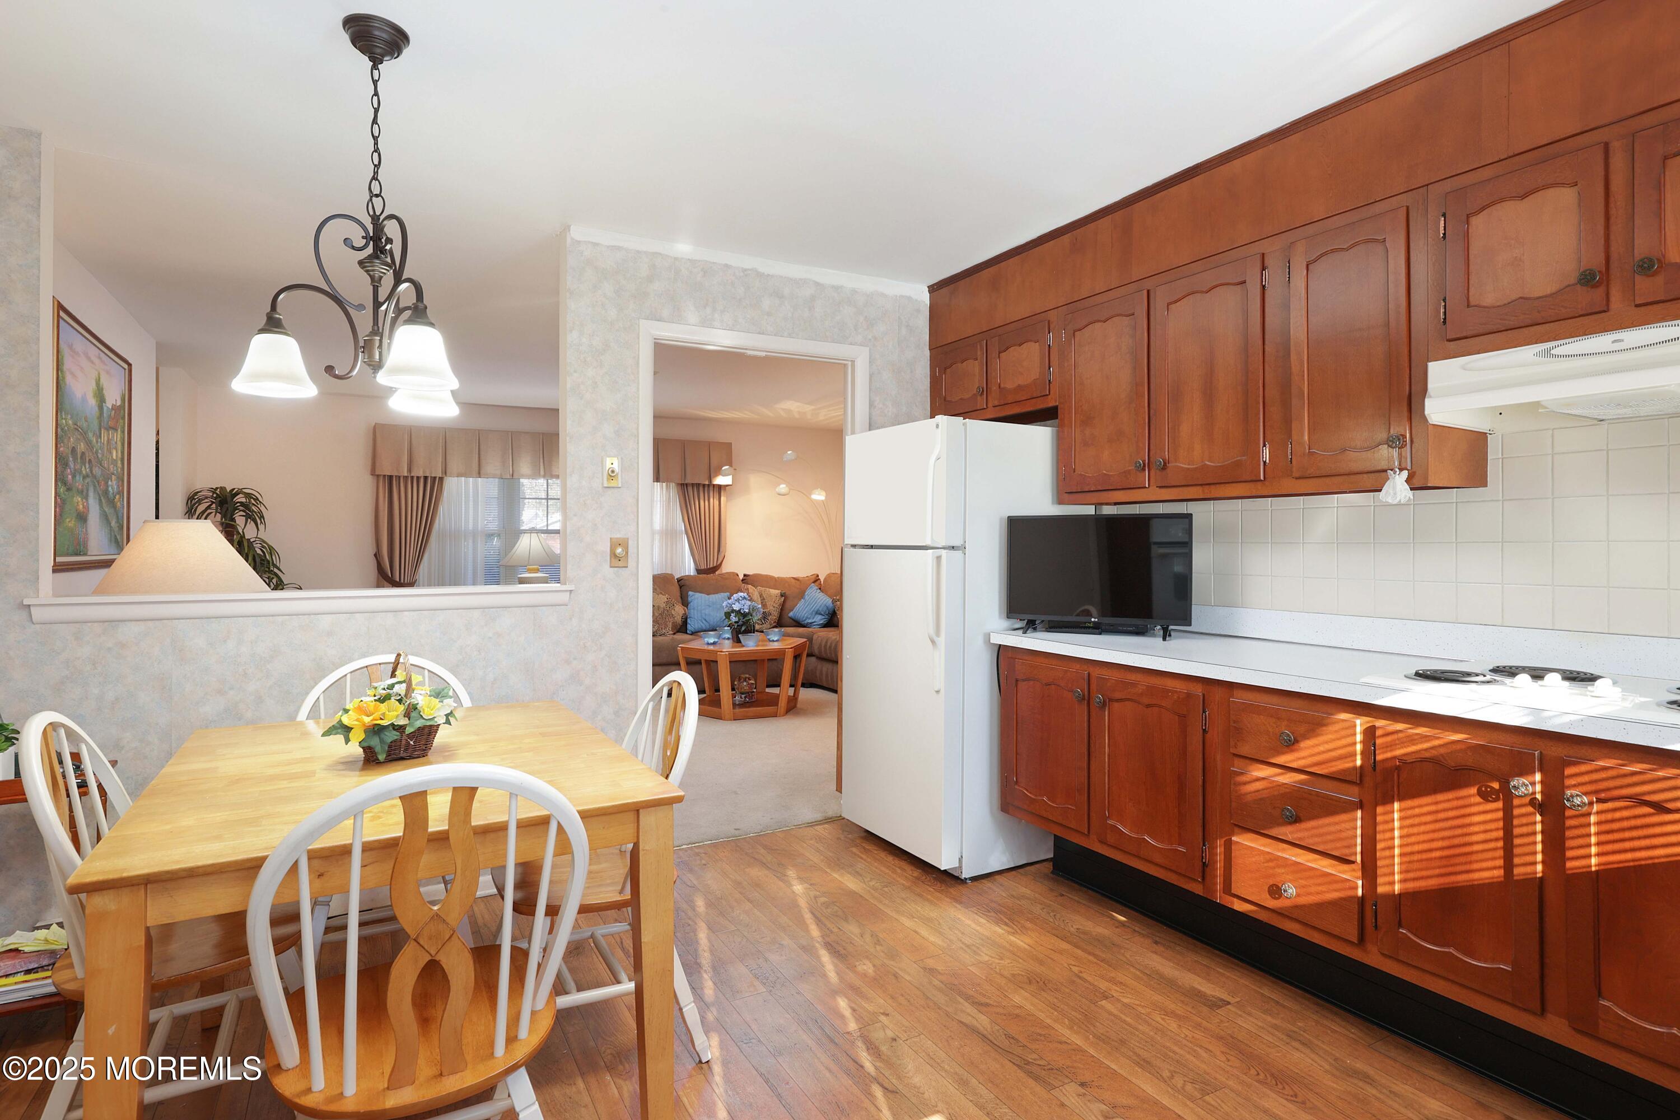
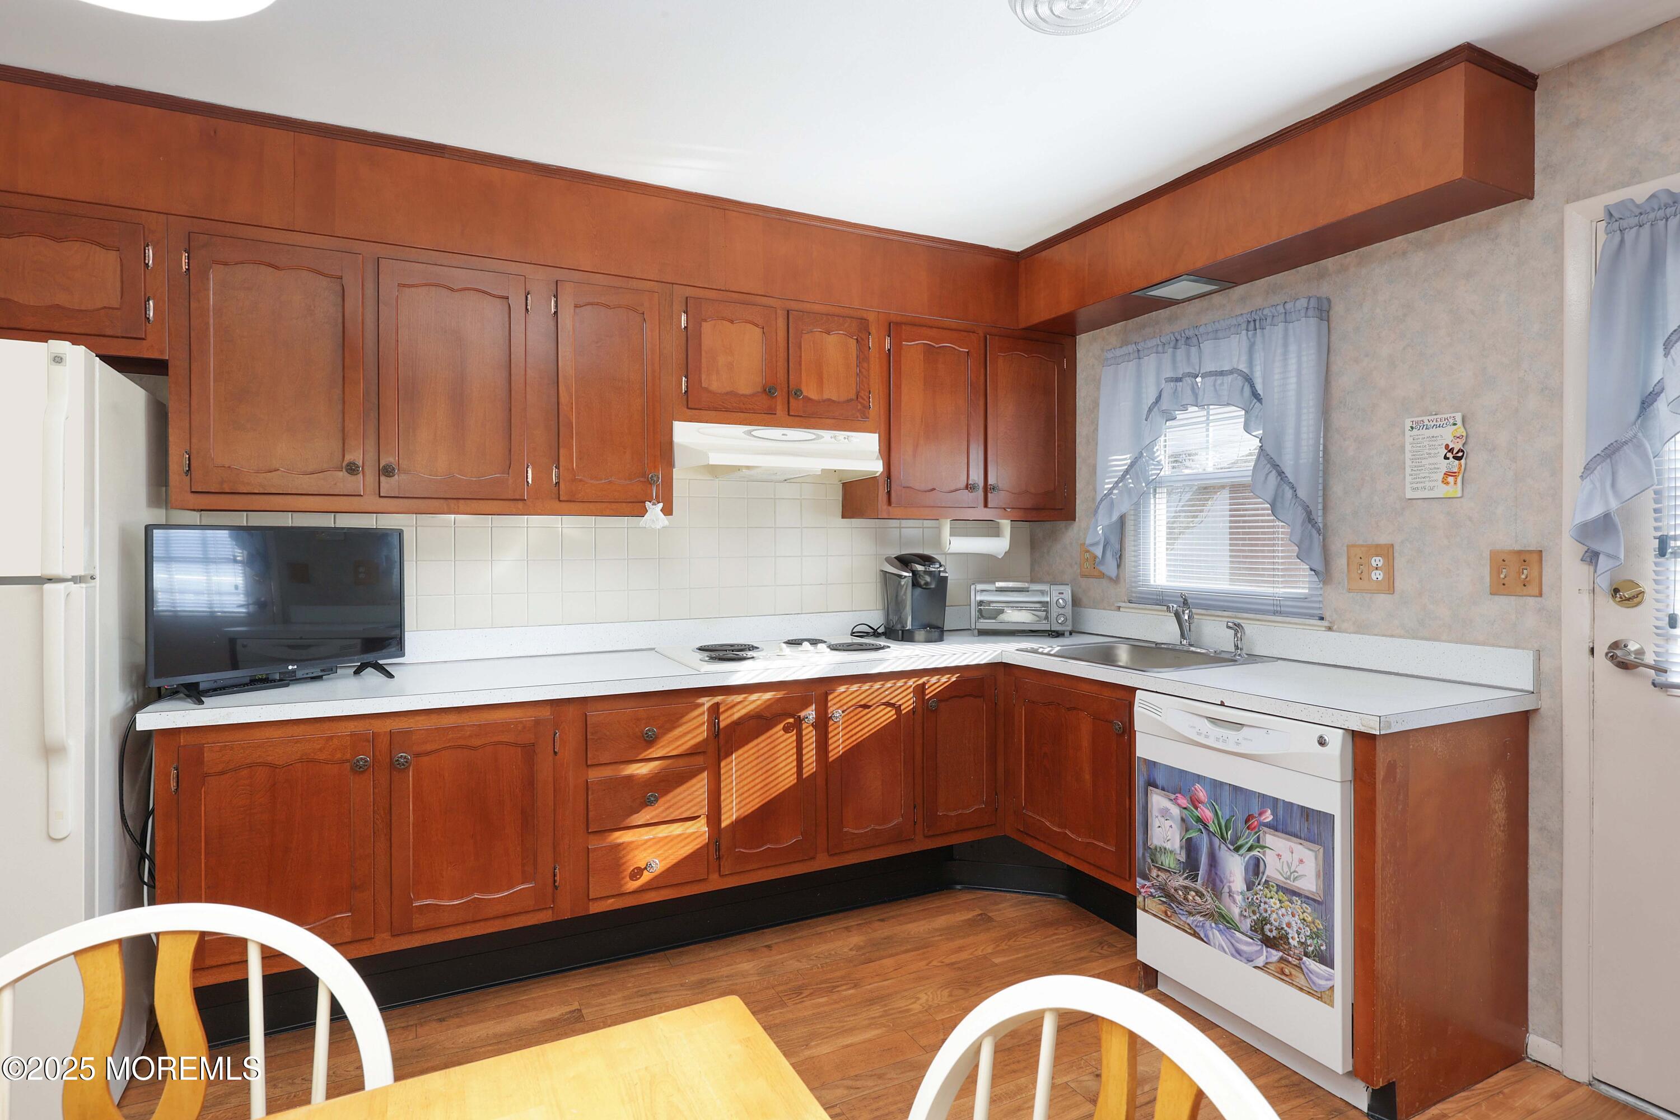
Kitchen and dining area with reddish-brown cabinets, white appliances, and a wood dining table.
Kitchen with reddish-brown wood cabinets, white countertops, and a sink beneath a curtained window.
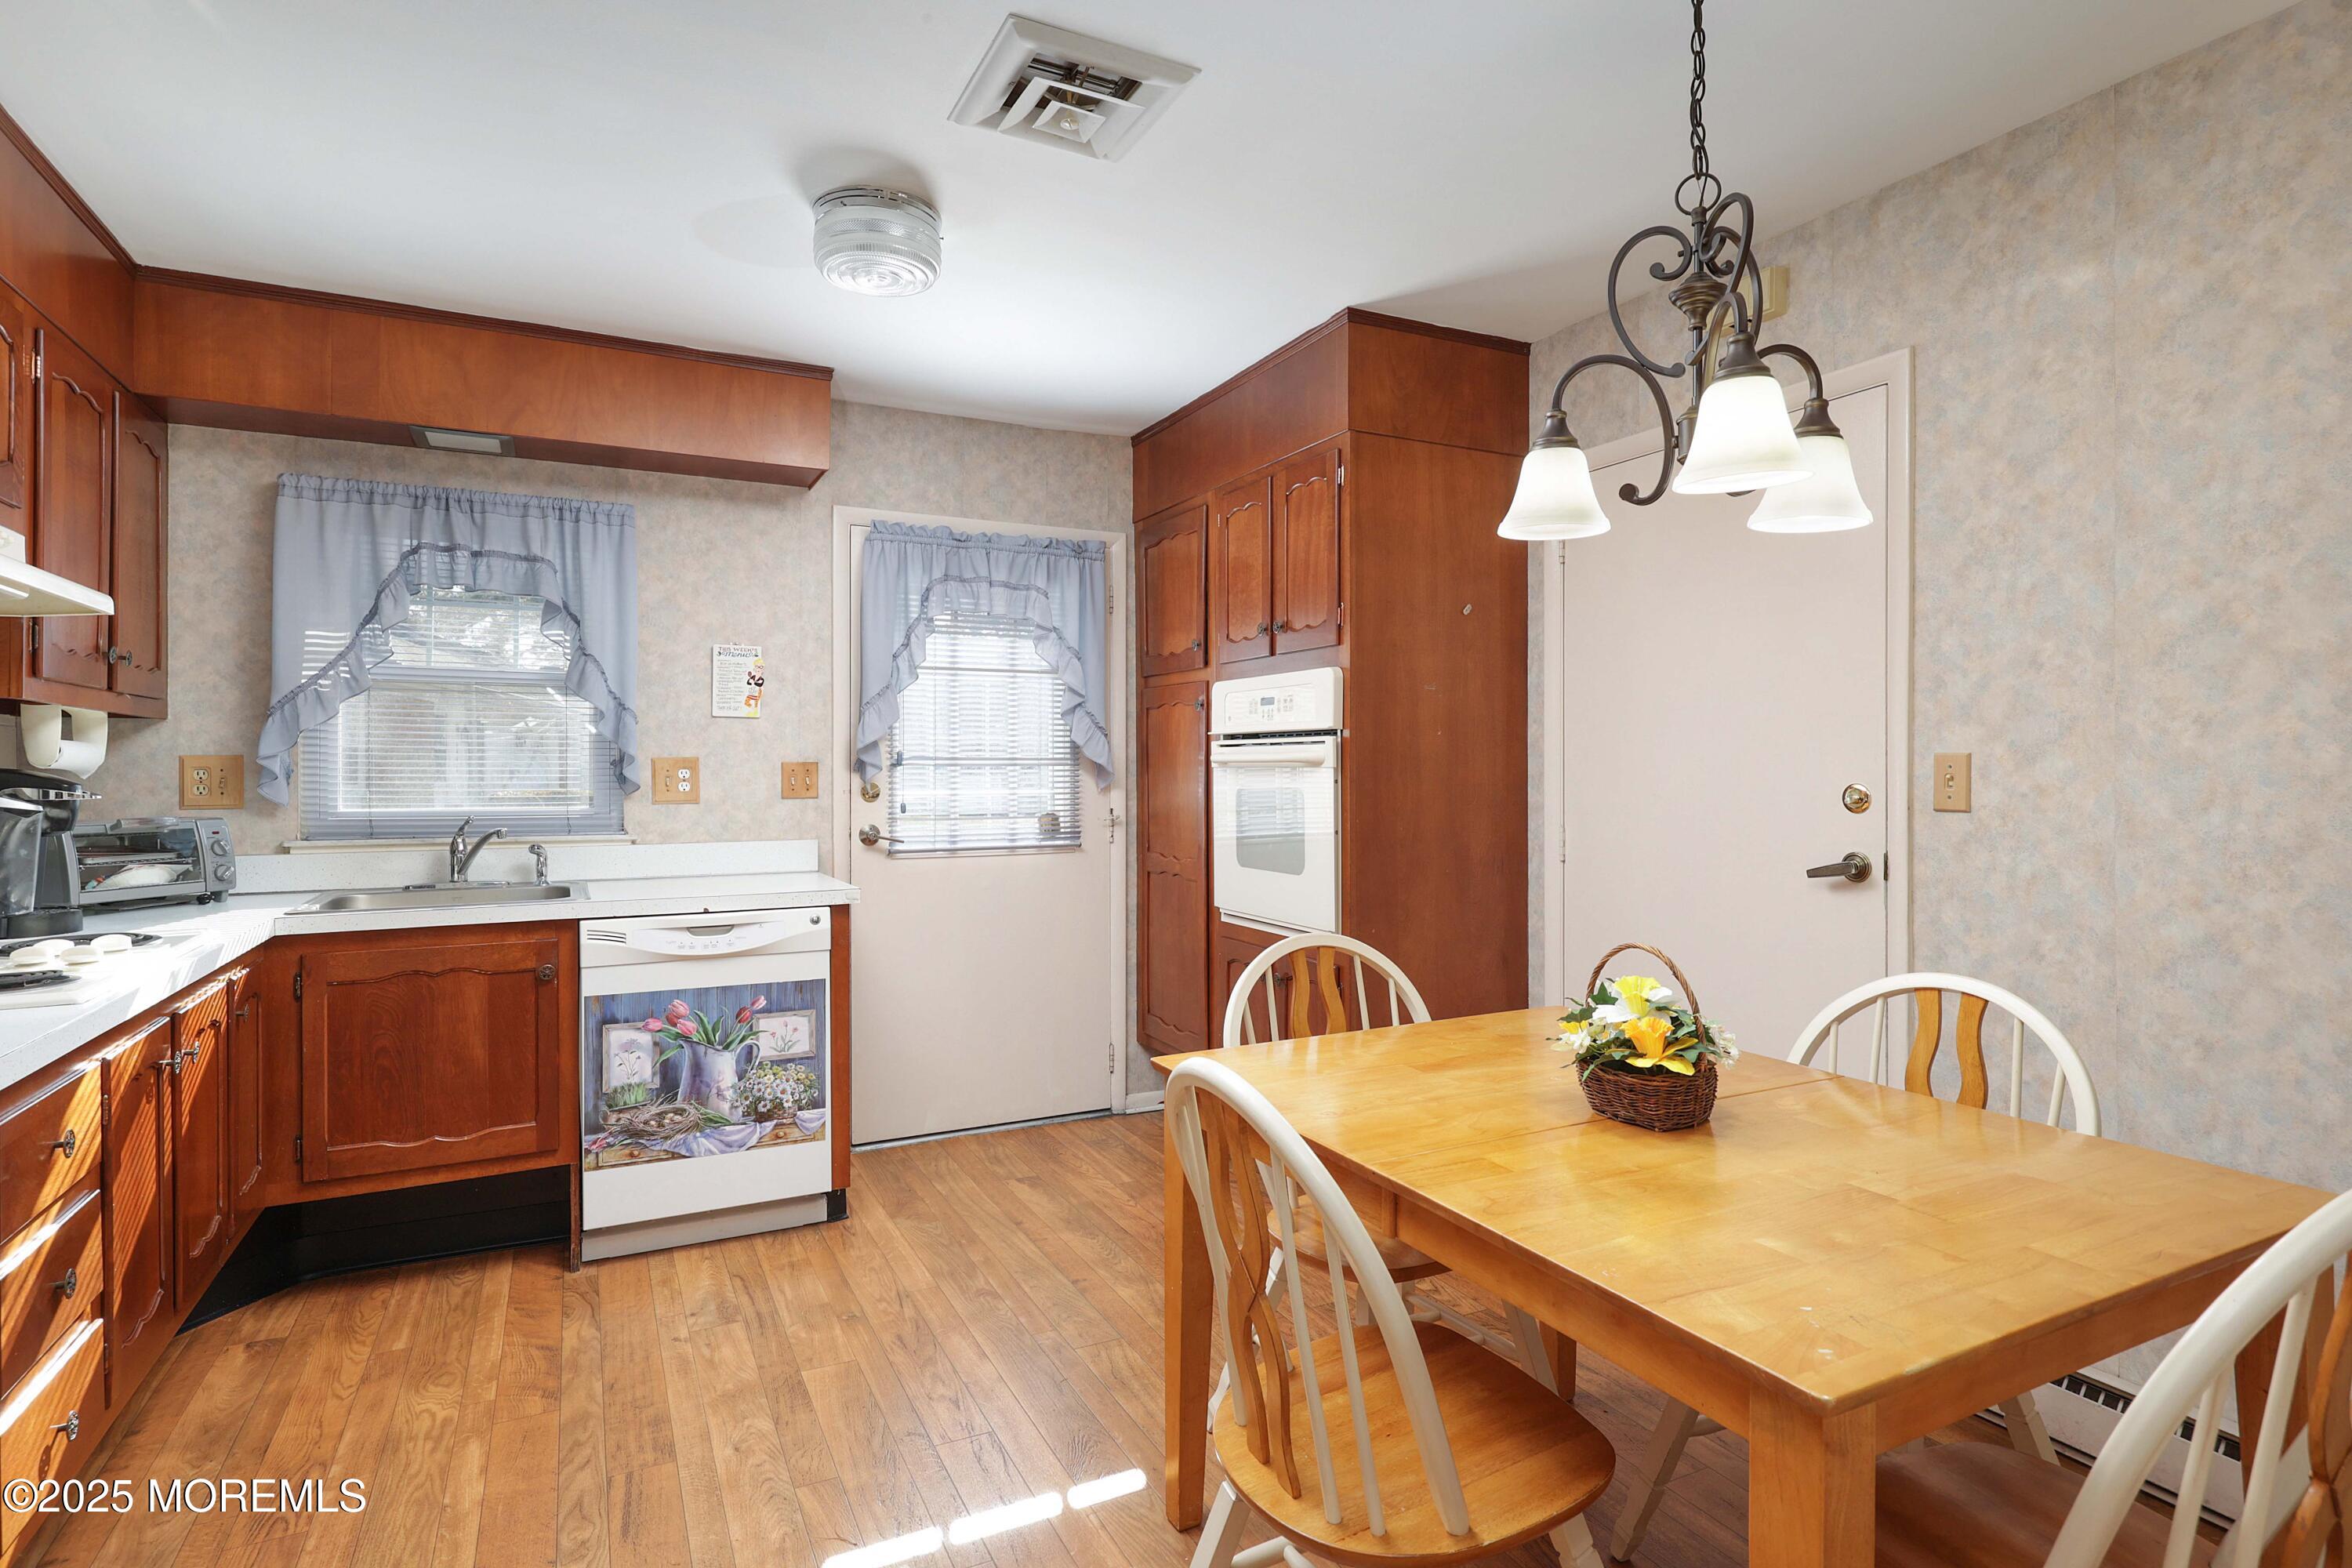
Kitchen with reddish-brown wood cabinets, a white oven, and a wooden dining table beside the counter.
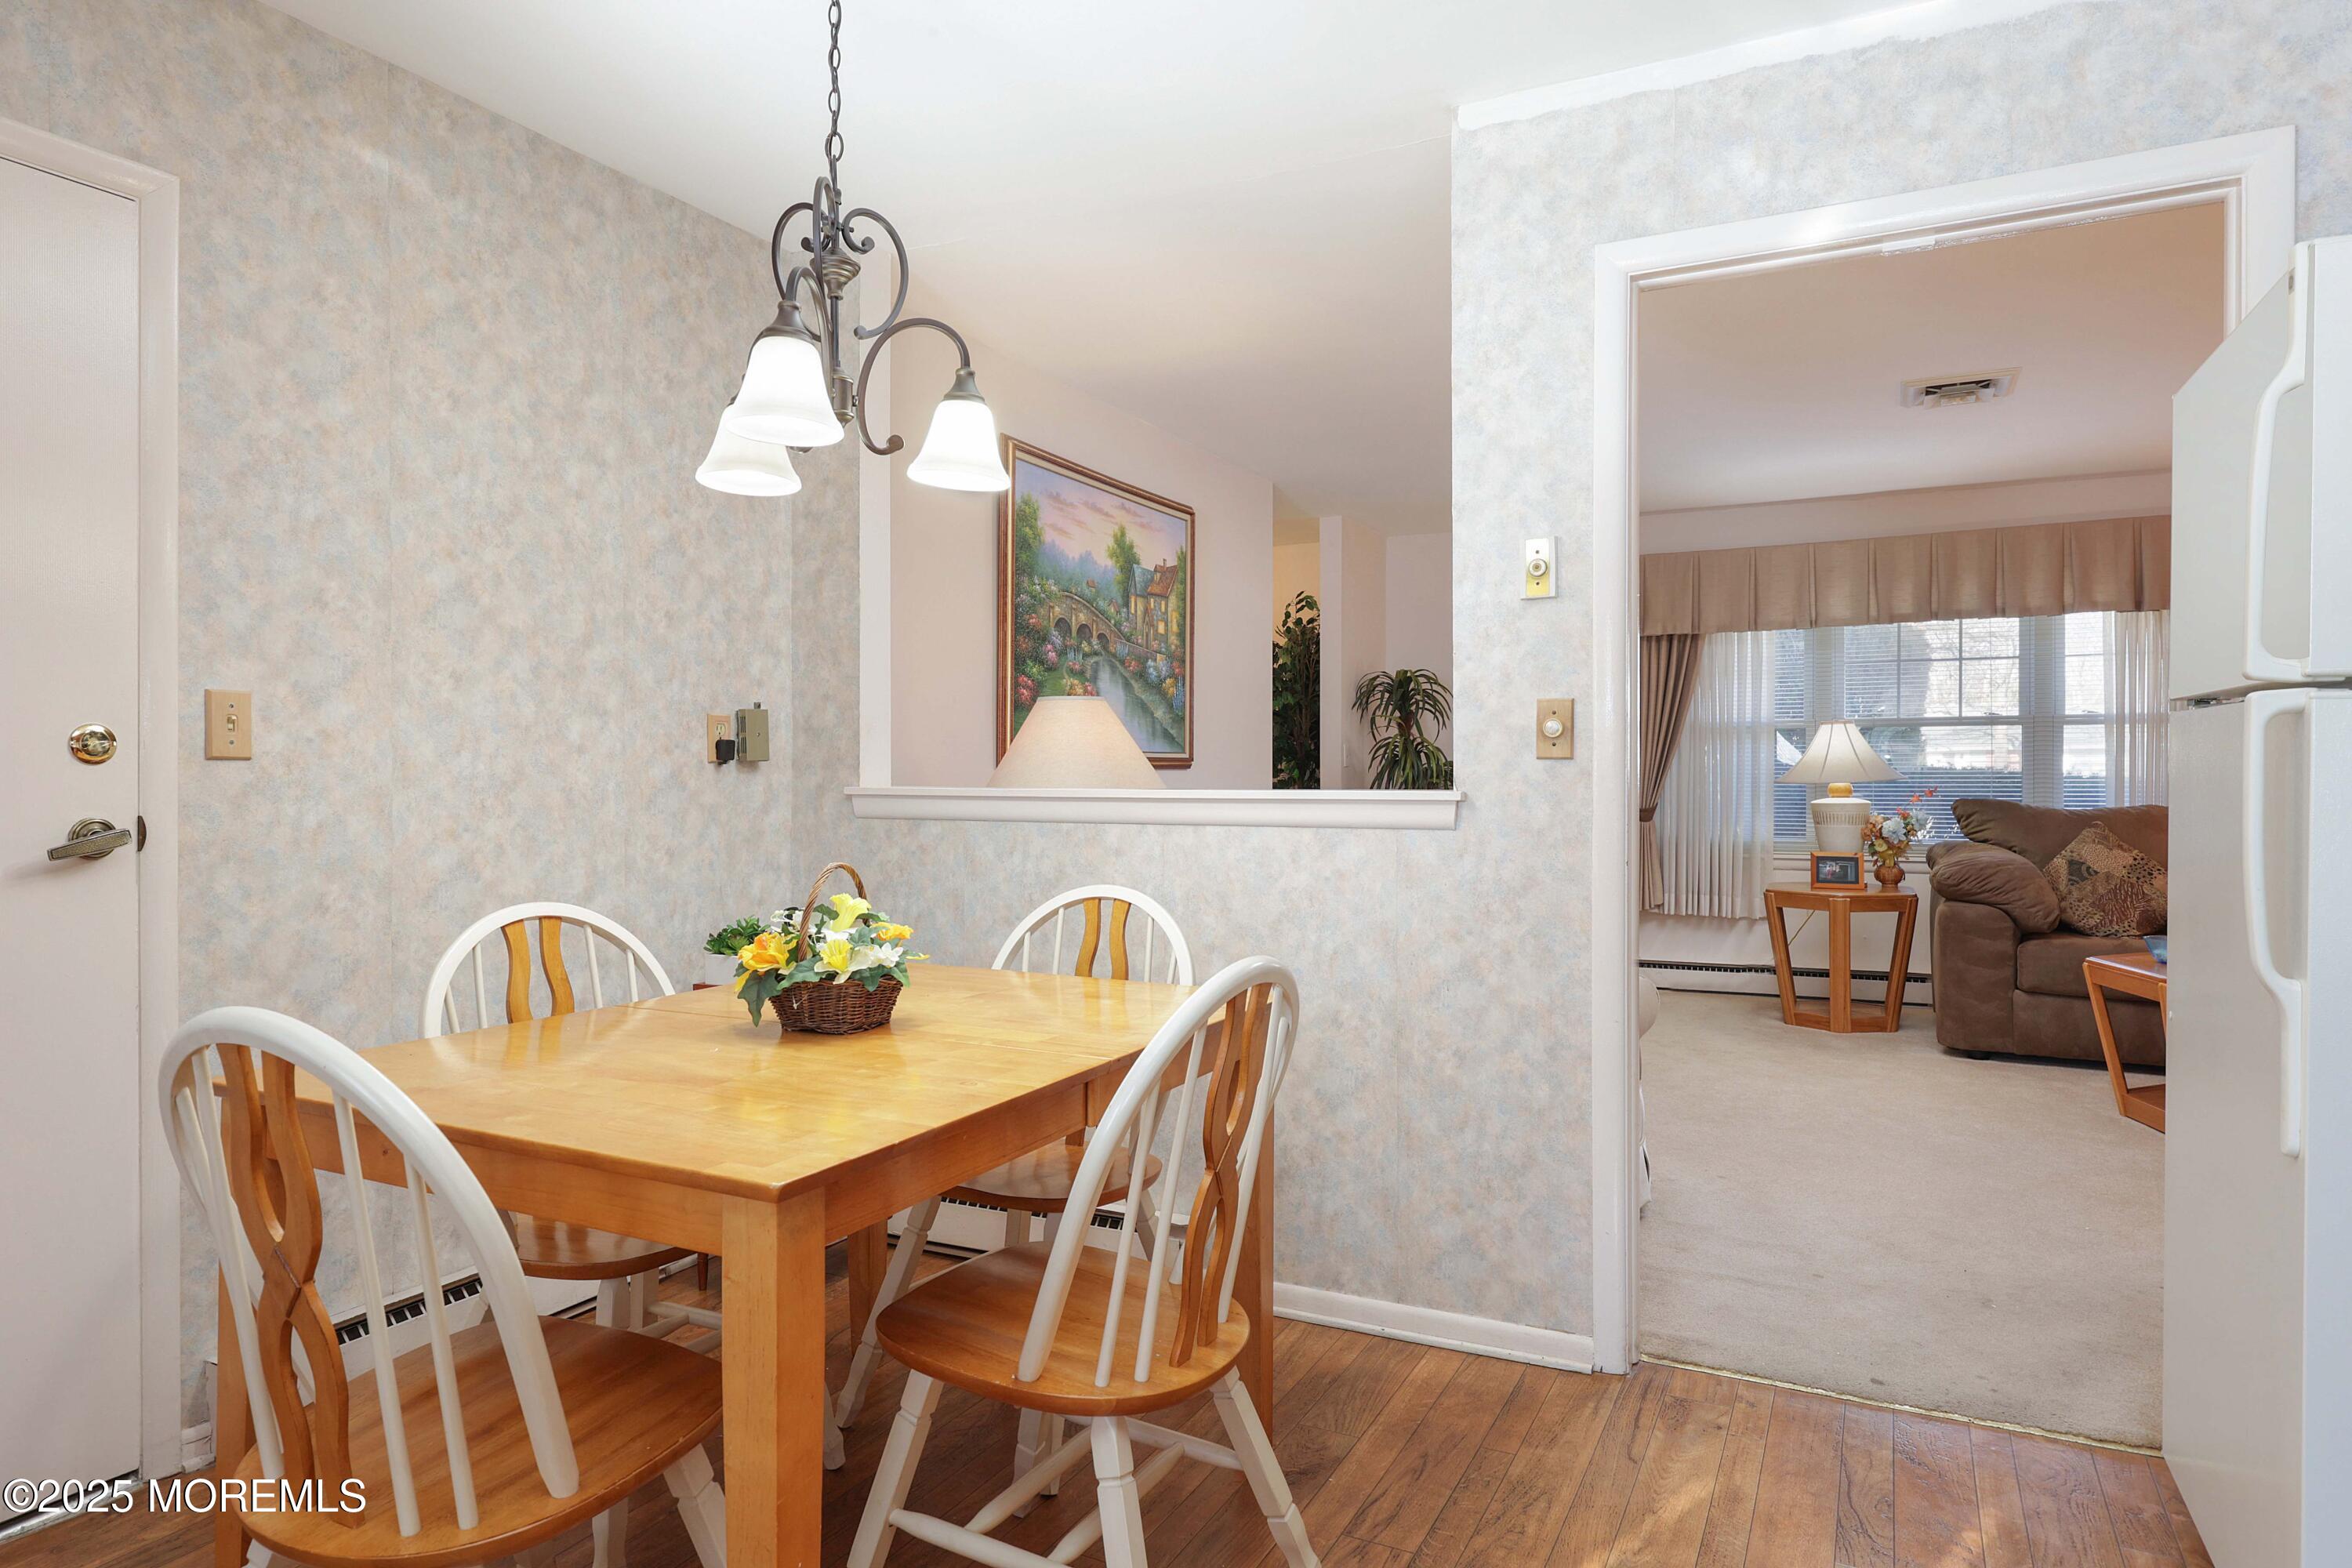
Dining room with a wooden table and chairs, opening to a carpeted living room with a brown sofa.
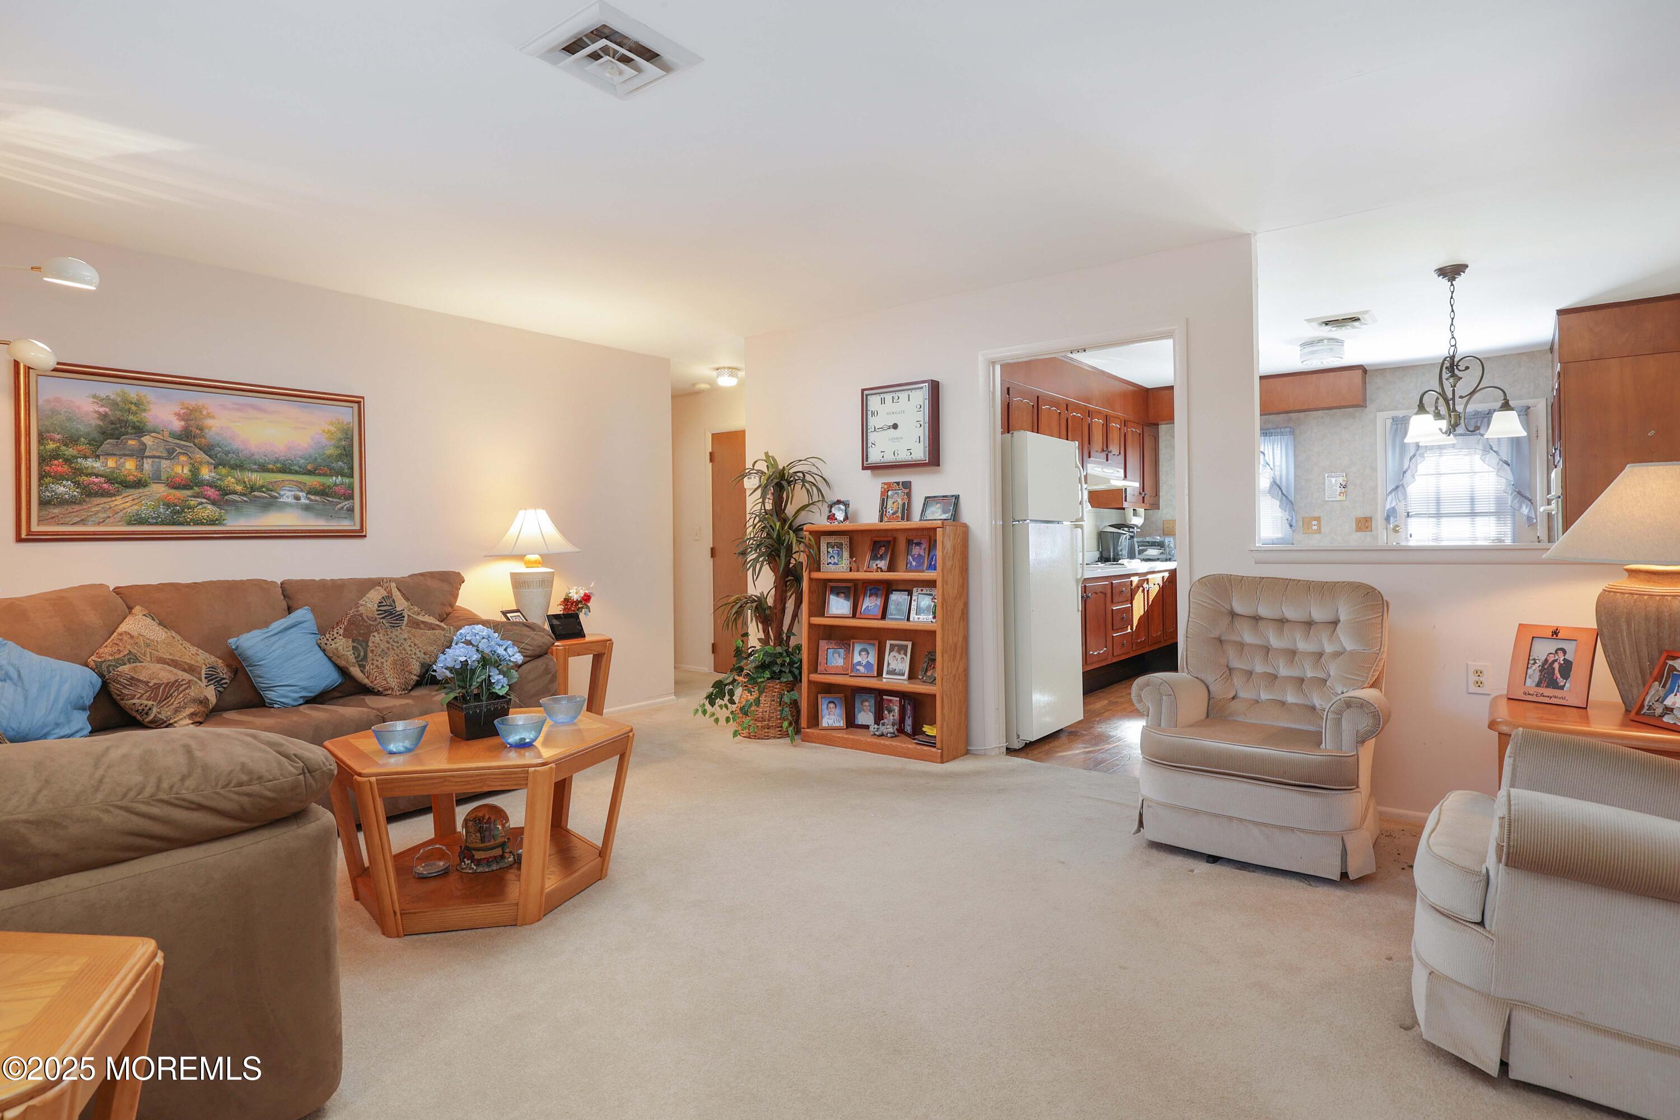
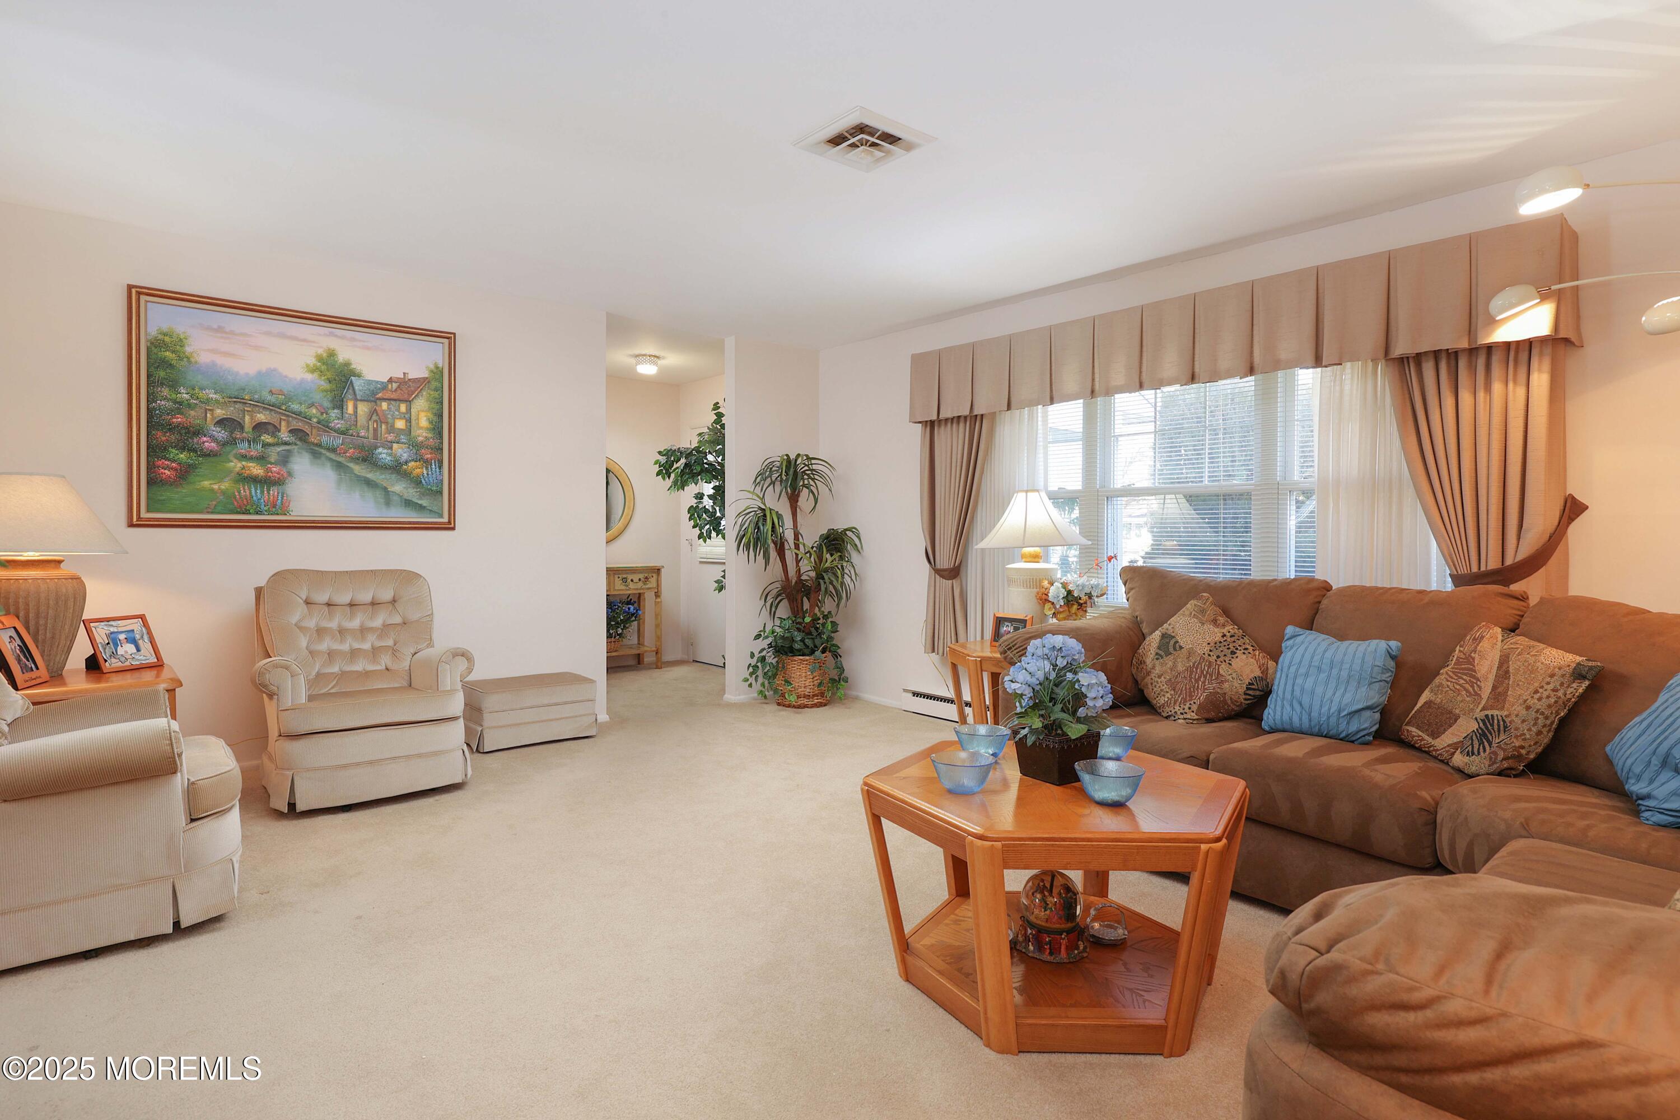
Living room with a brown sectional, beige armchairs, and an open doorway to the kitchen.
Furnished living room with a brown sectional, cream armchairs, and a wooden coffee table by curtained windows.
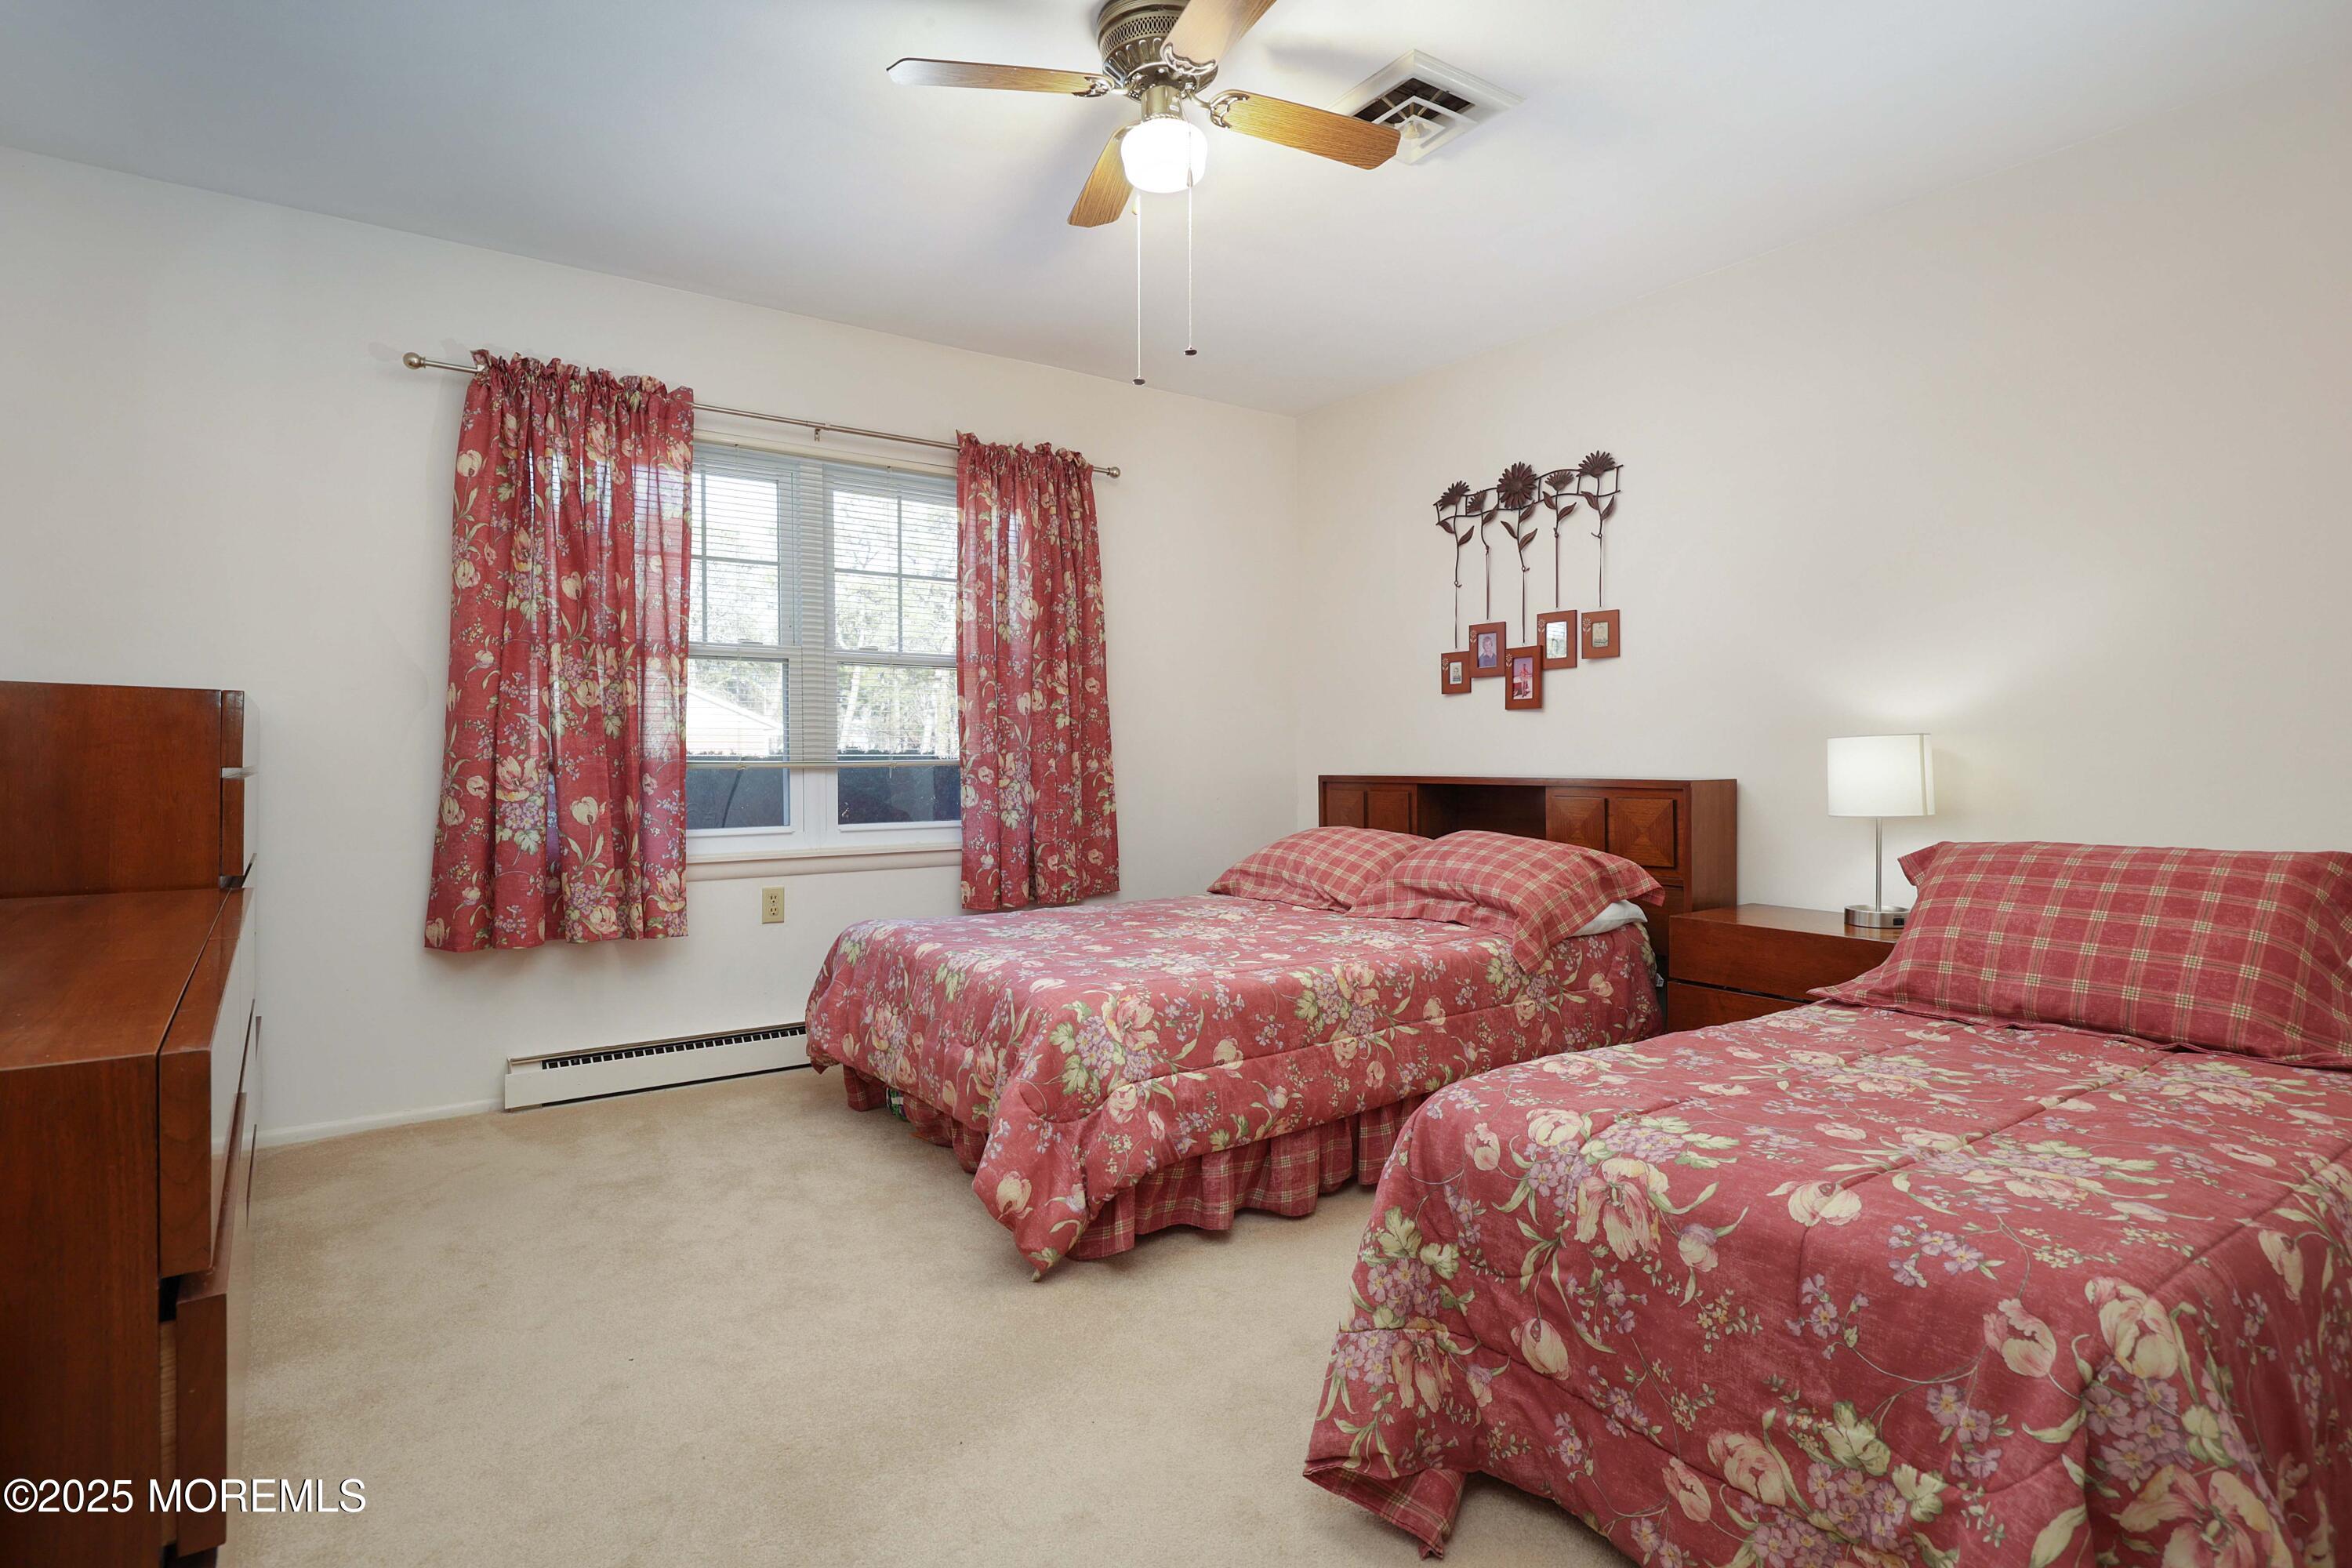
Bedroom with two red floral beds, matching curtains, and a wooden dresser.
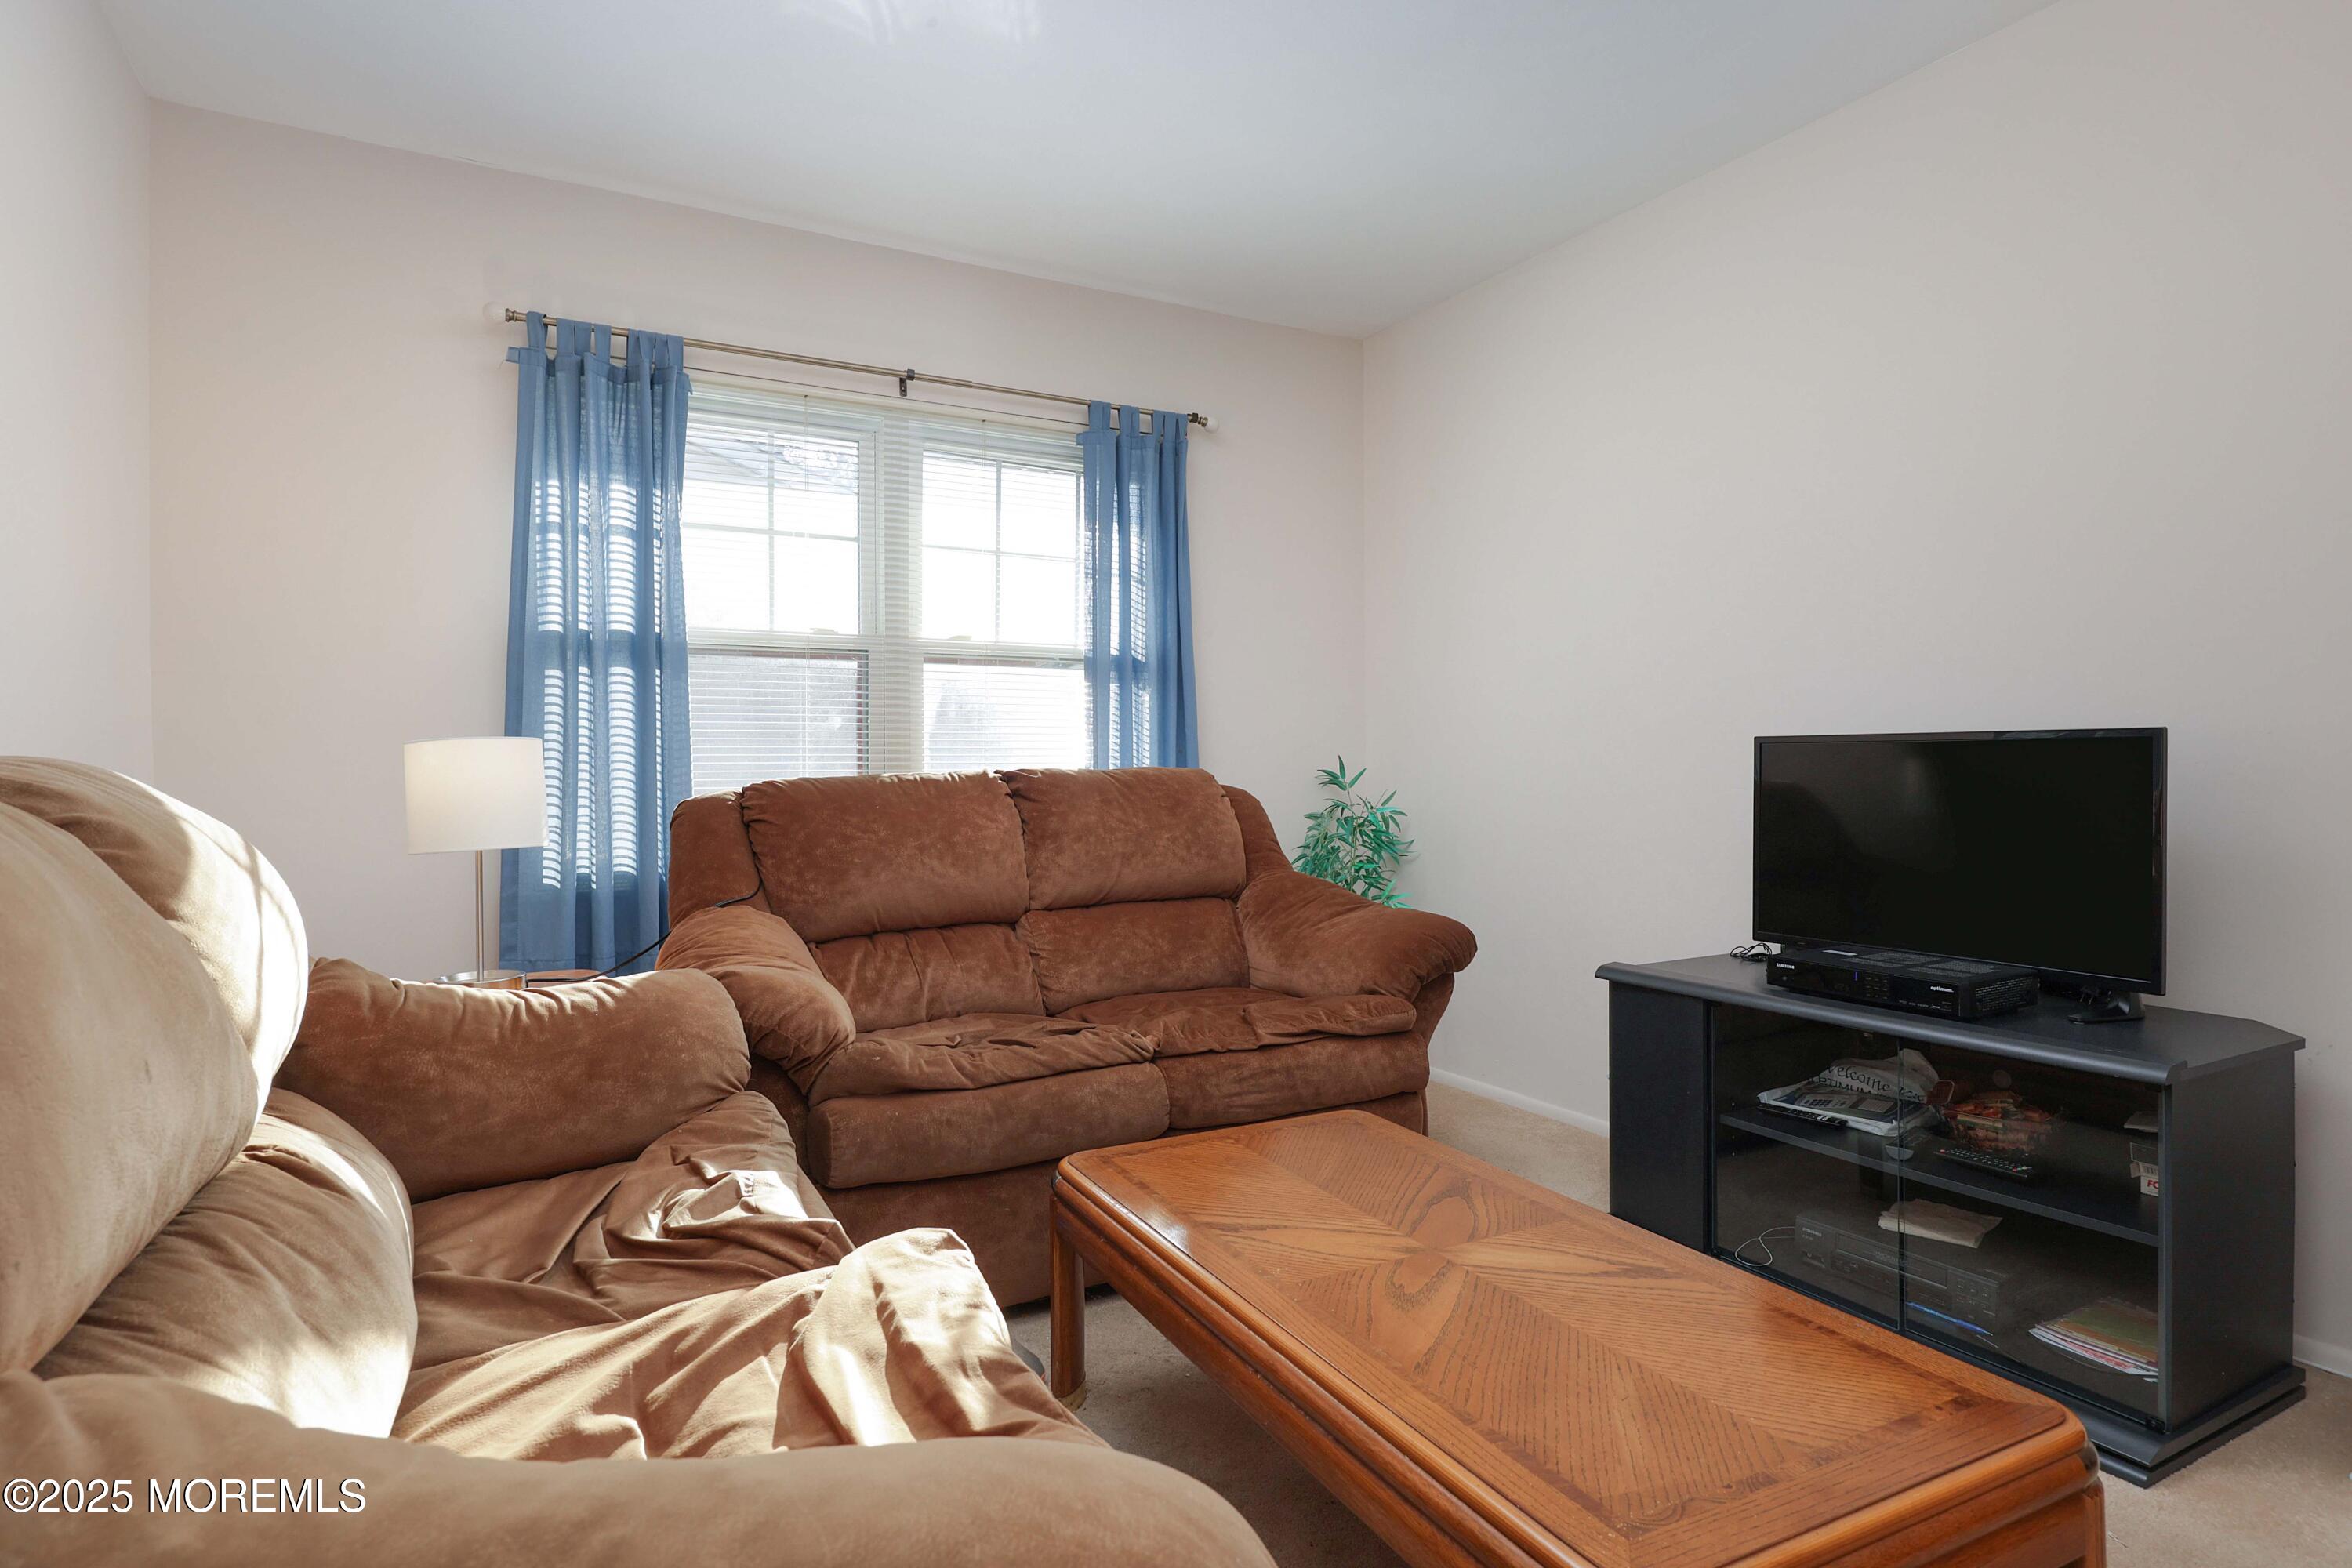
Living room with brown sofas, a wooden coffee table, and a television beside a bright window.
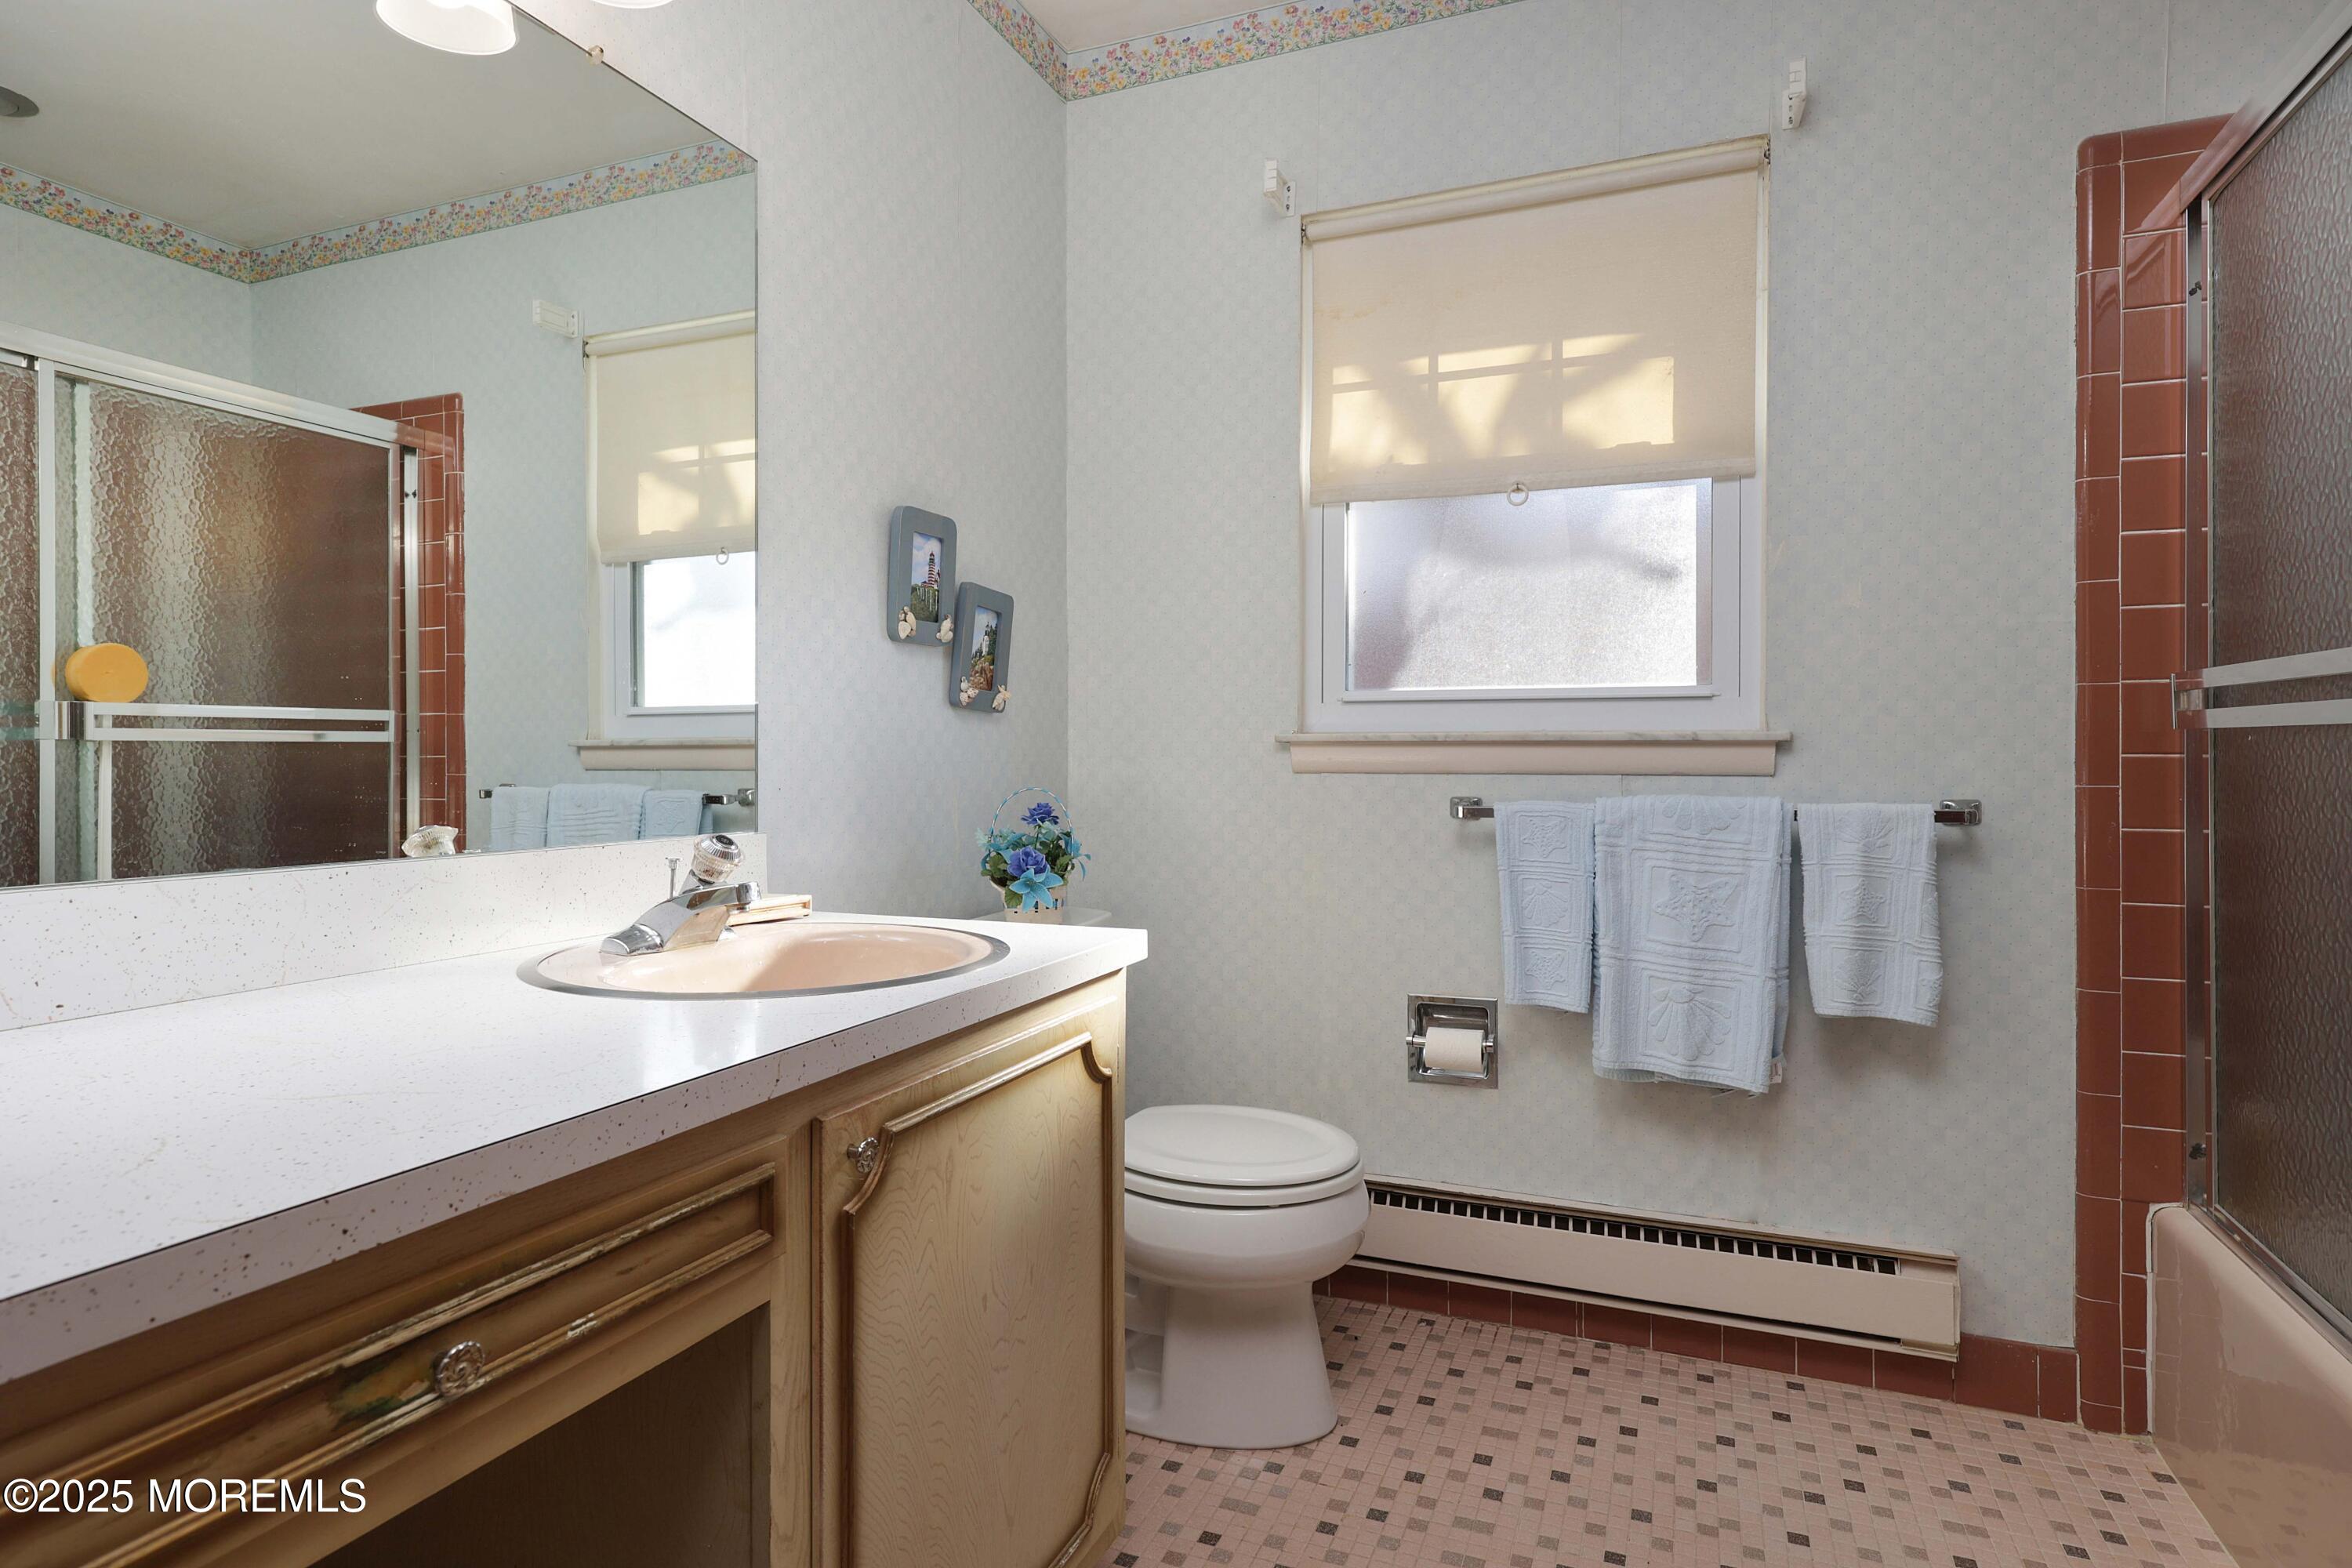
Bathroom with wood vanity, white sink, toilet, and tub-shower framed in reddish-brown tile.
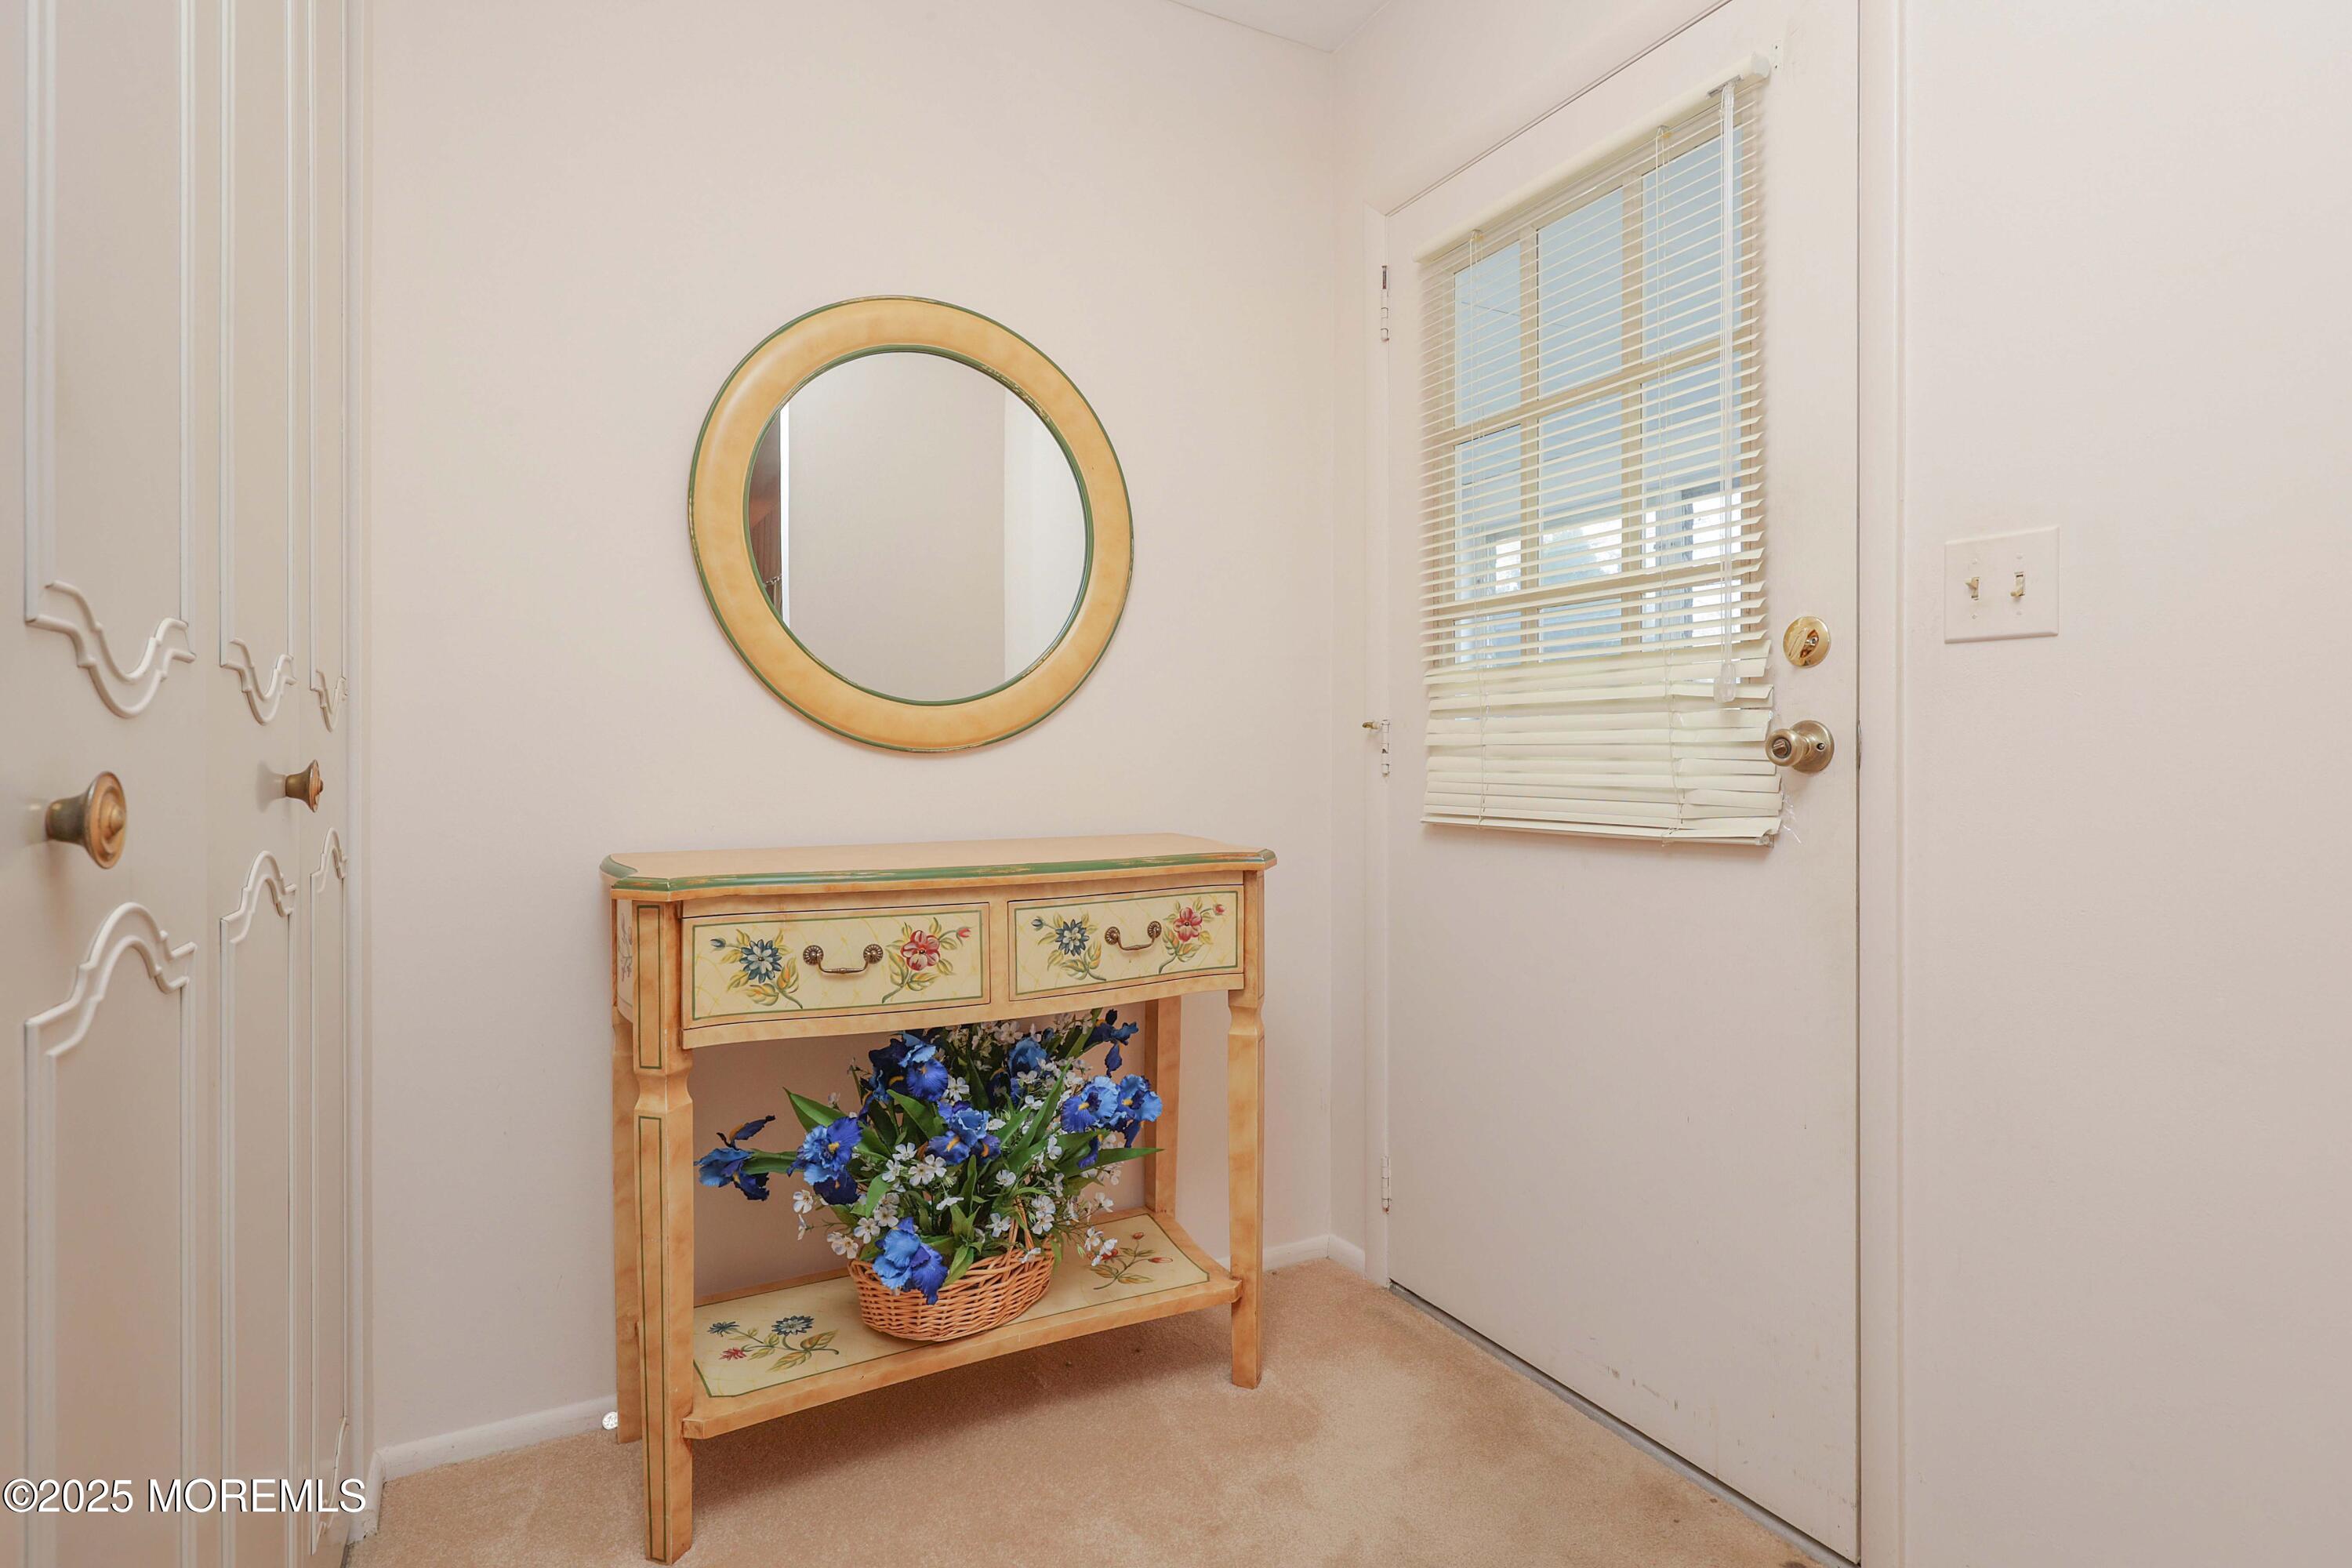
Entryway with a floral console table, blue flower arrangement, and round gold-framed mirror.
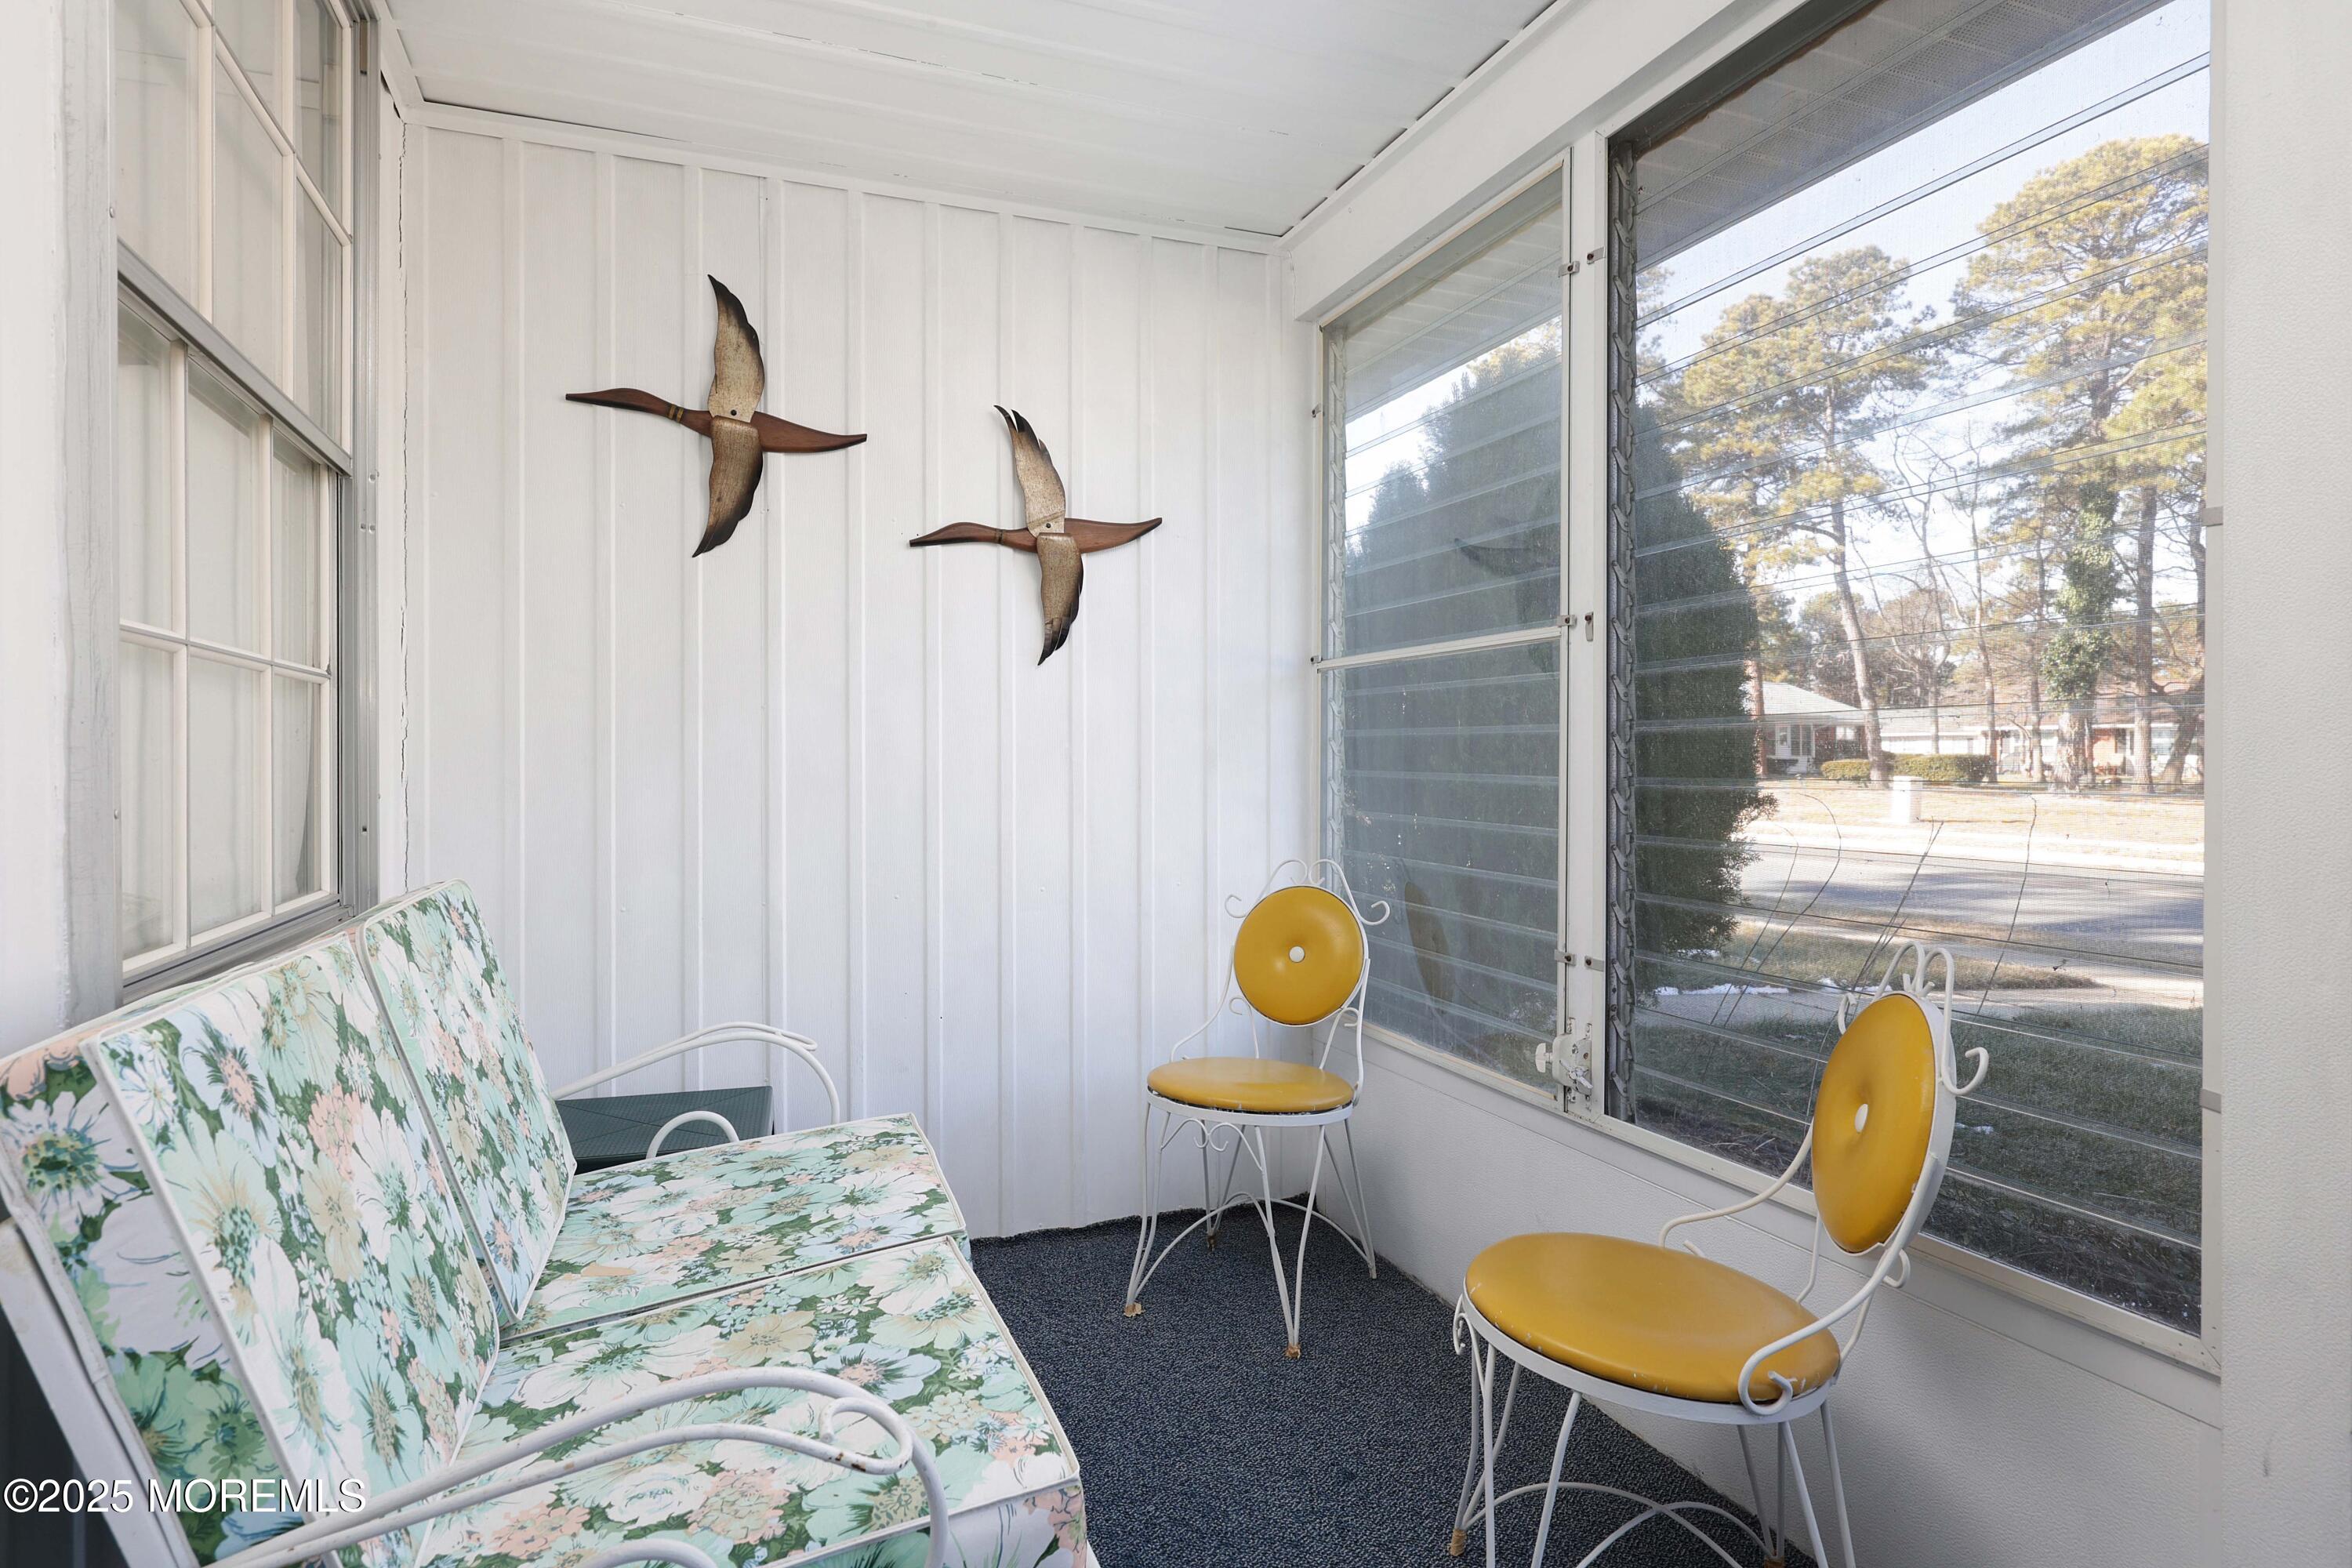
Enclosed porch with floral seating, yellow chairs, and wide windows overlooking the street.
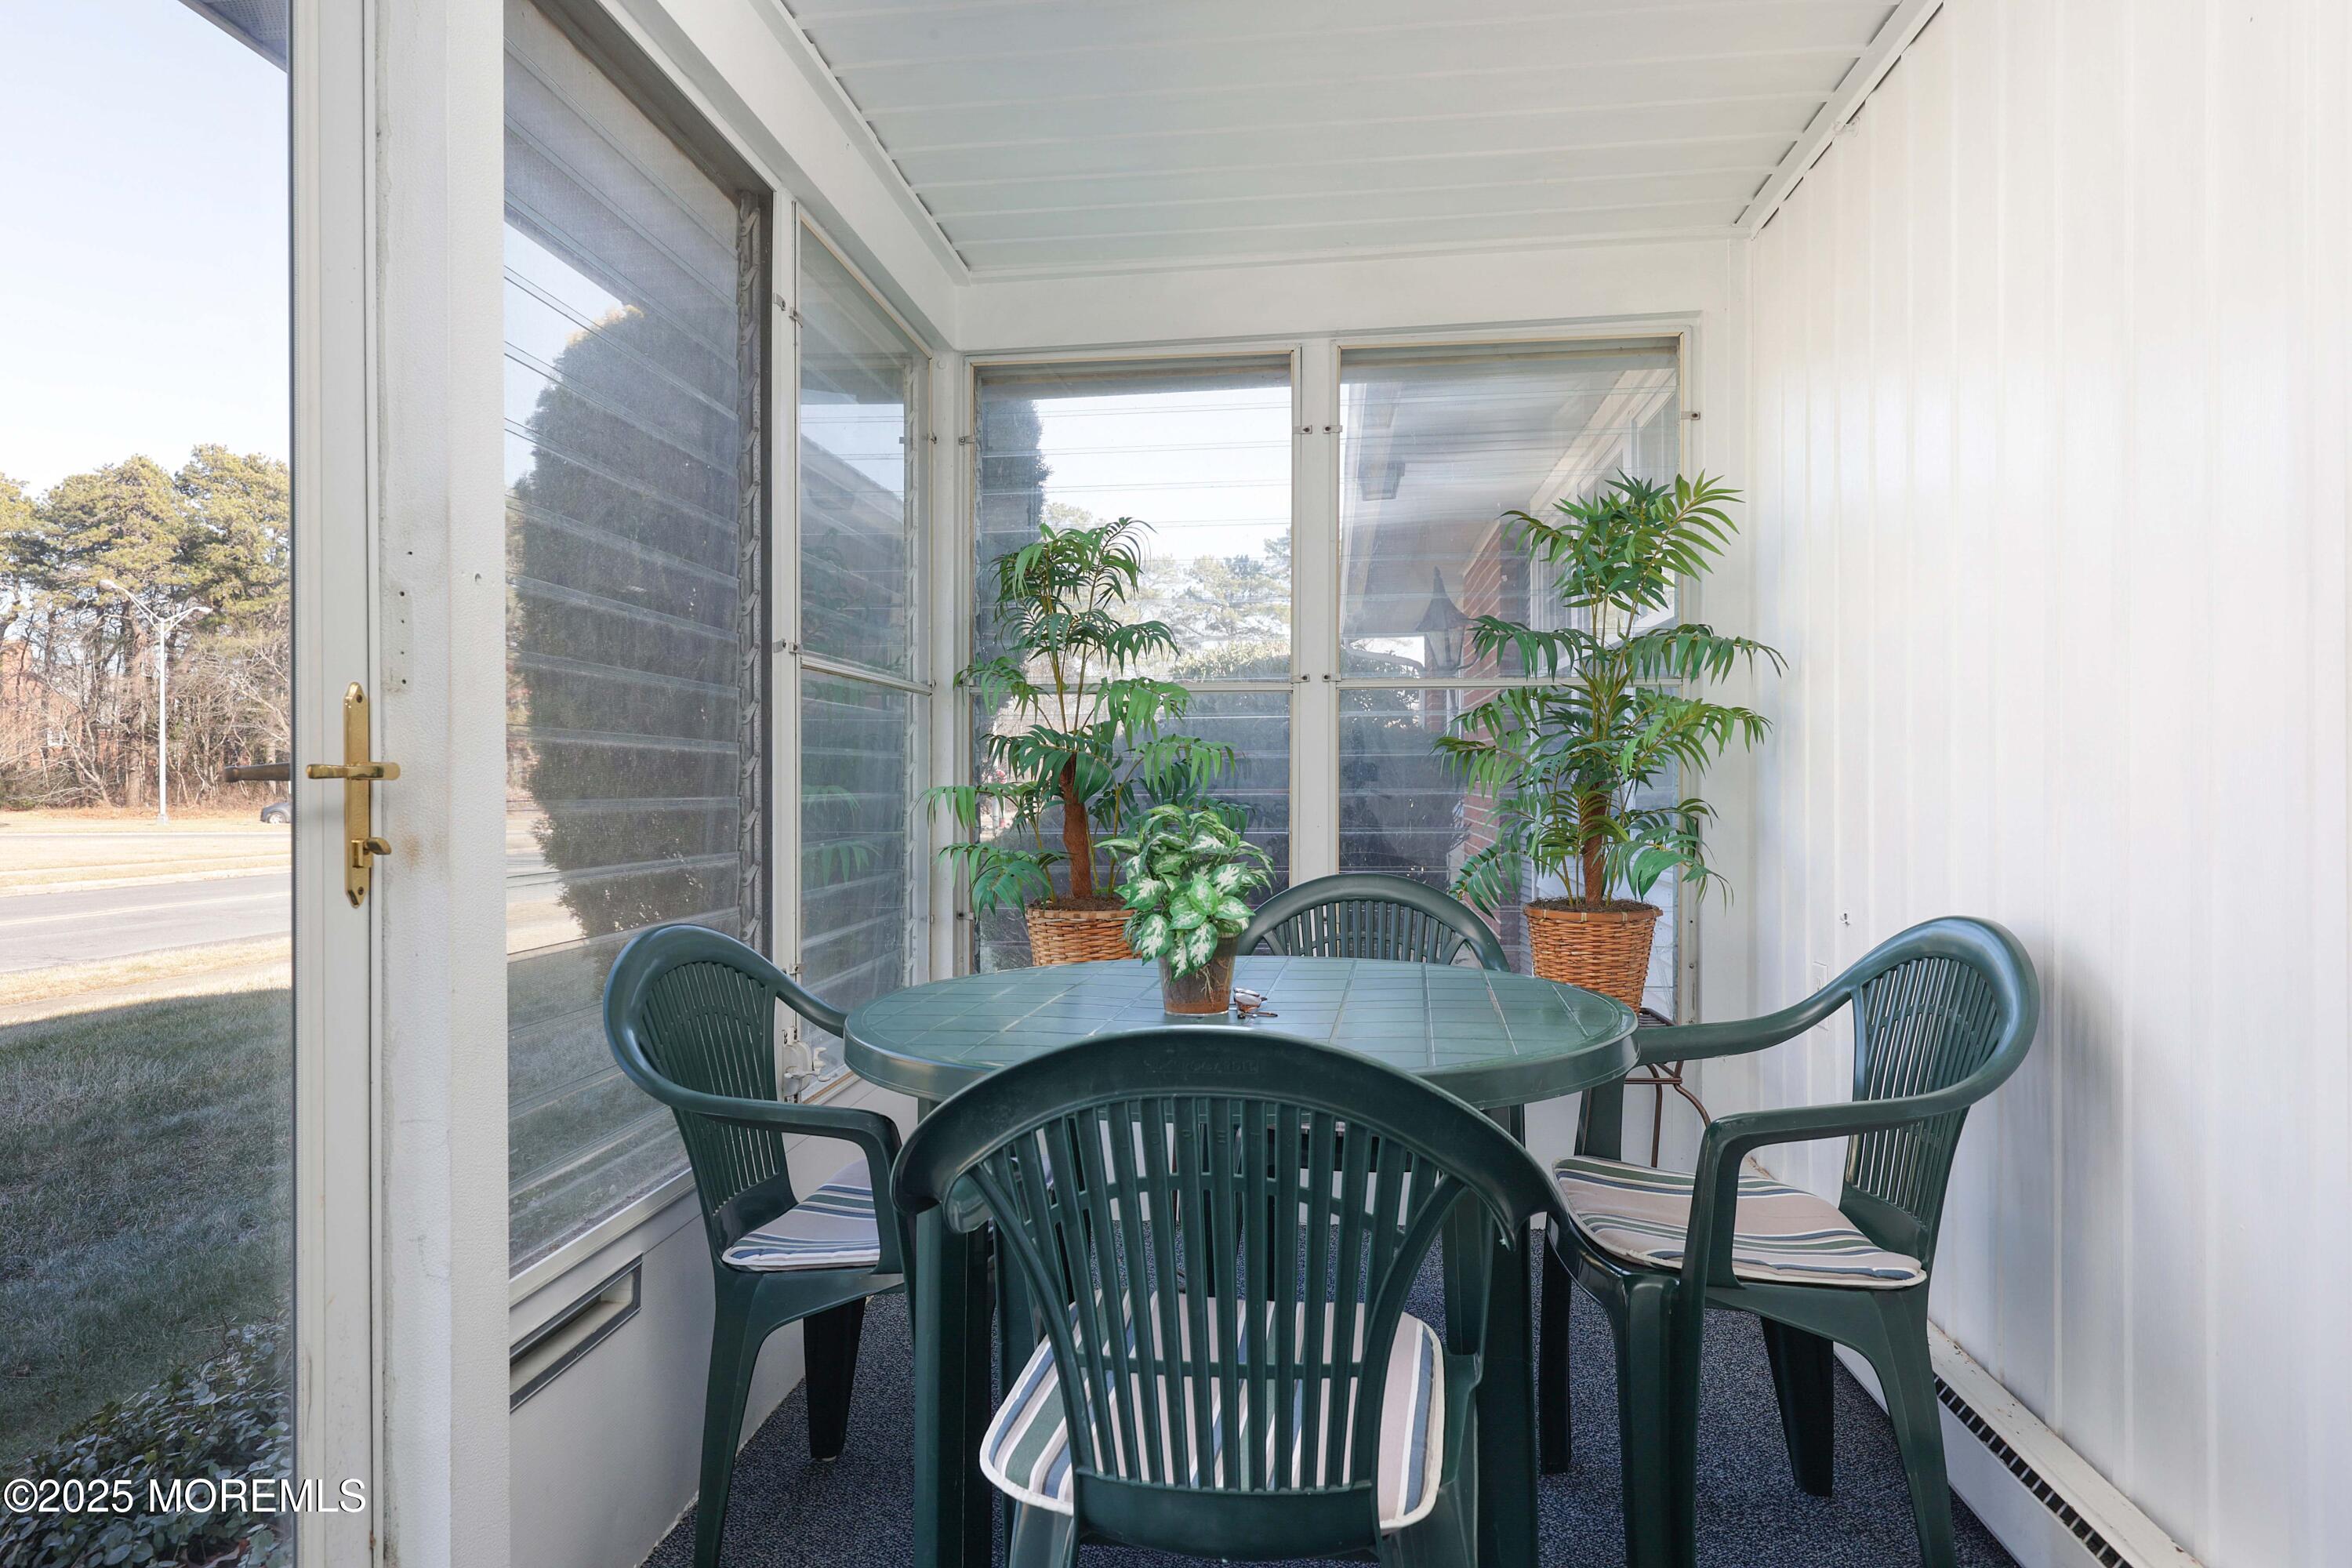
Enclosed sunroom with a green patio dining set, potted plants, and windows overlooking the road.
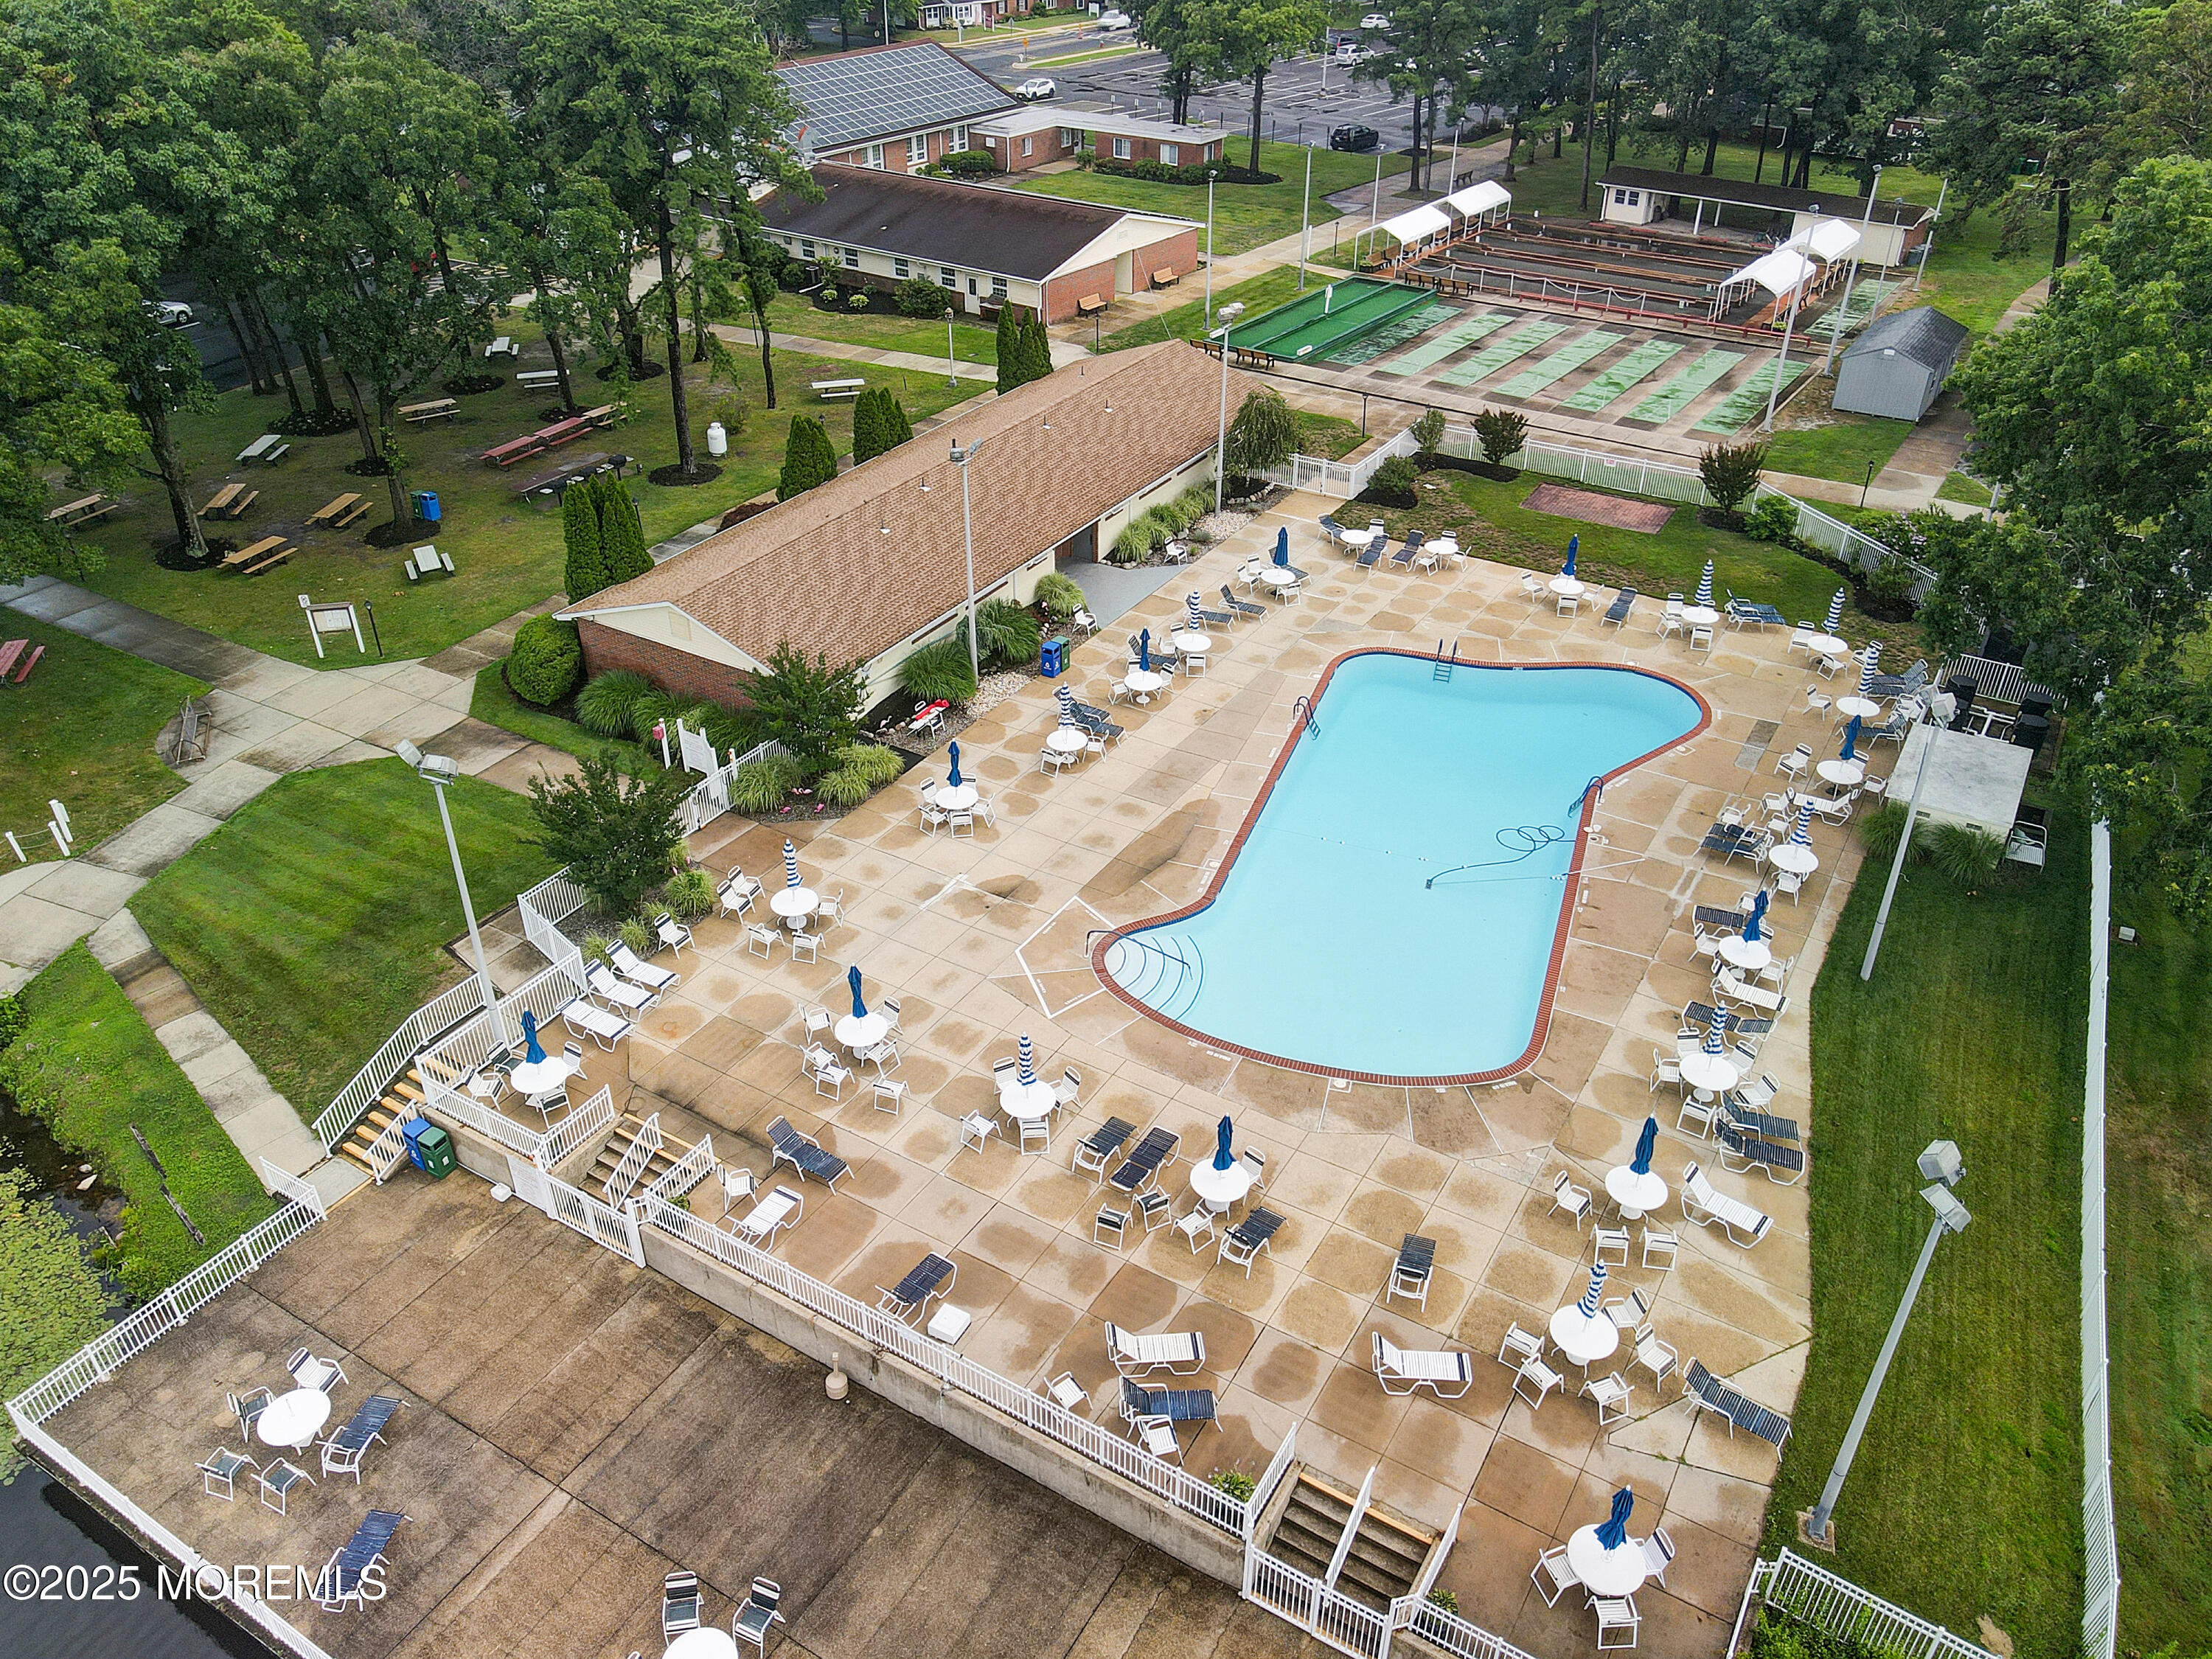
Aerial view of a community pool surrounded by patio seating and outdoor courts.
VIEW PHOTOS
$187,000

645A Plymouth Drive

2 Beds 1 Bath 982 Sq.Ft. 1,306.8 Sq.Ft.

Description

Welcome to this delightful 2-bedroom, 1-bathroom home nestled in a serene 55+ community by the lake. Perfectly designed for comfort and convenience, this home offers a low-maintenance lifestyle with breathtaking lake views and access to community amenities.

The highly sought-after Baronet END model in Original Leisure Village. This home offers prime opportunity for homeowners or investors. Enjoy your Bonus front room which is ideal for morning coffee or evening relaxation while taking in the tranquil surroundings. The added BONUS is a HEATED 3 season room. This vibrant community offers walking trails, a clubhouse, pool, and recreational activities, ensuring there's always something to do.

Share Property

Location

645A Plymouth Drive, Lakewood, NJ 08701

Status

Sold

Date Sold

May 3, 2025
Debra Wickenhauser

Debra Wickenhauser

TITLE

REALTOR®

Property Amenities

Interior
Flooring Carpet, Linoleum, Tile
Total Bedrooms: 2
Full Bathrooms: 1
Area & Lot
Total area 982 Sq.Ft.
Lot Area 1,306.8 Sq.Ft.
Living area 982 Sq.Ft.
MLS® ID 22503685
Year Built 1970
Middle School Lakewood
Architecture Styles Side By Side, Ranch
Type Other
Status Sold
Exterior
Stories 1
Pool Common
Air conditioning Central Air
Heat type Electric
Water Source Public
Garage Space 1.0
Security Features Security Guard
Sewer Public Sewer
Other Exterior Features Other
Parking Asphalt, Driveway
Roof Shingle
Finance
Sales Price $187,000
HOA Fees $310 monthly
Real Estate Tax $1,784 yearly

Work With Debra

Get assistance in determining current property value, crafting a competitive offer, writing and negotiating a contract, and much more. Contact Debra today.