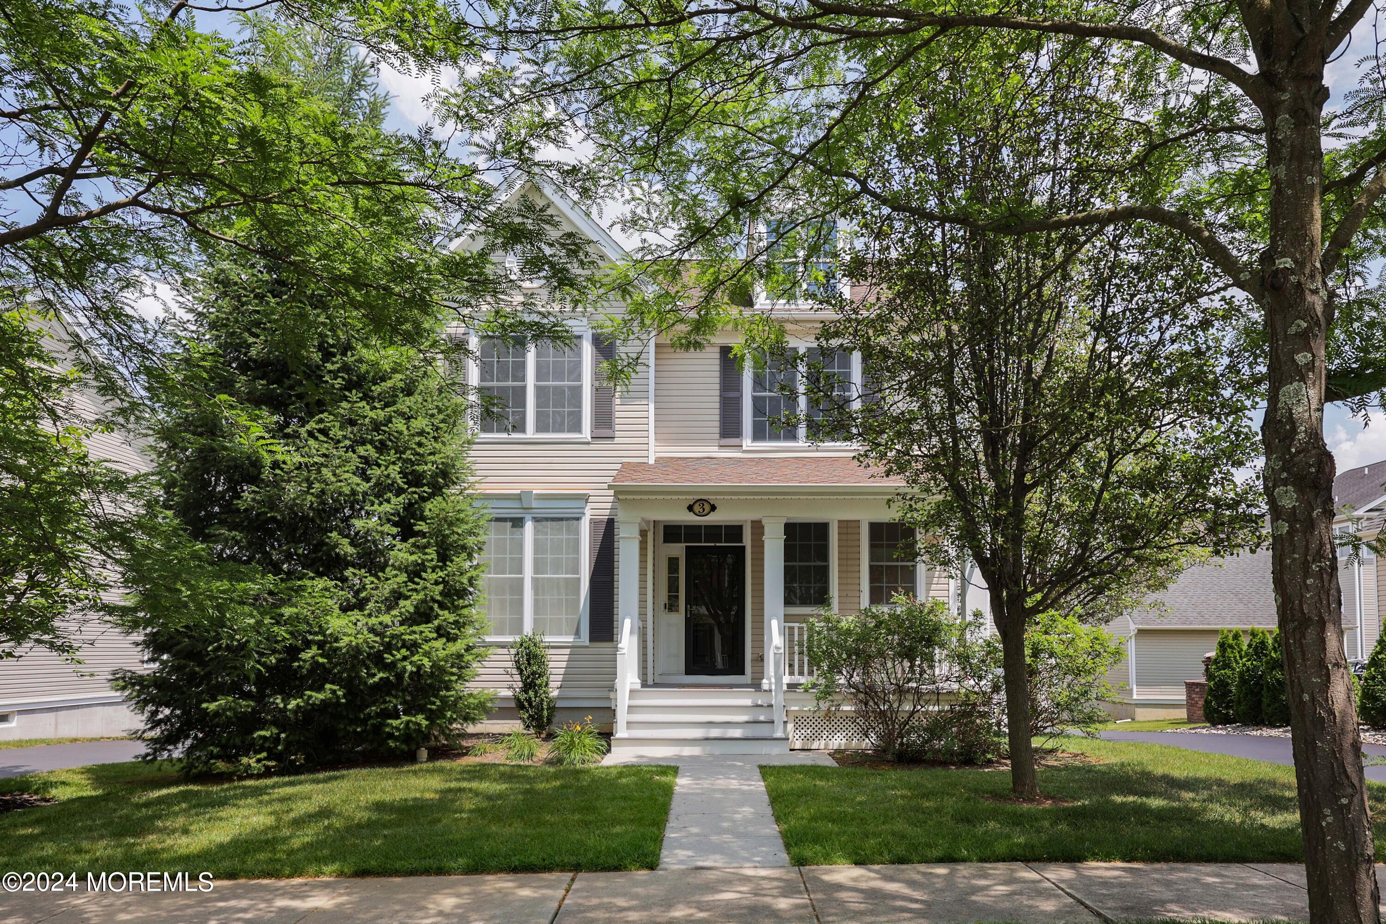
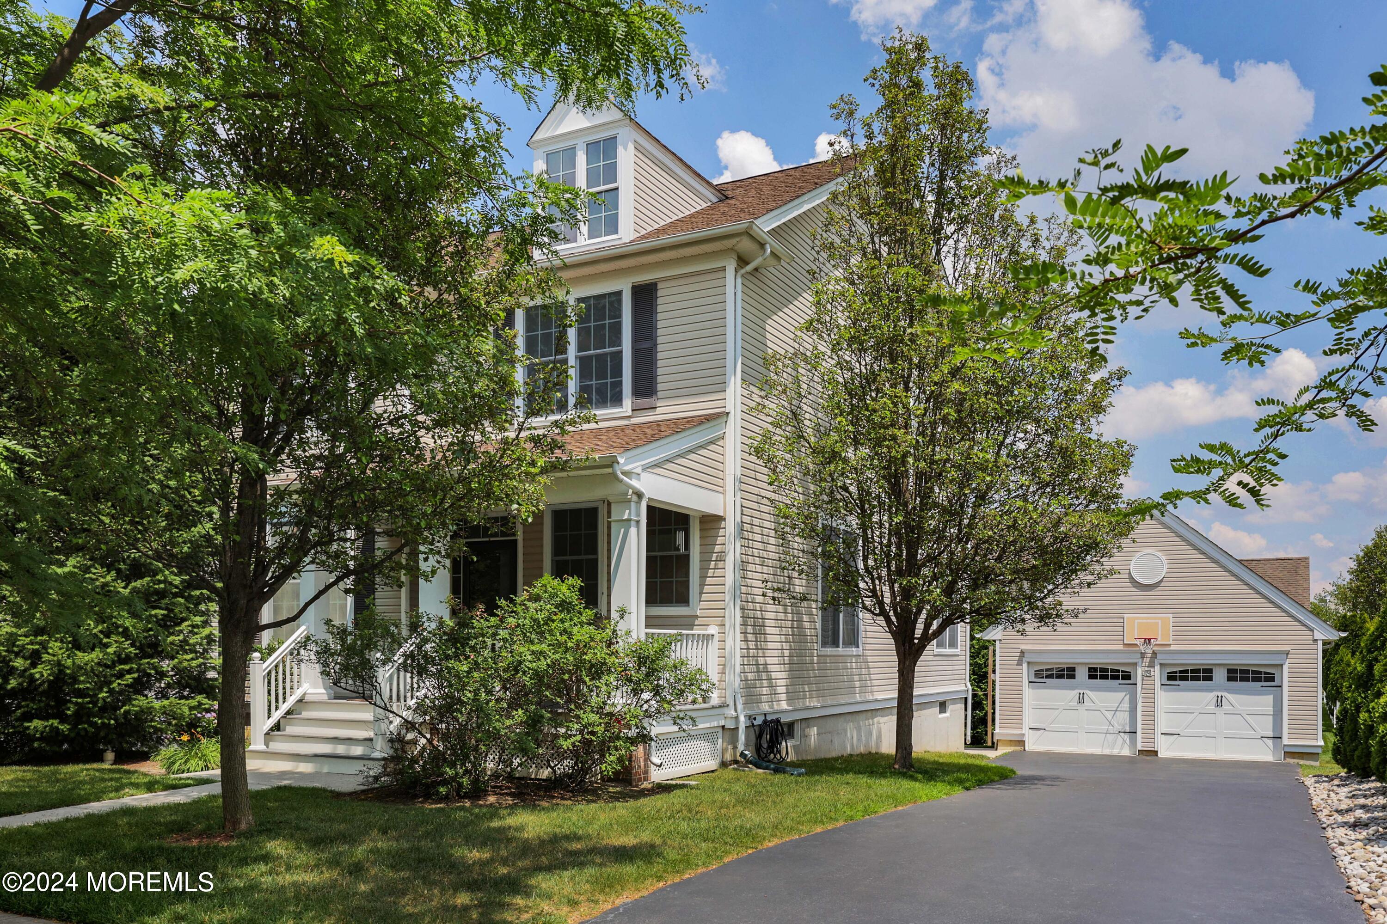
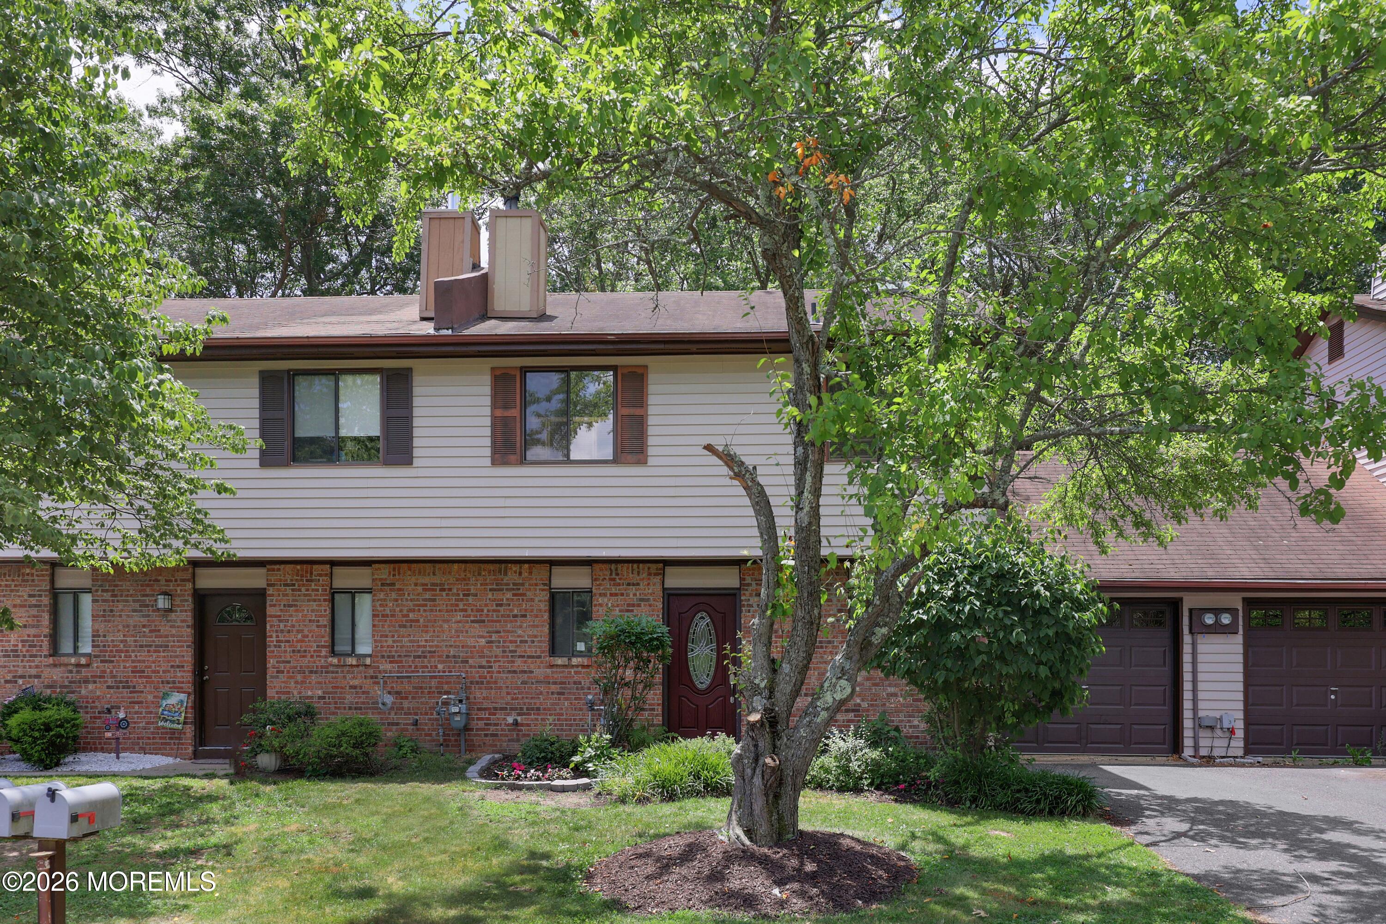
Two-story beige house with a covered entry, front steps, and mature trees framing the yard.
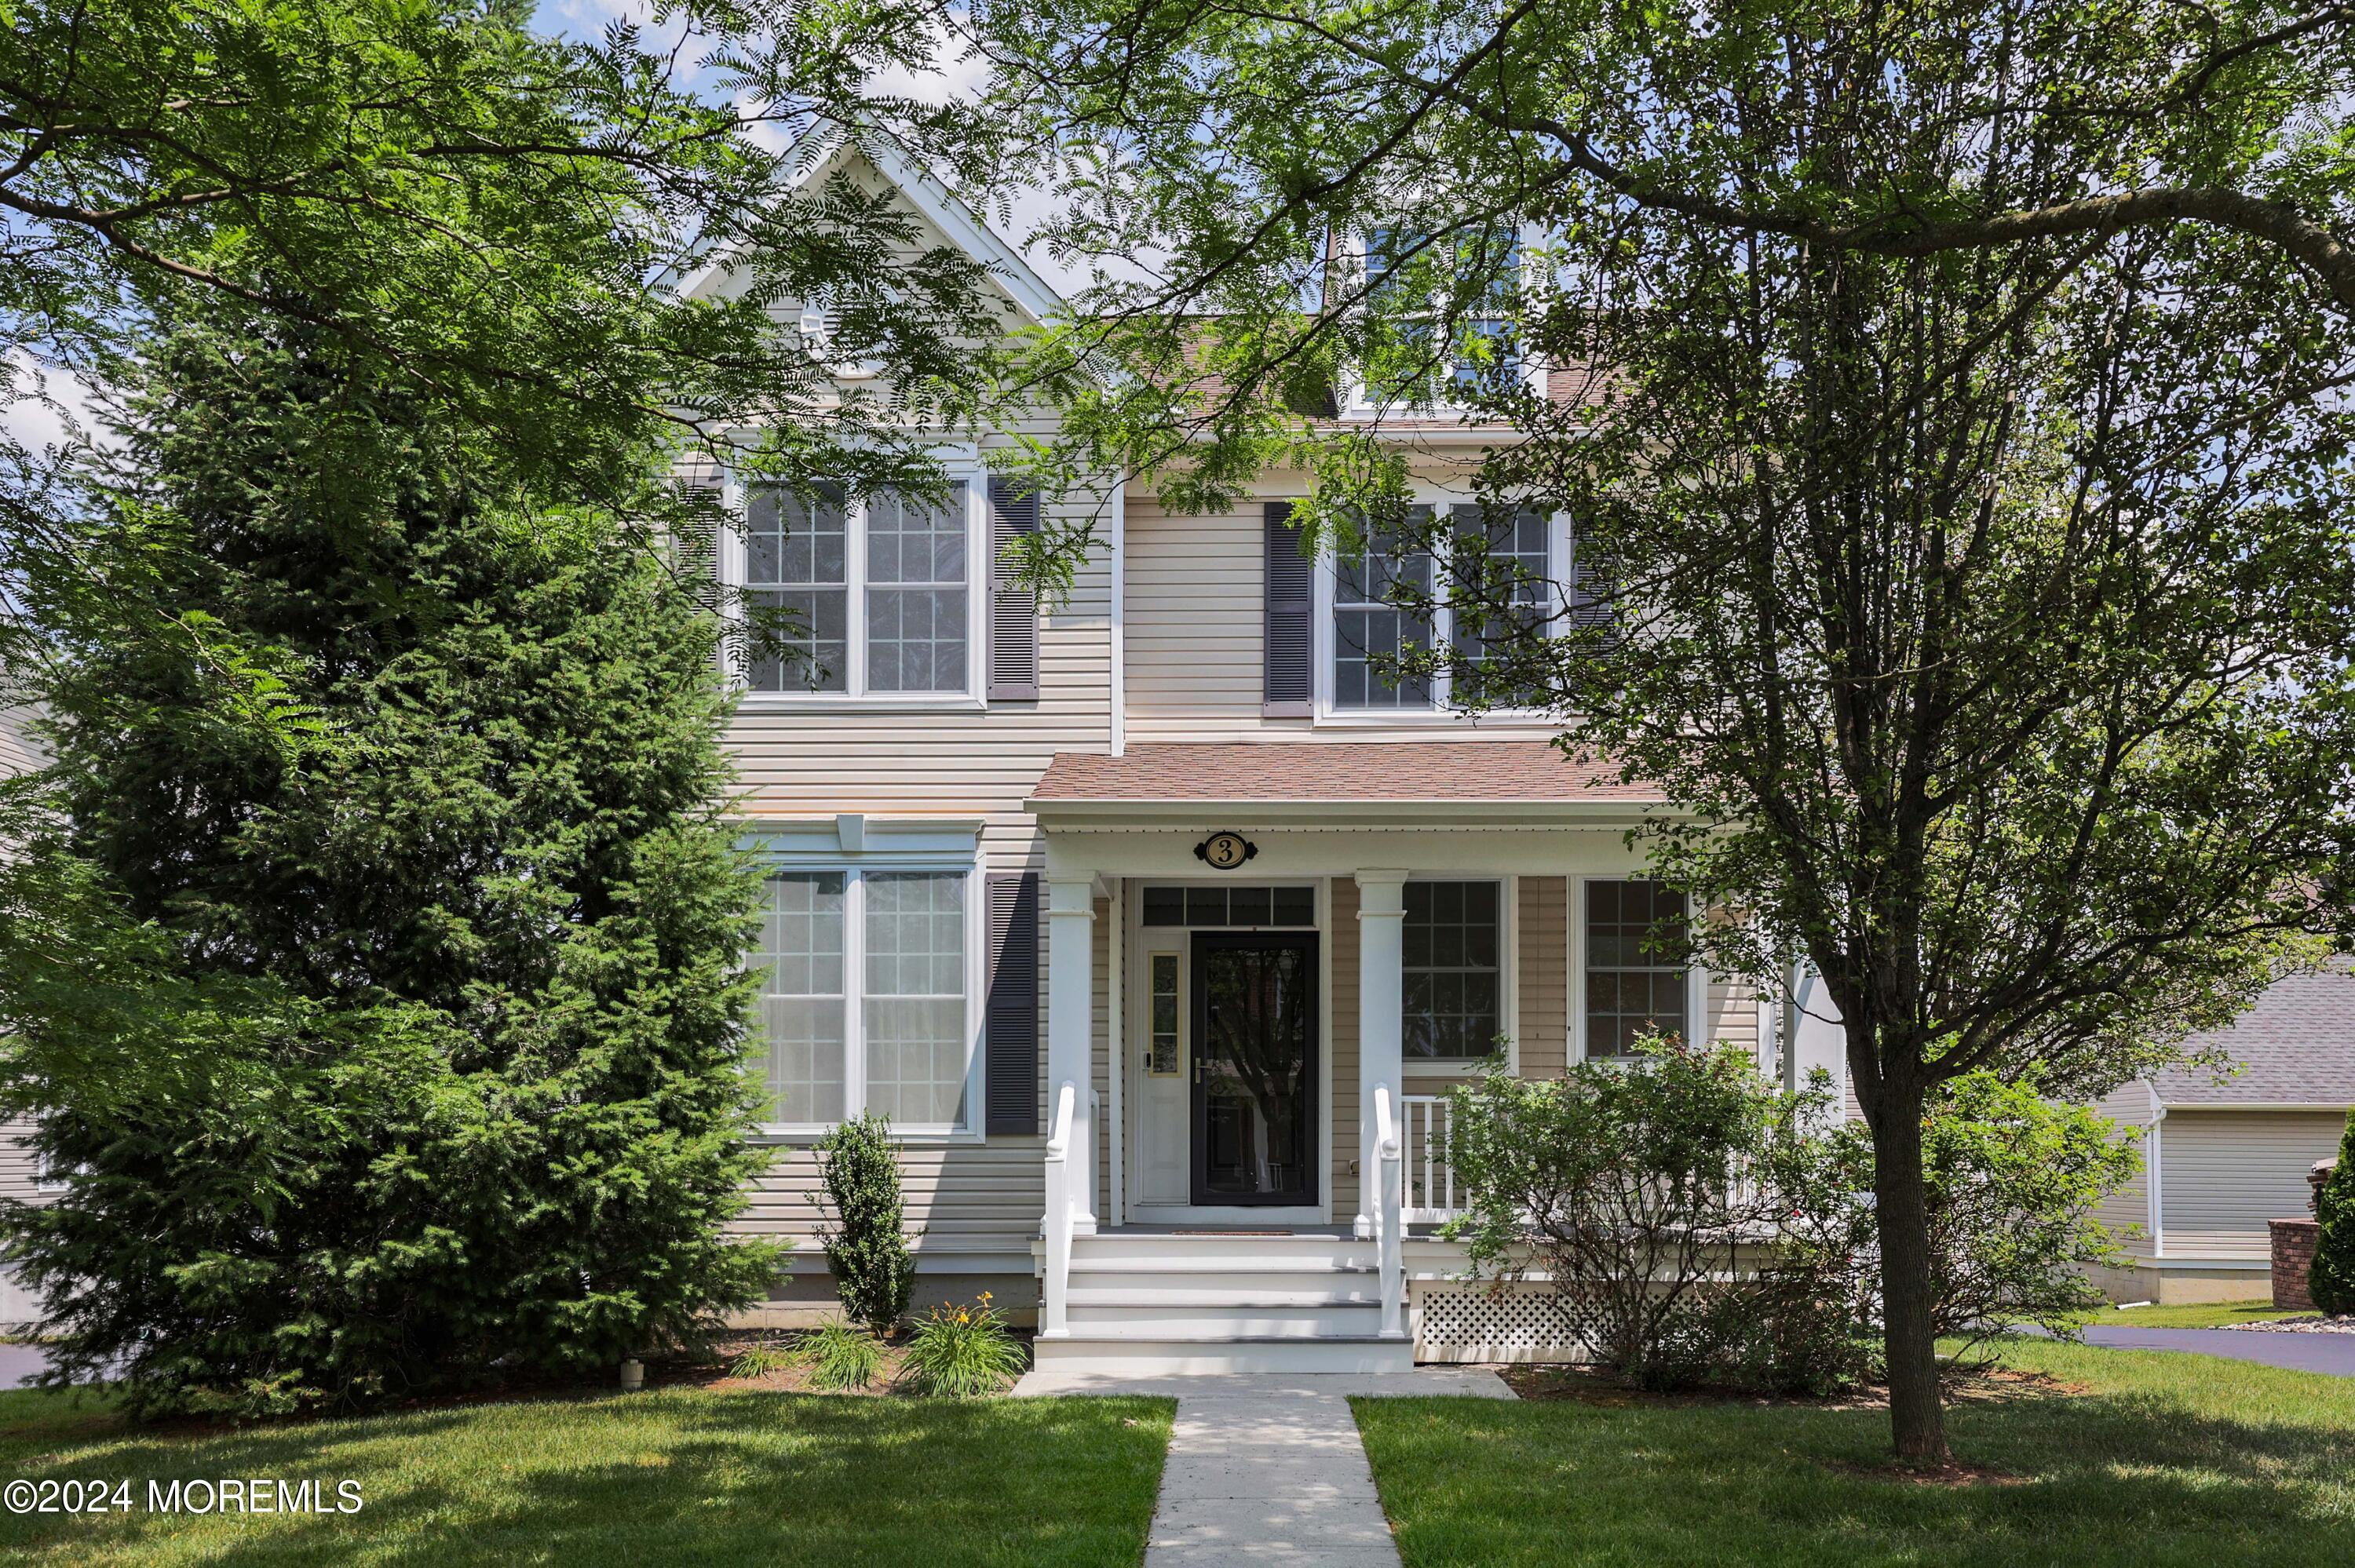
Two-story beige house with white porch steps, framed by mature trees and shrubs.
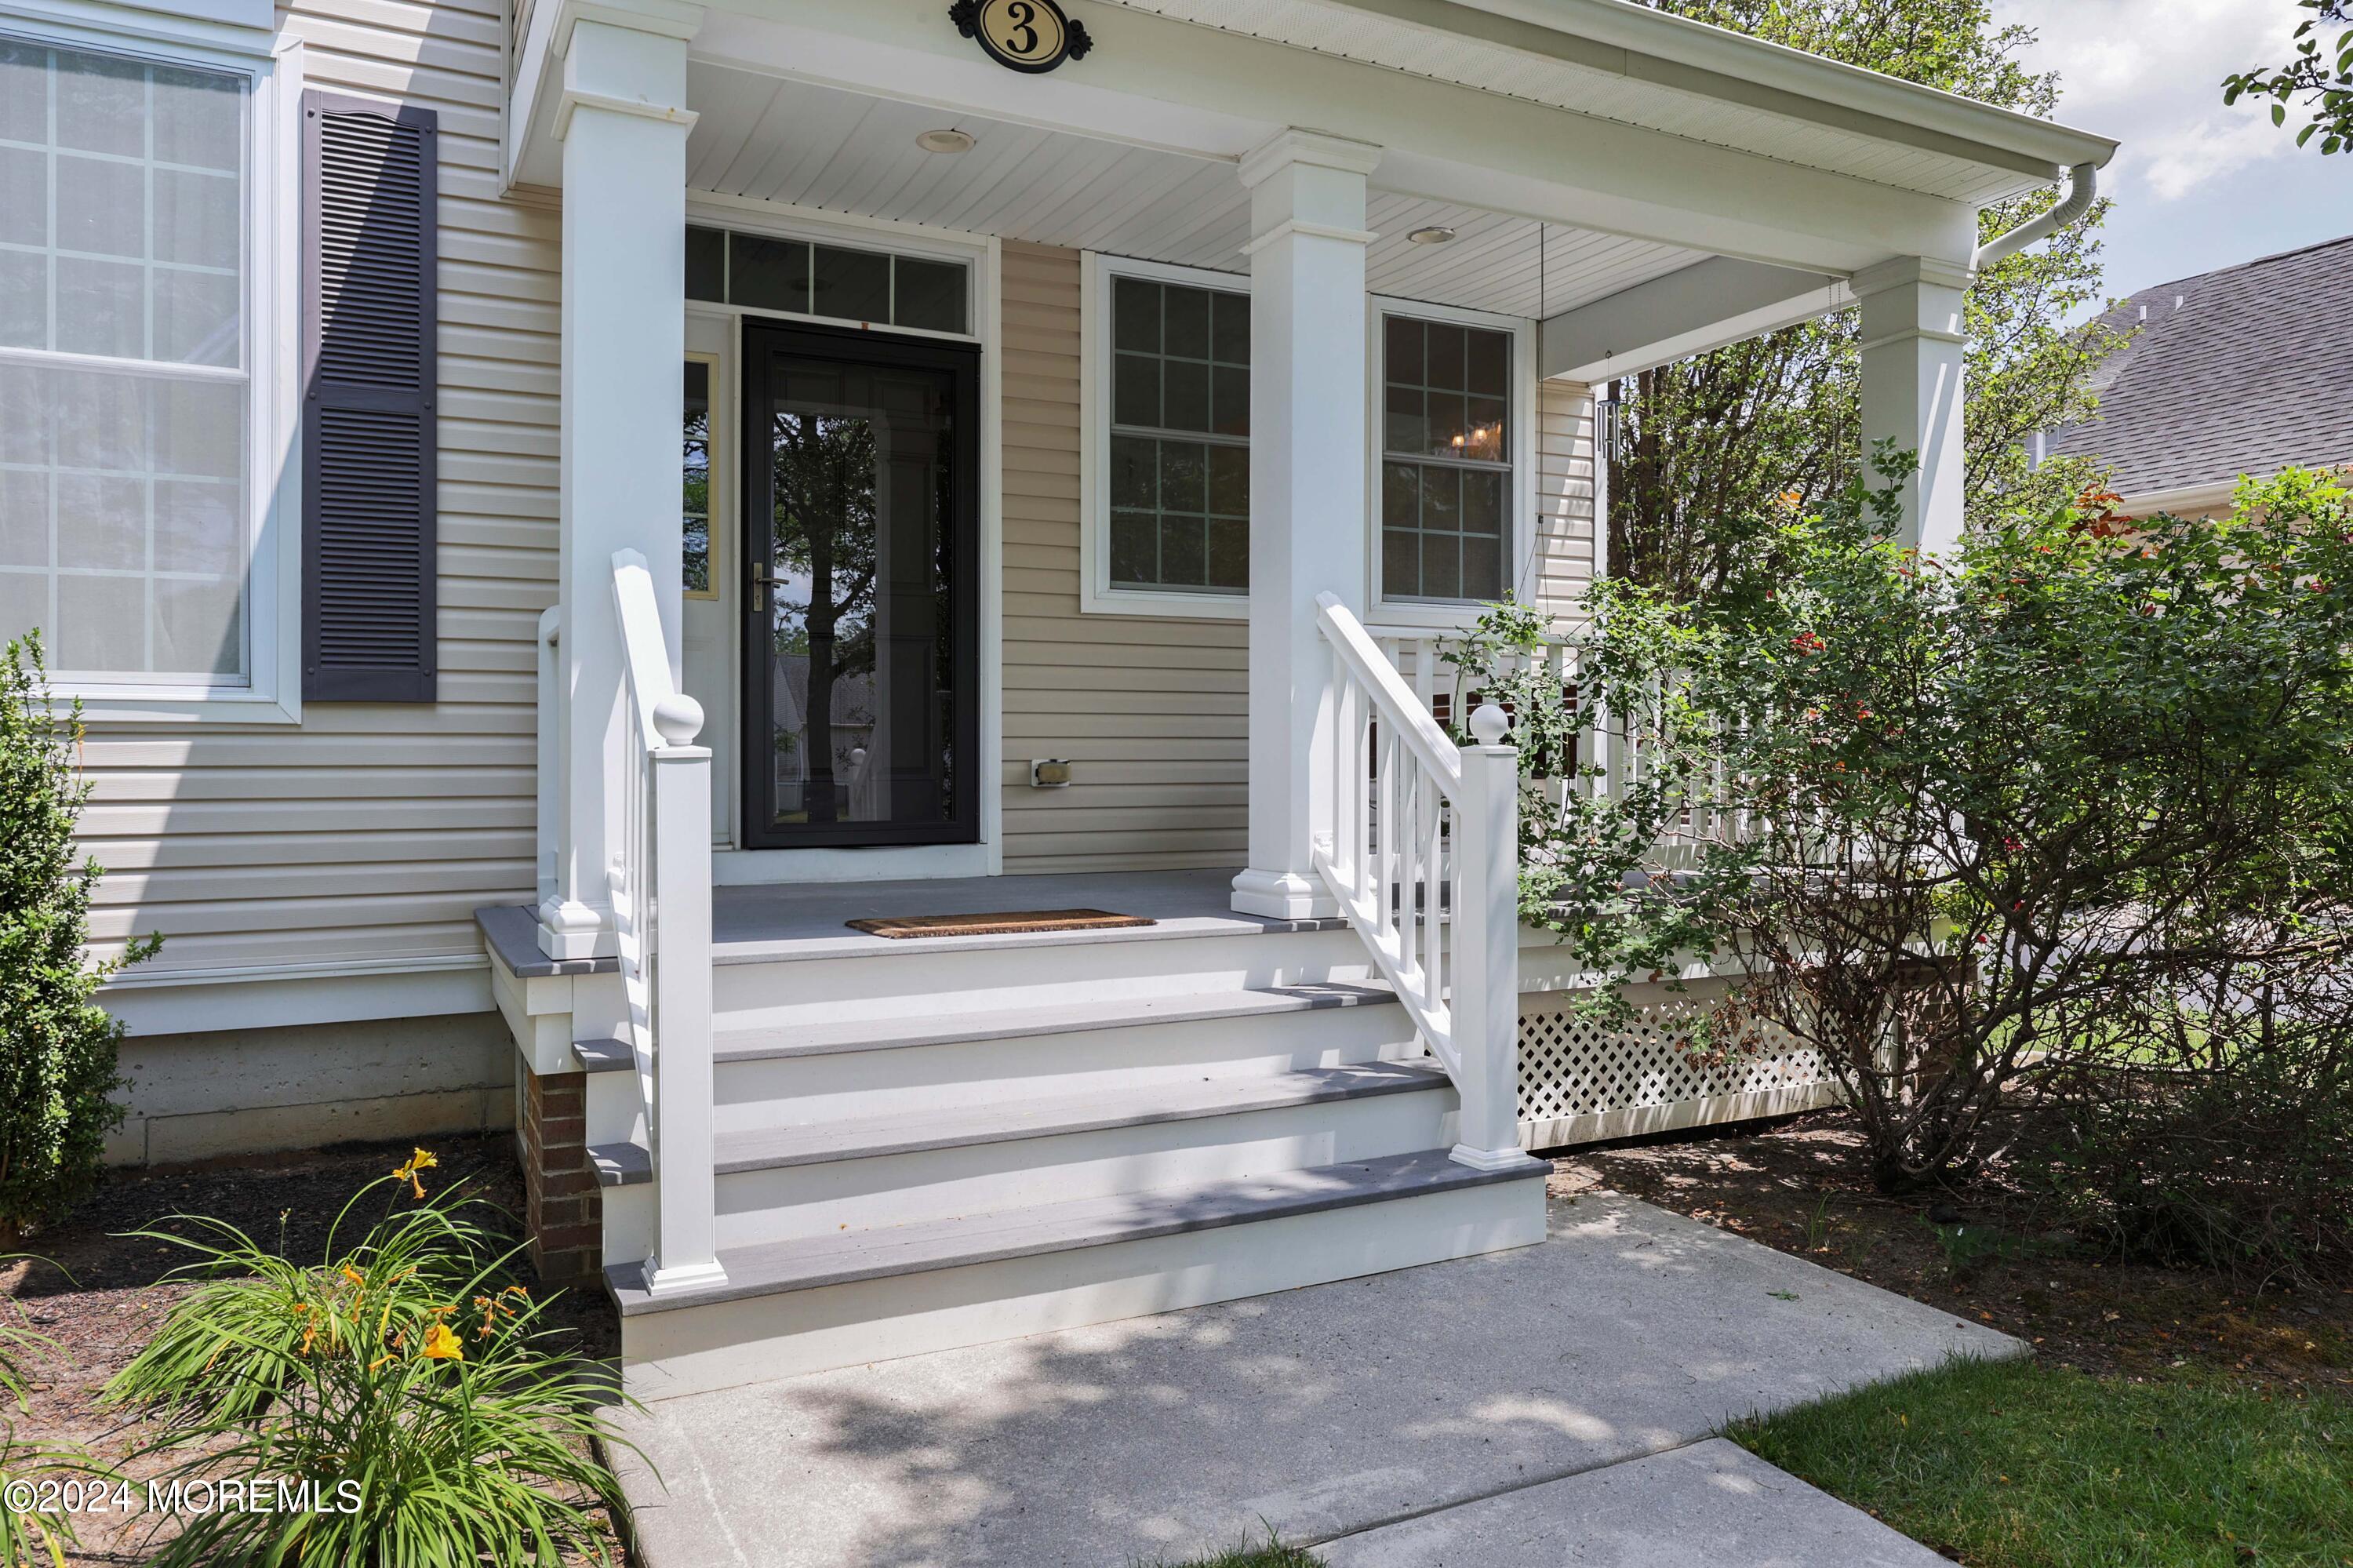
Home entrance with white porch columns, broad steps, and a black storm door.
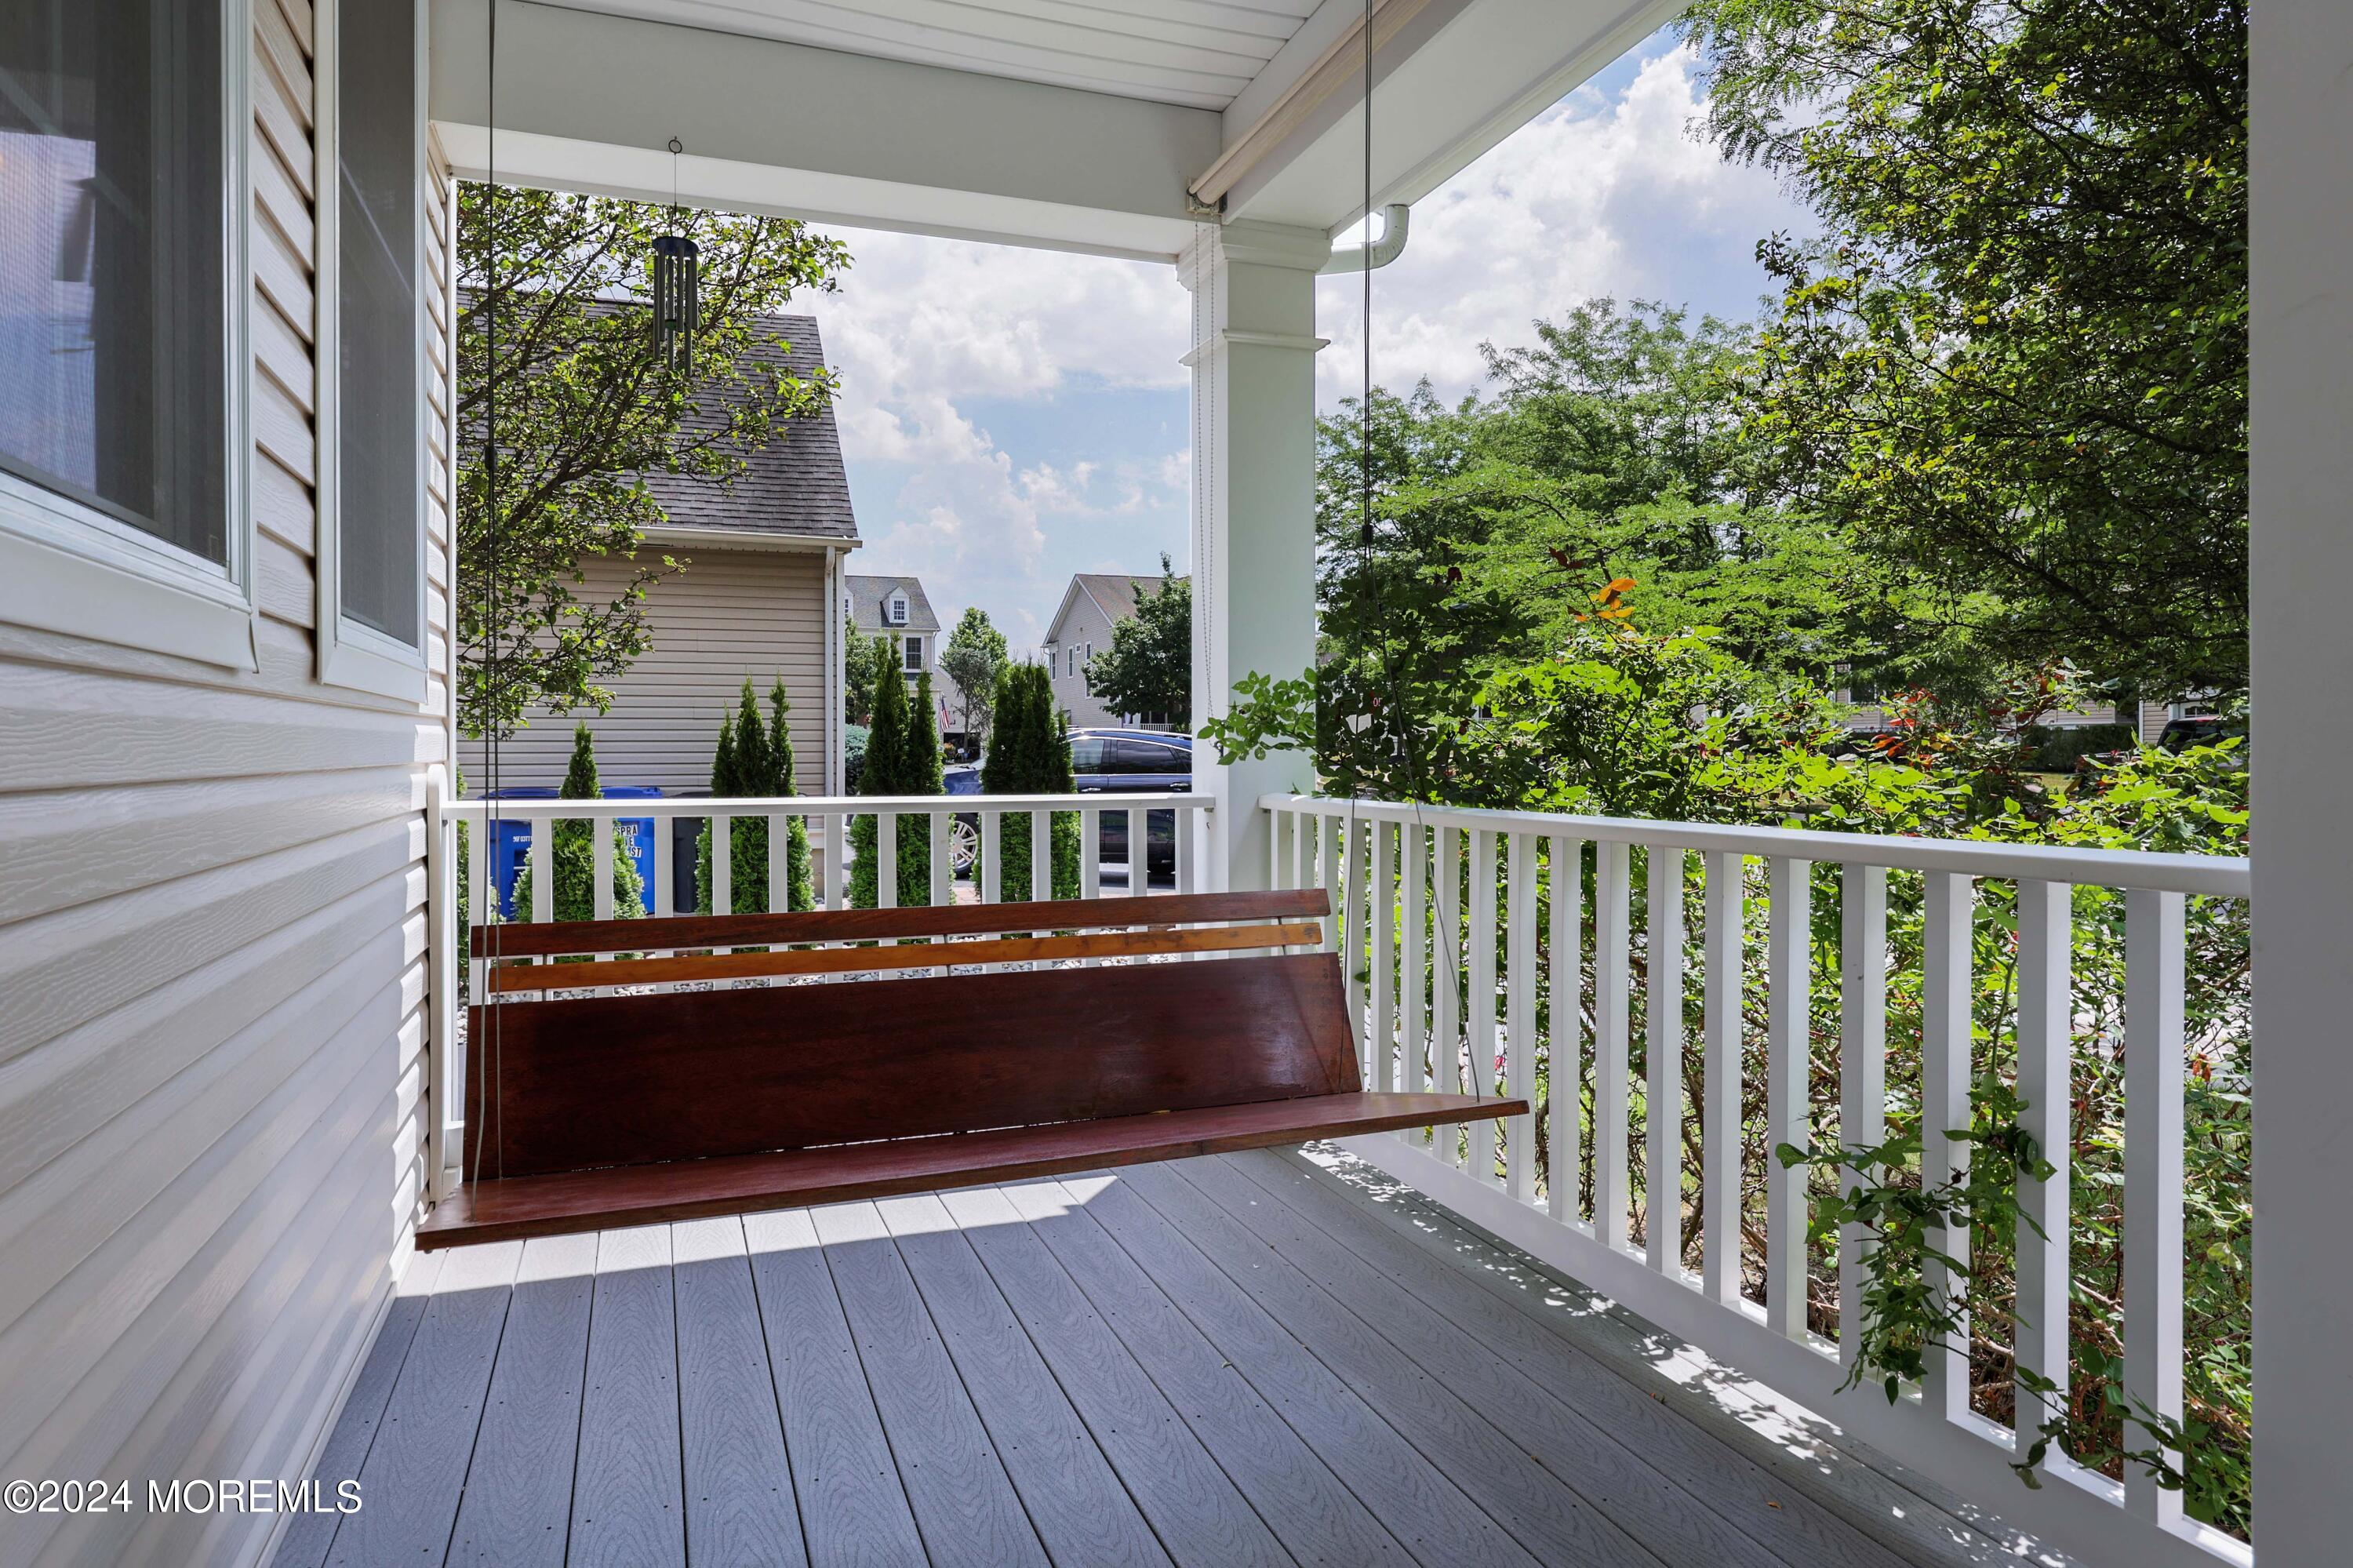
Covered front porch with a dark wooden swing, gray decking, and views of leafy shrubs and neighboring homes.
Beige two-story home with a covered porch and detached garage with a basketball hoop.
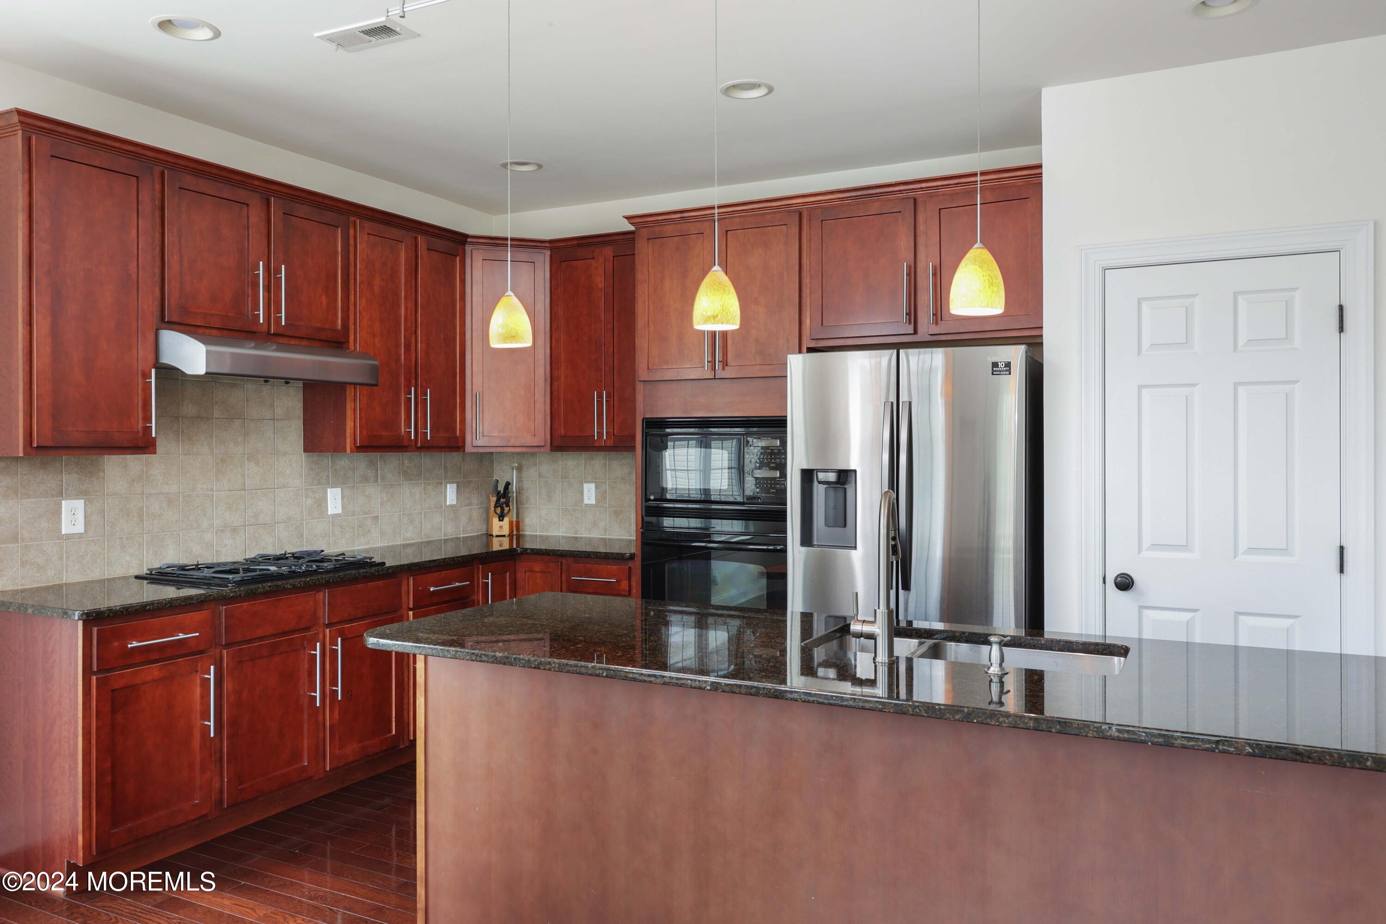
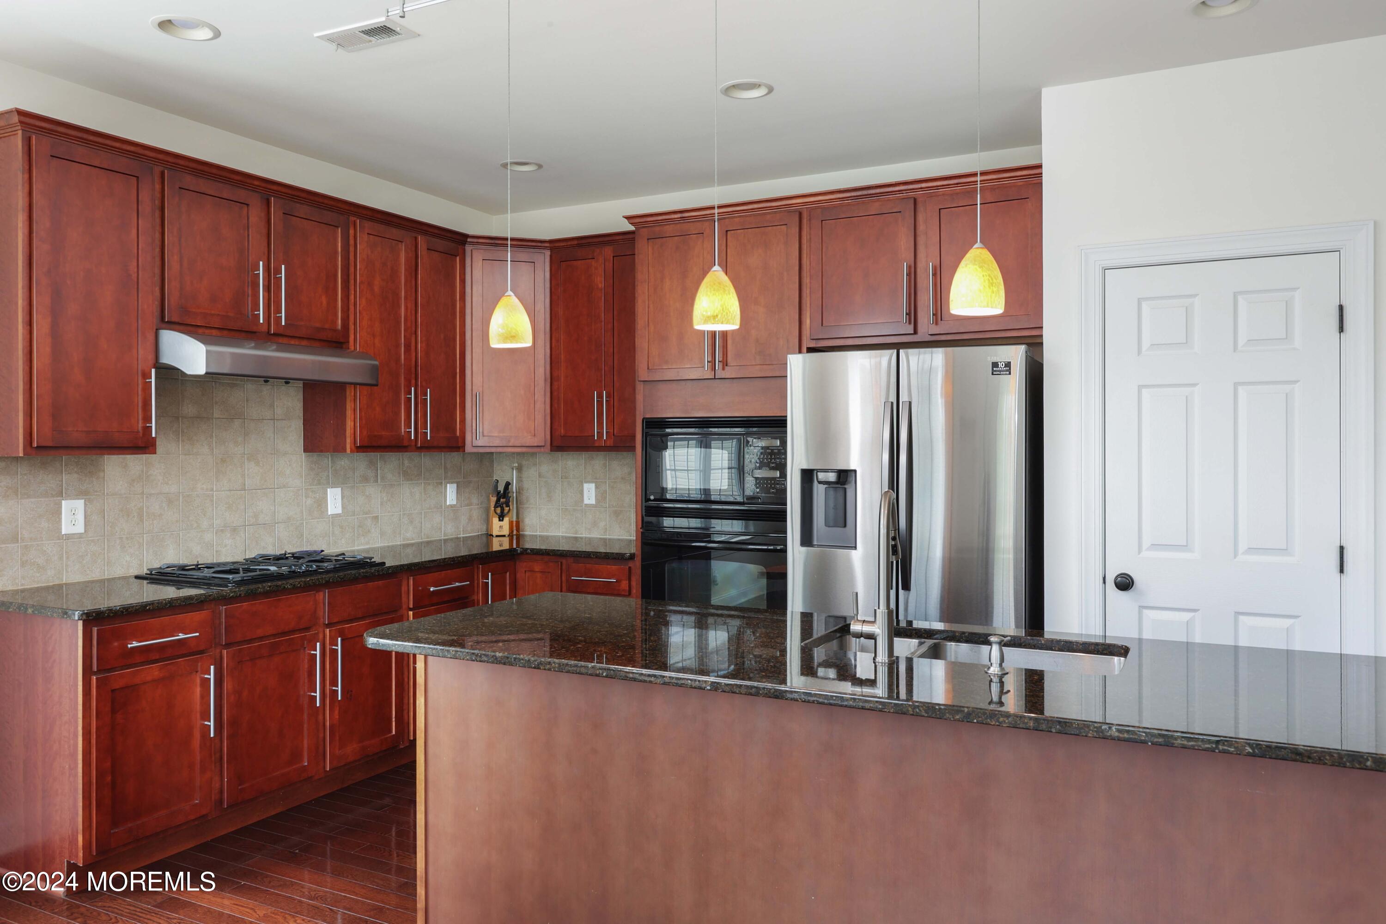
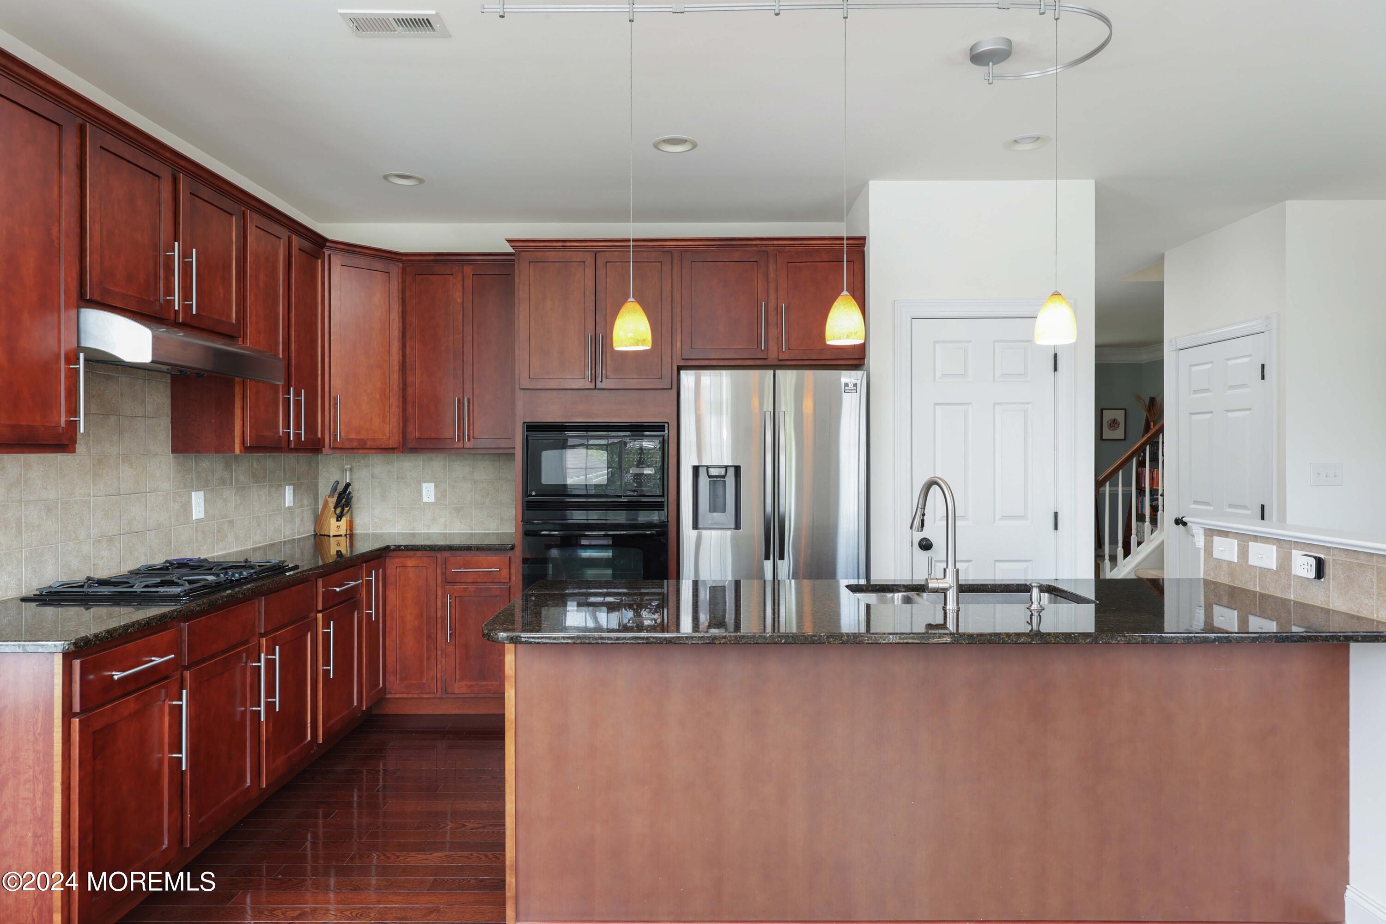
Kitchen with reddish-brown cabinetry, granite island, stainless steel refrigerator, and three pendant lights.
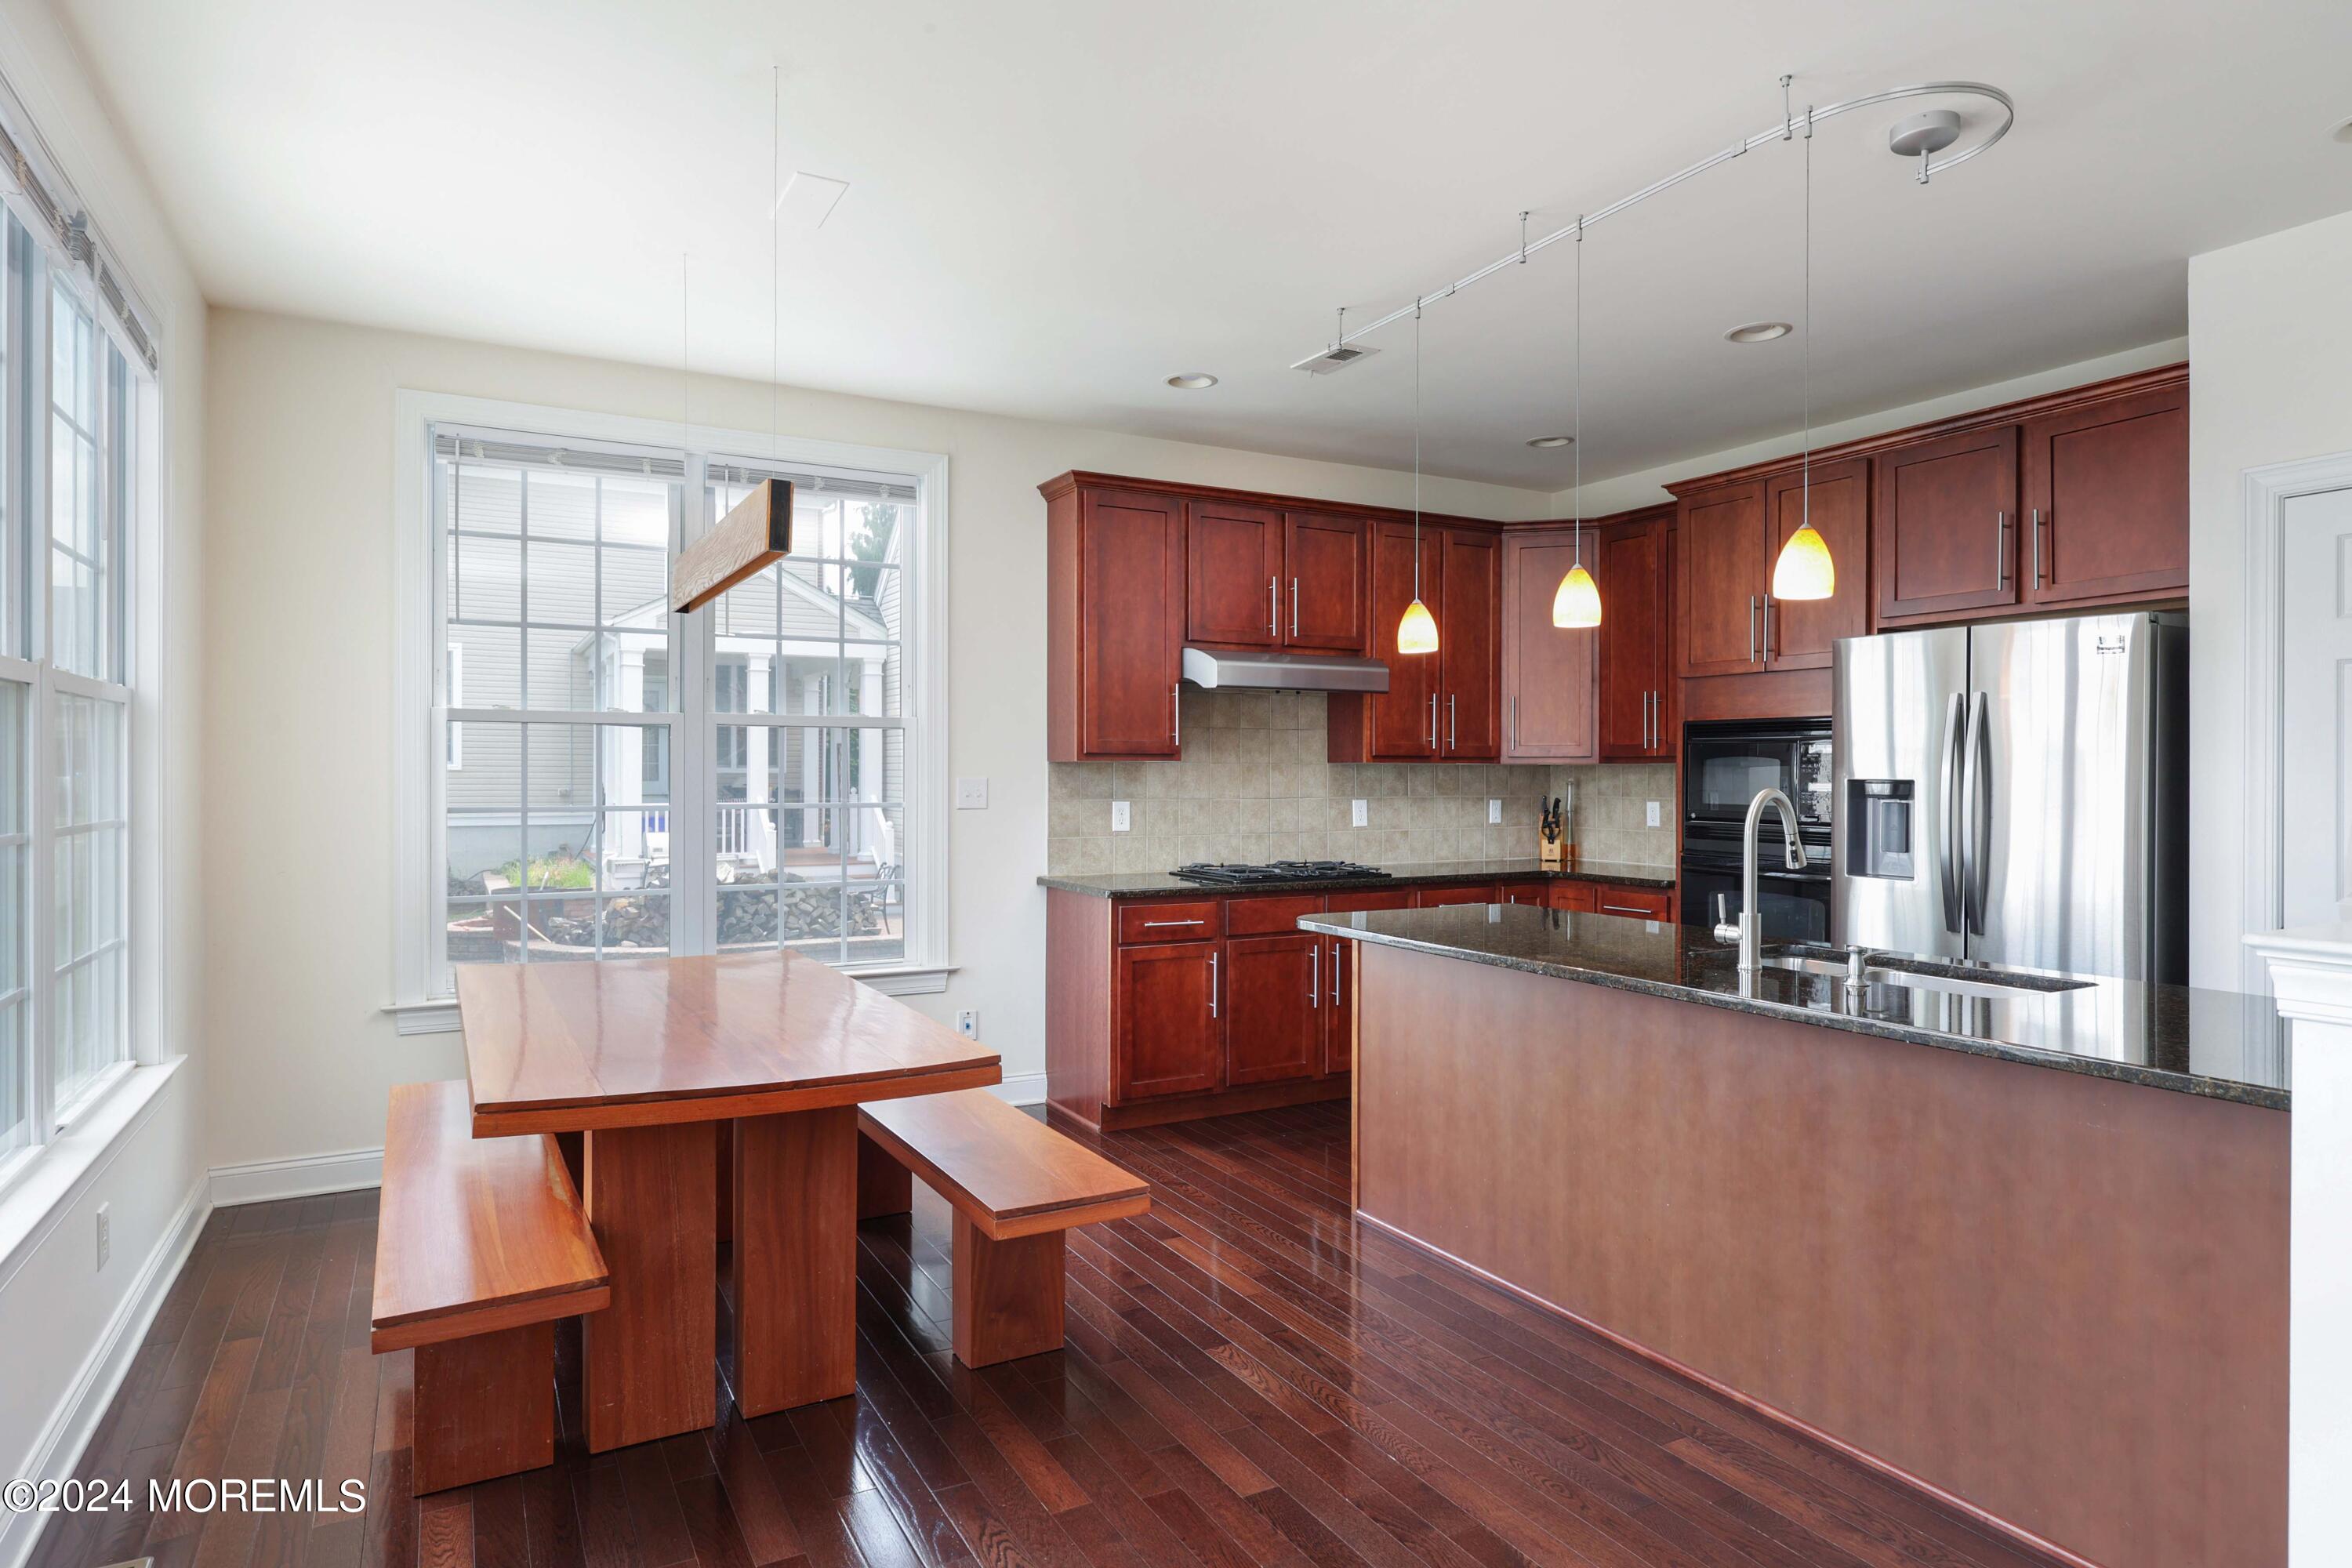
Kitchen with reddish-brown wood cabinets, stainless steel appliances, and a large island with sink.
Kitchen with reddish-brown cabinets, granite island, stainless steel refrigerator, and pendant lights.
Kitchen with reddish-brown wood cabinets, stainless steel appliances, and a large dark-counter island.
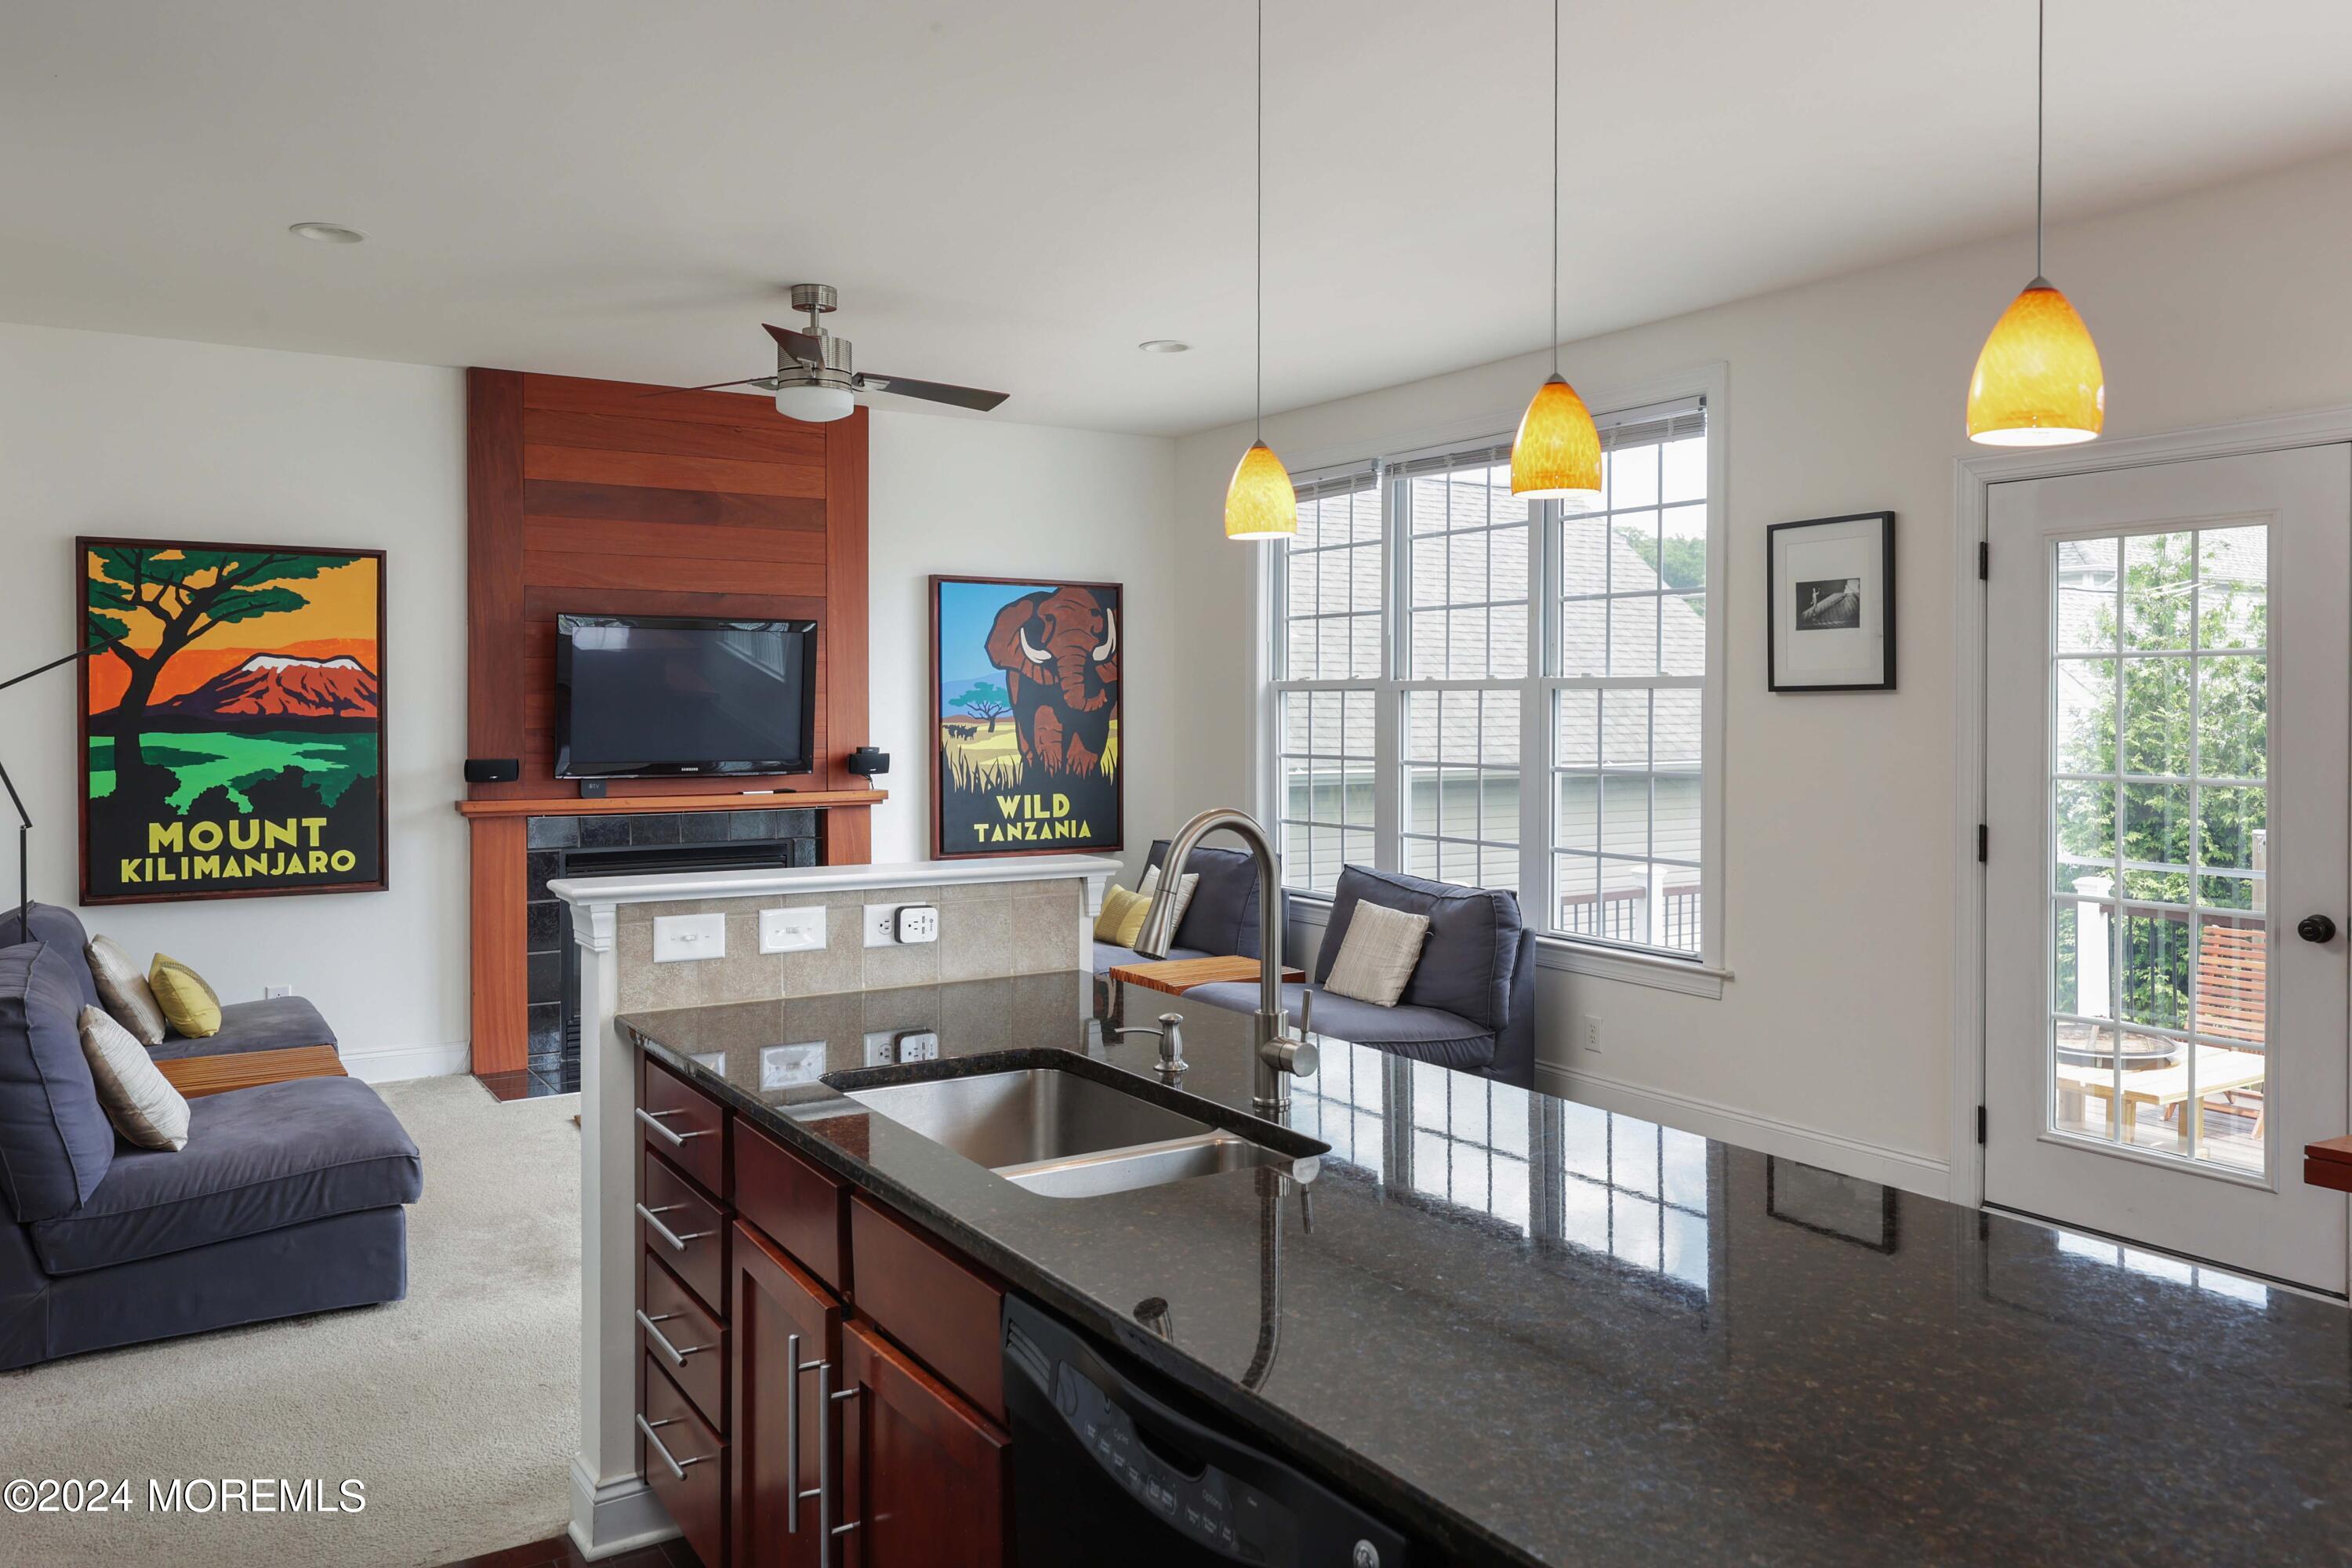
Open kitchen with a granite island and sink, overlooking a living area with a wood-paneled fireplace.
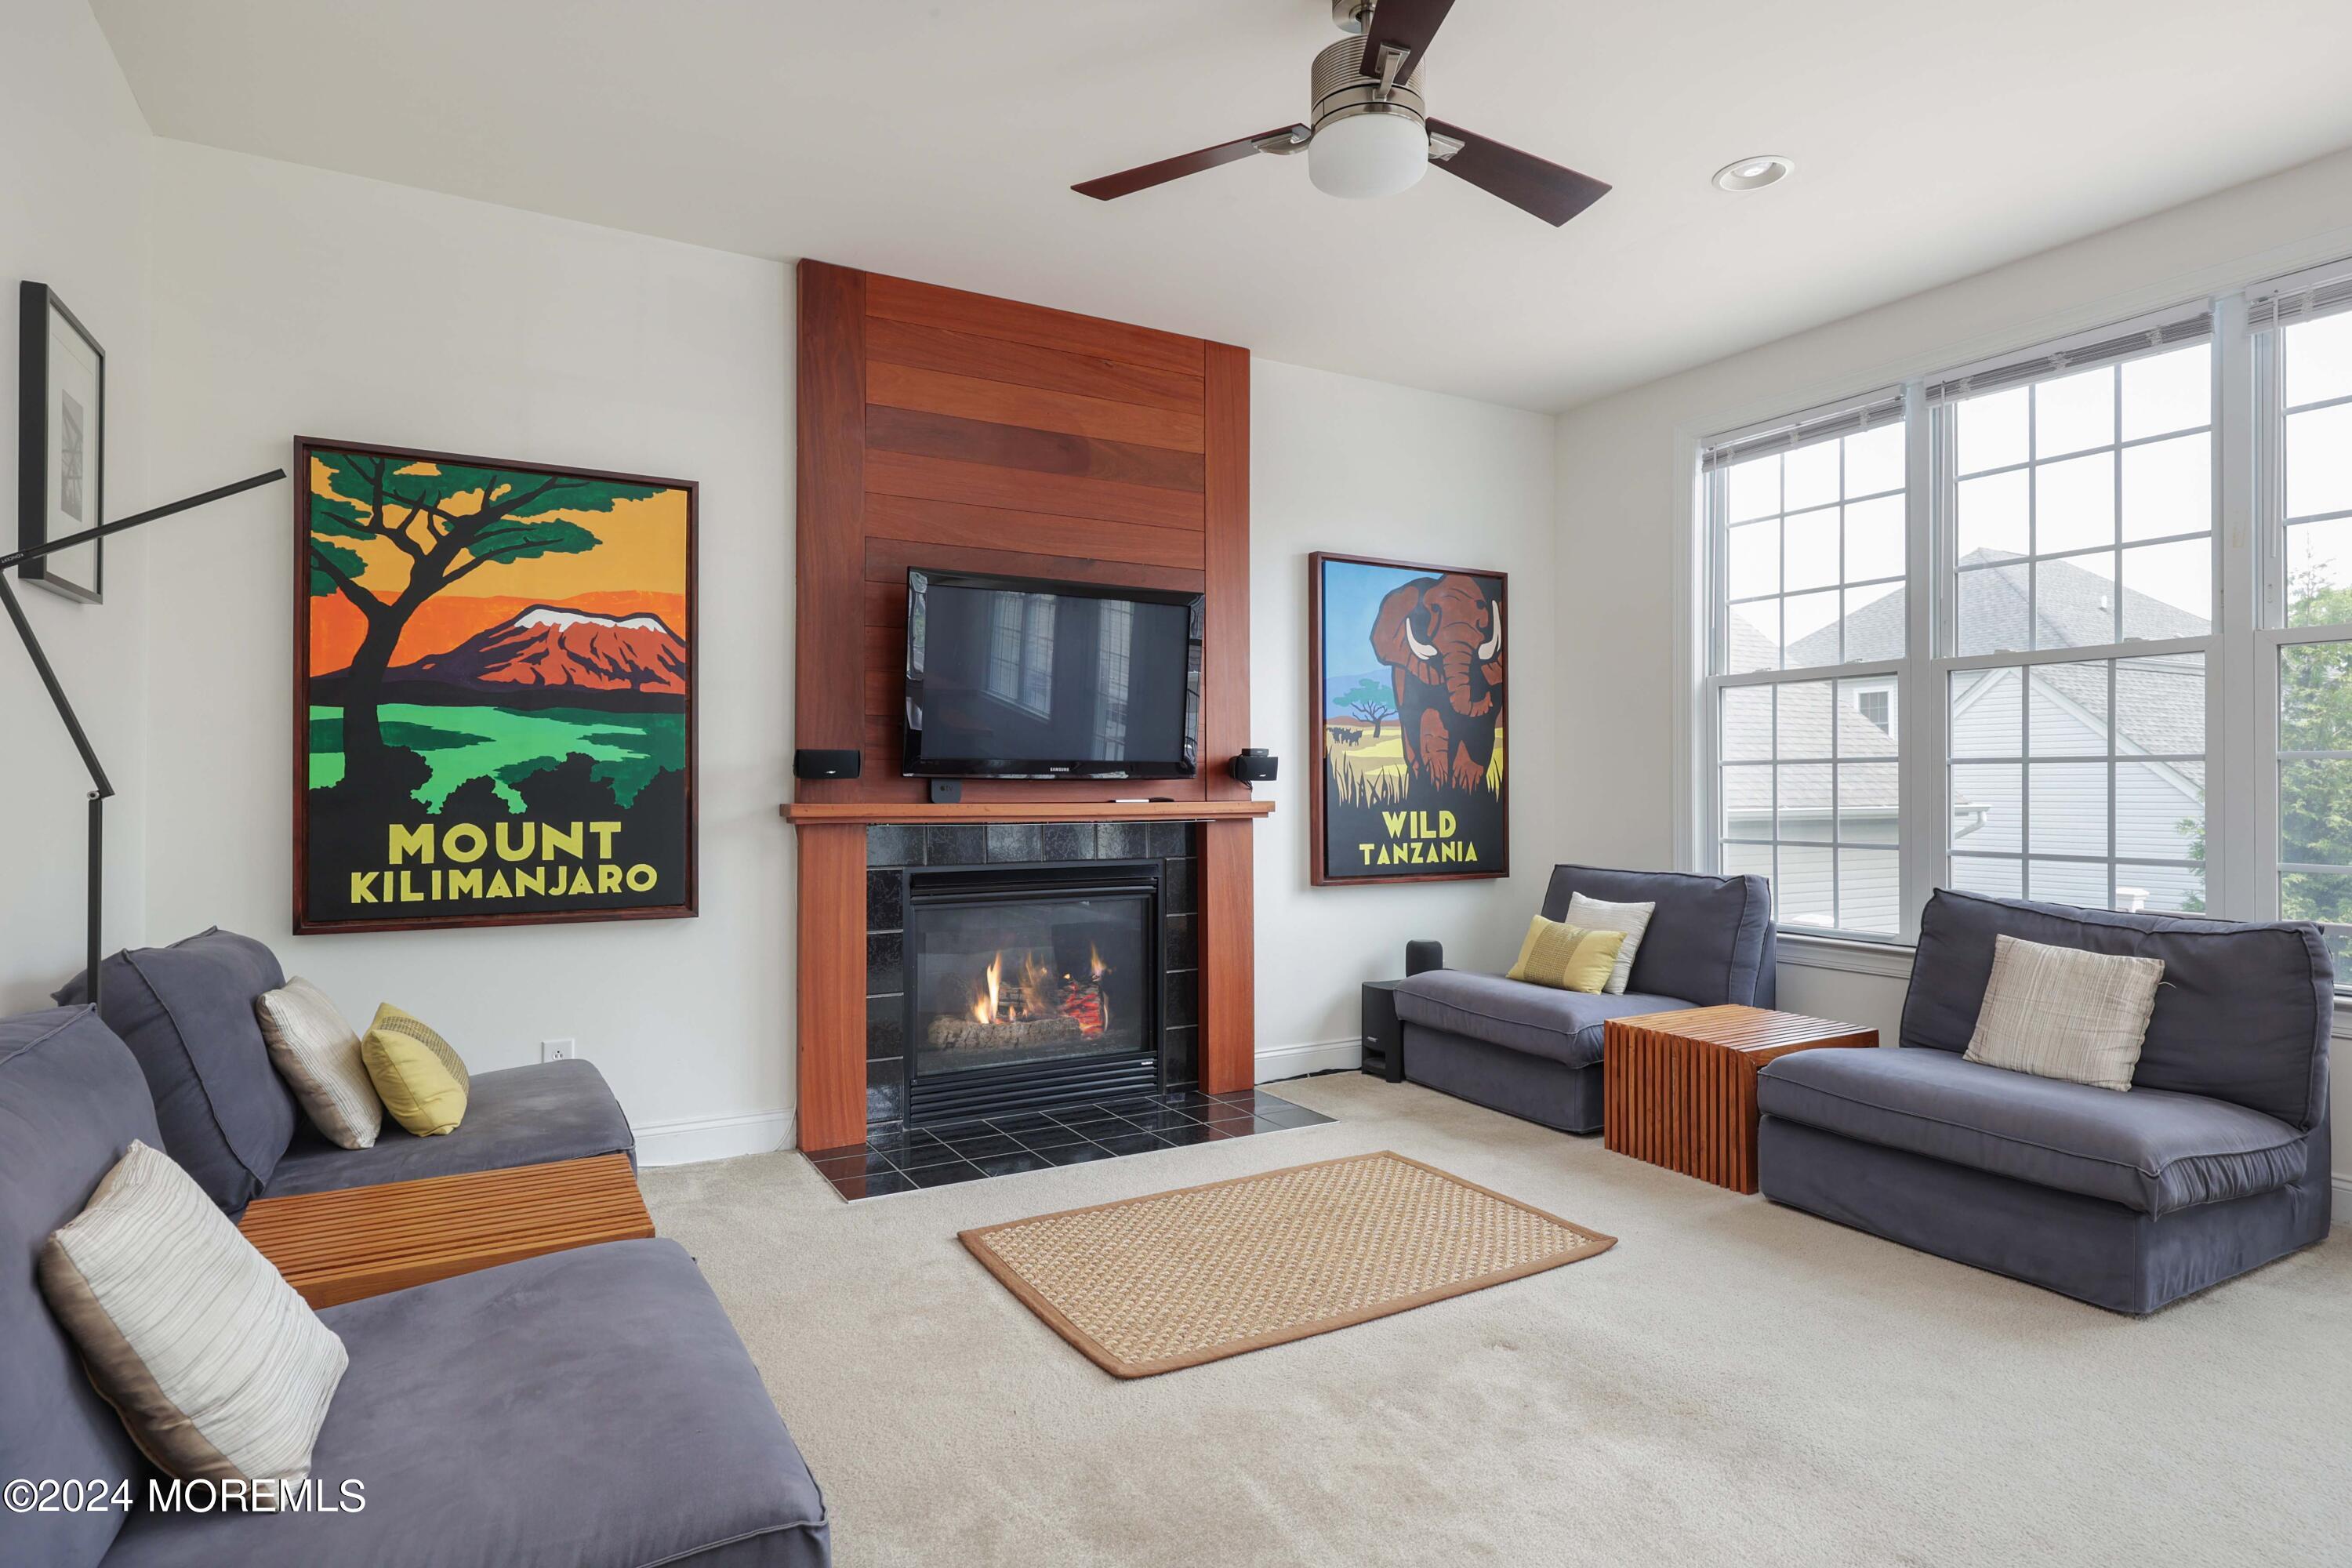
Living room with gray sofas, a wood-paneled fireplace wall, mounted television, and large windows.
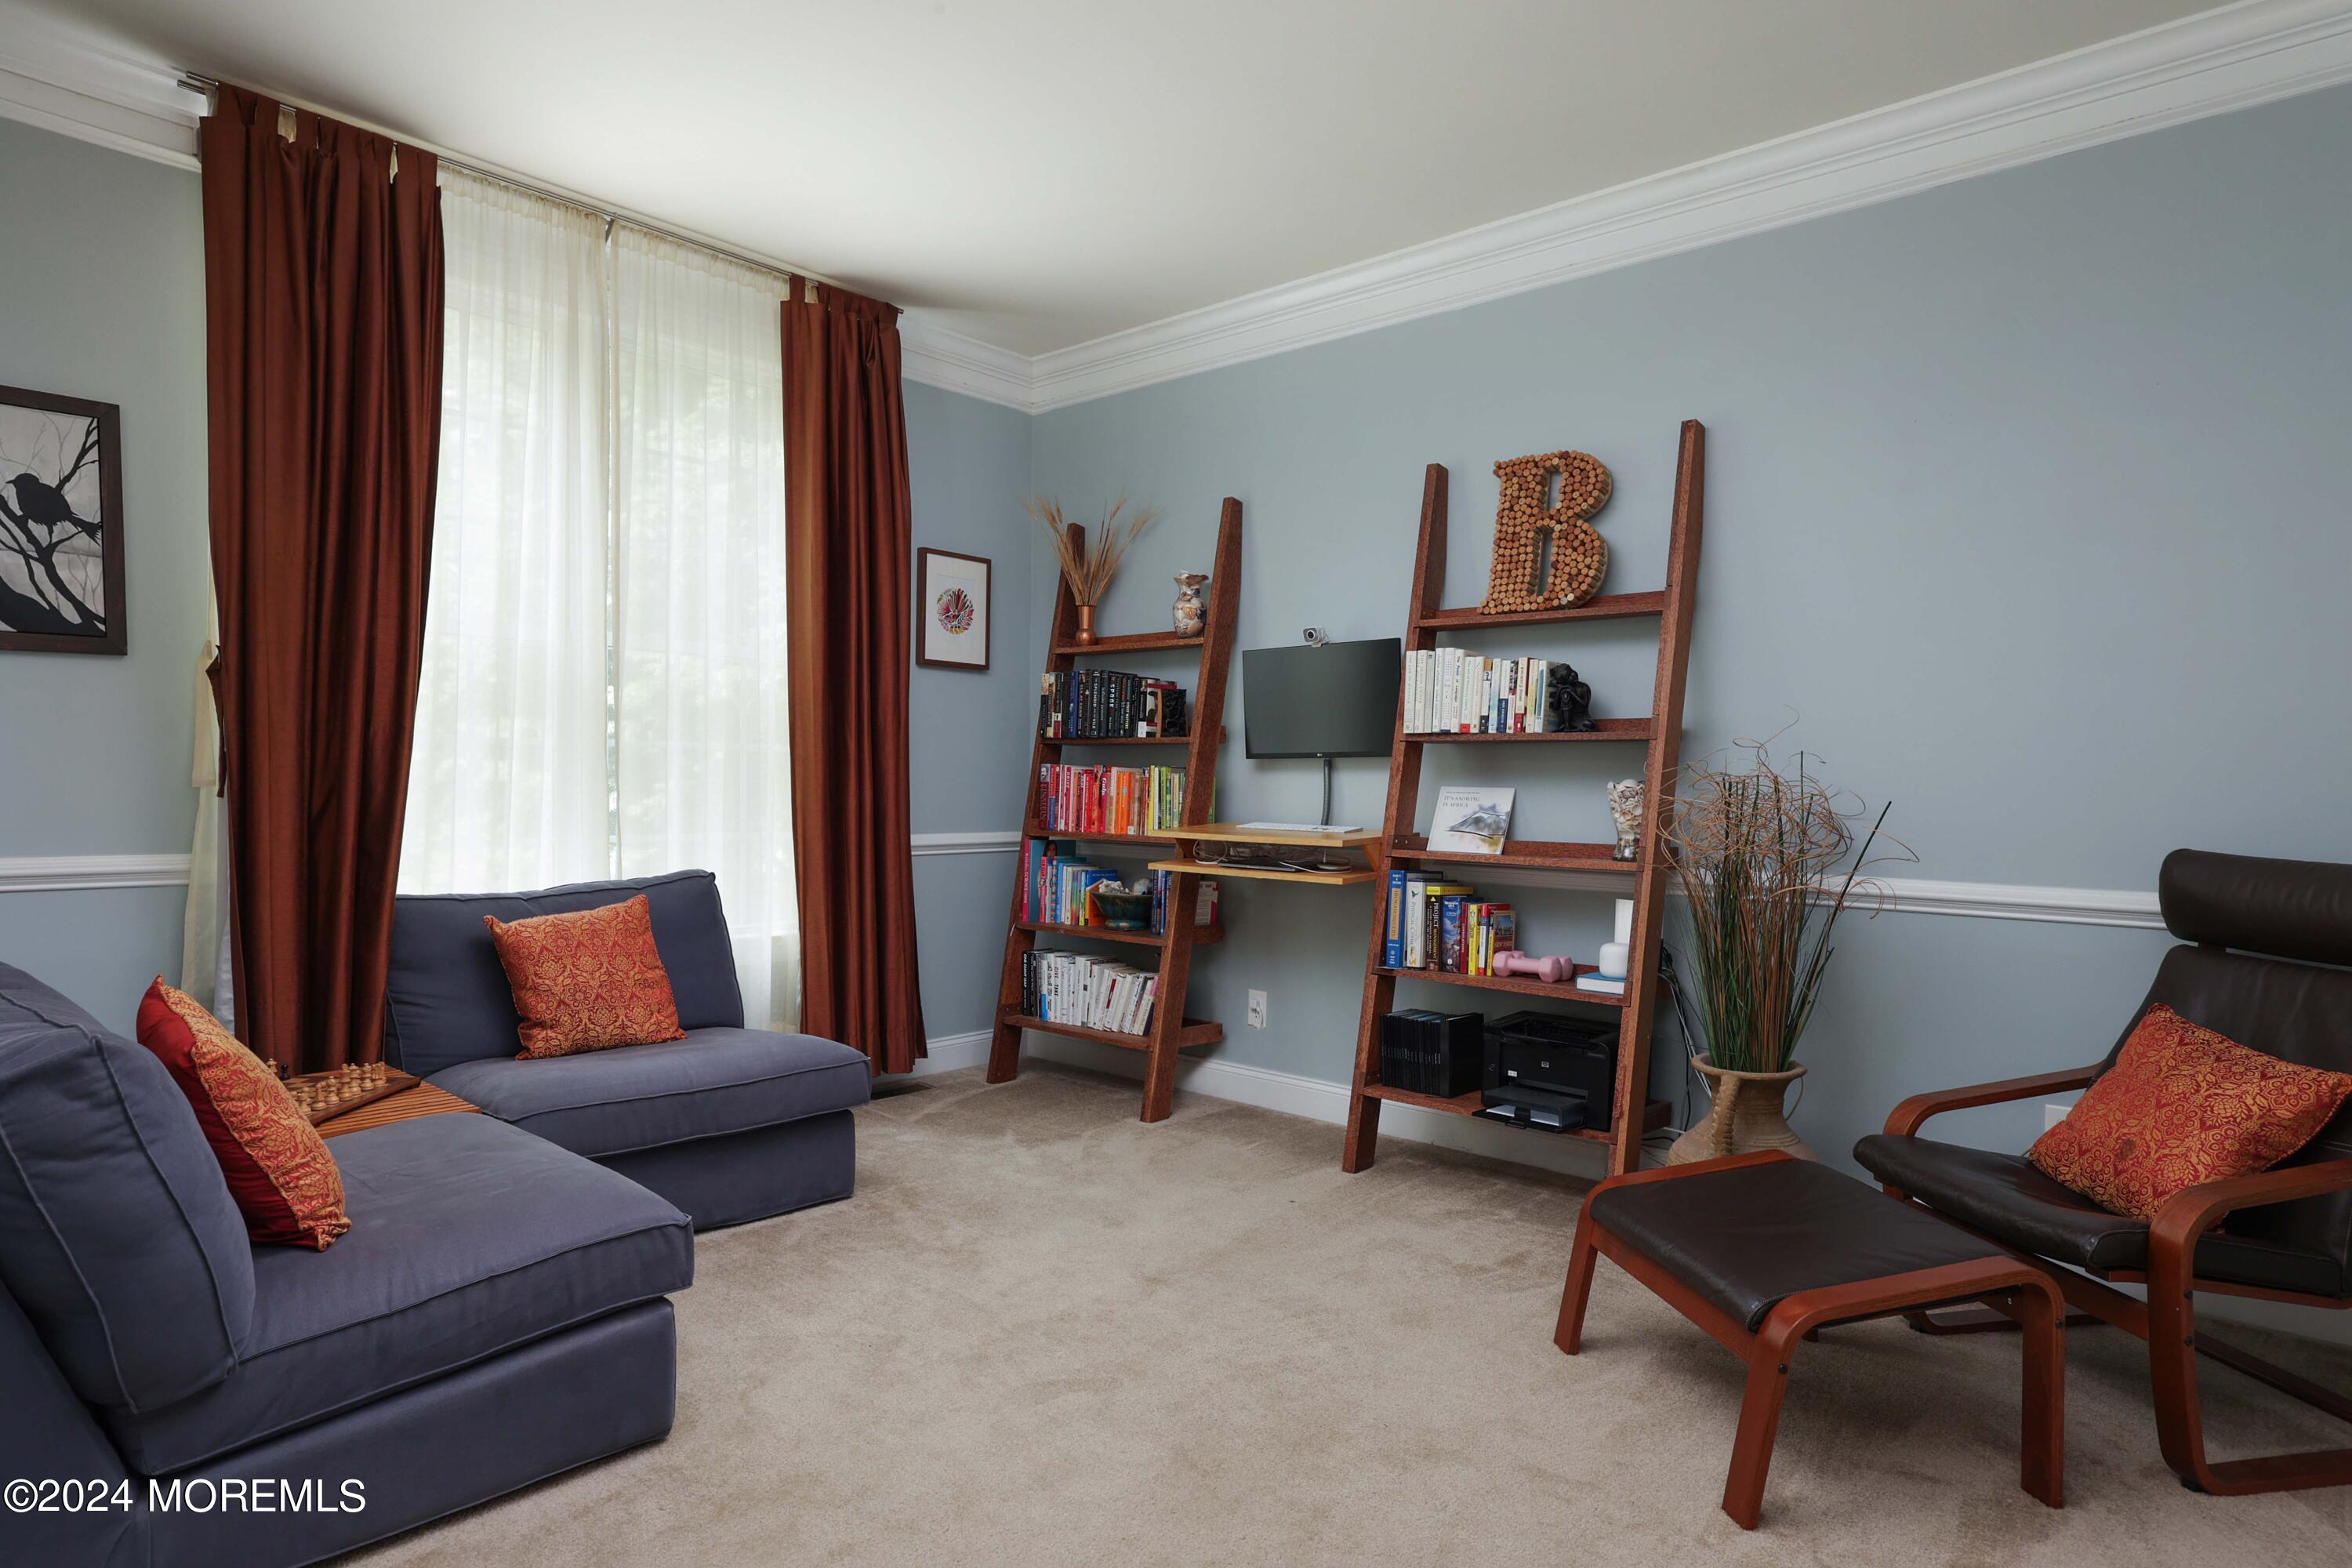
Furnished living room with a blue-gray sectional, ladder bookshelves, and leather lounge chair.
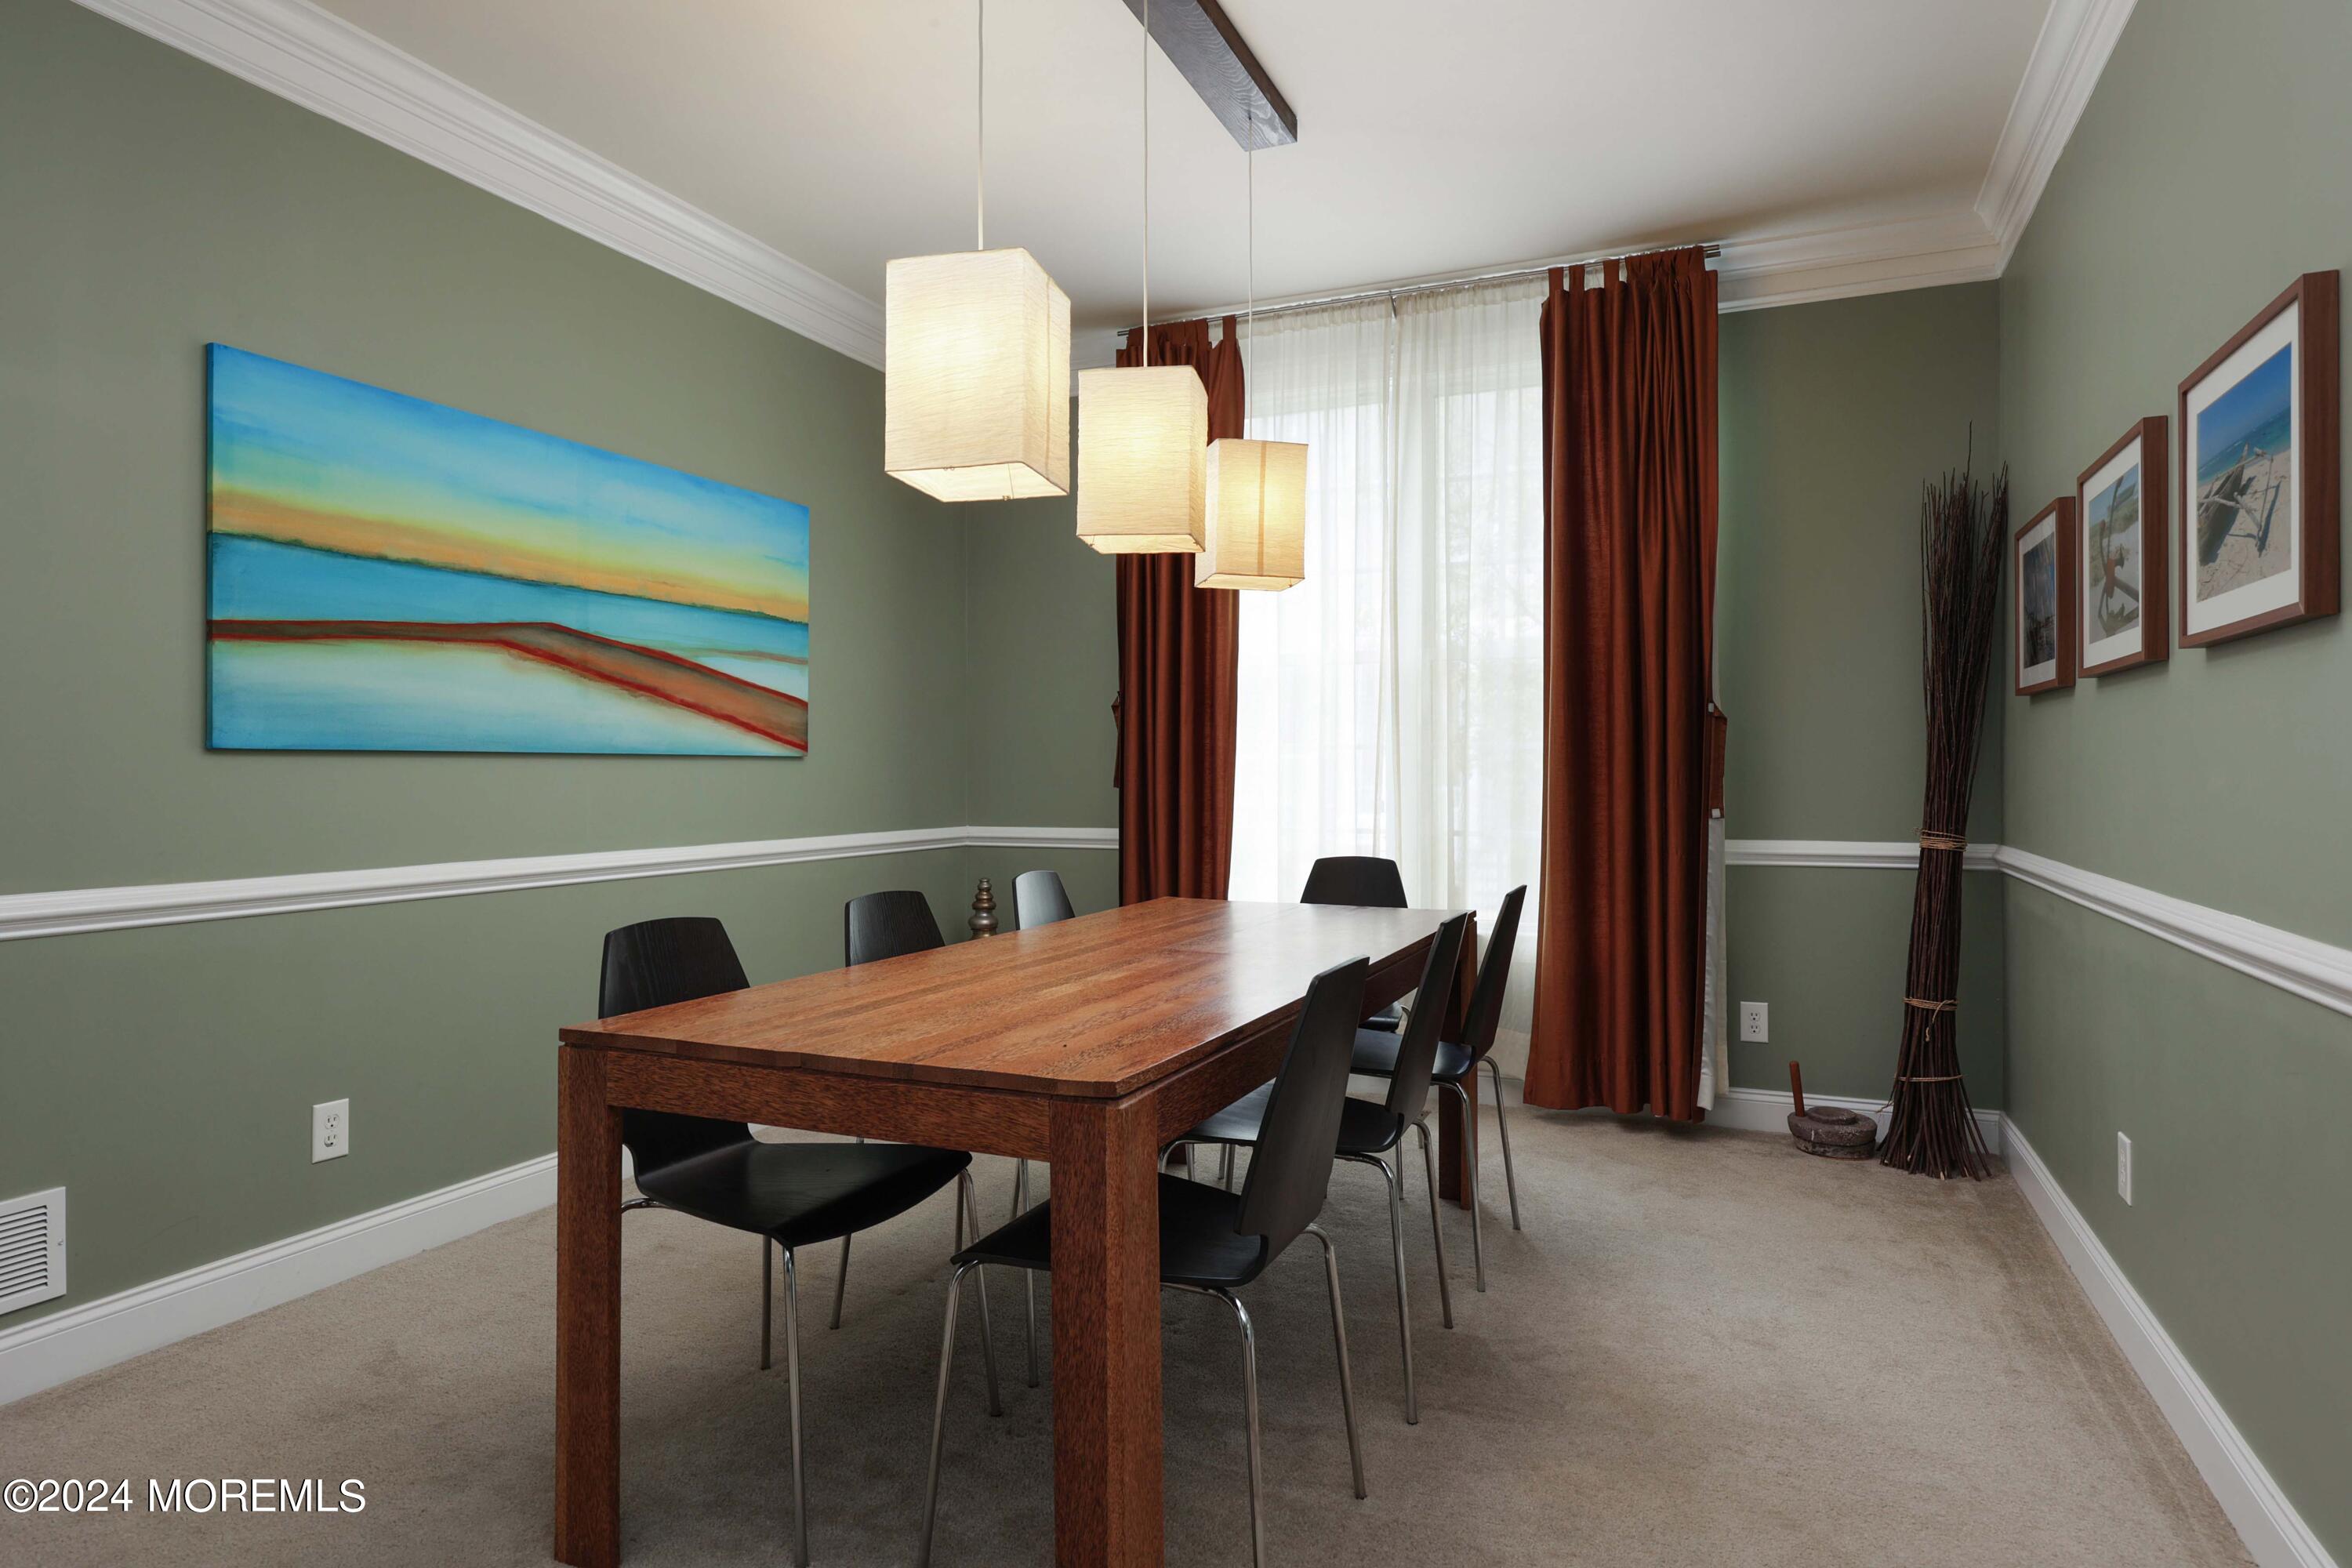
Dining room with a long wooden table, black chairs, and three pendant lights.
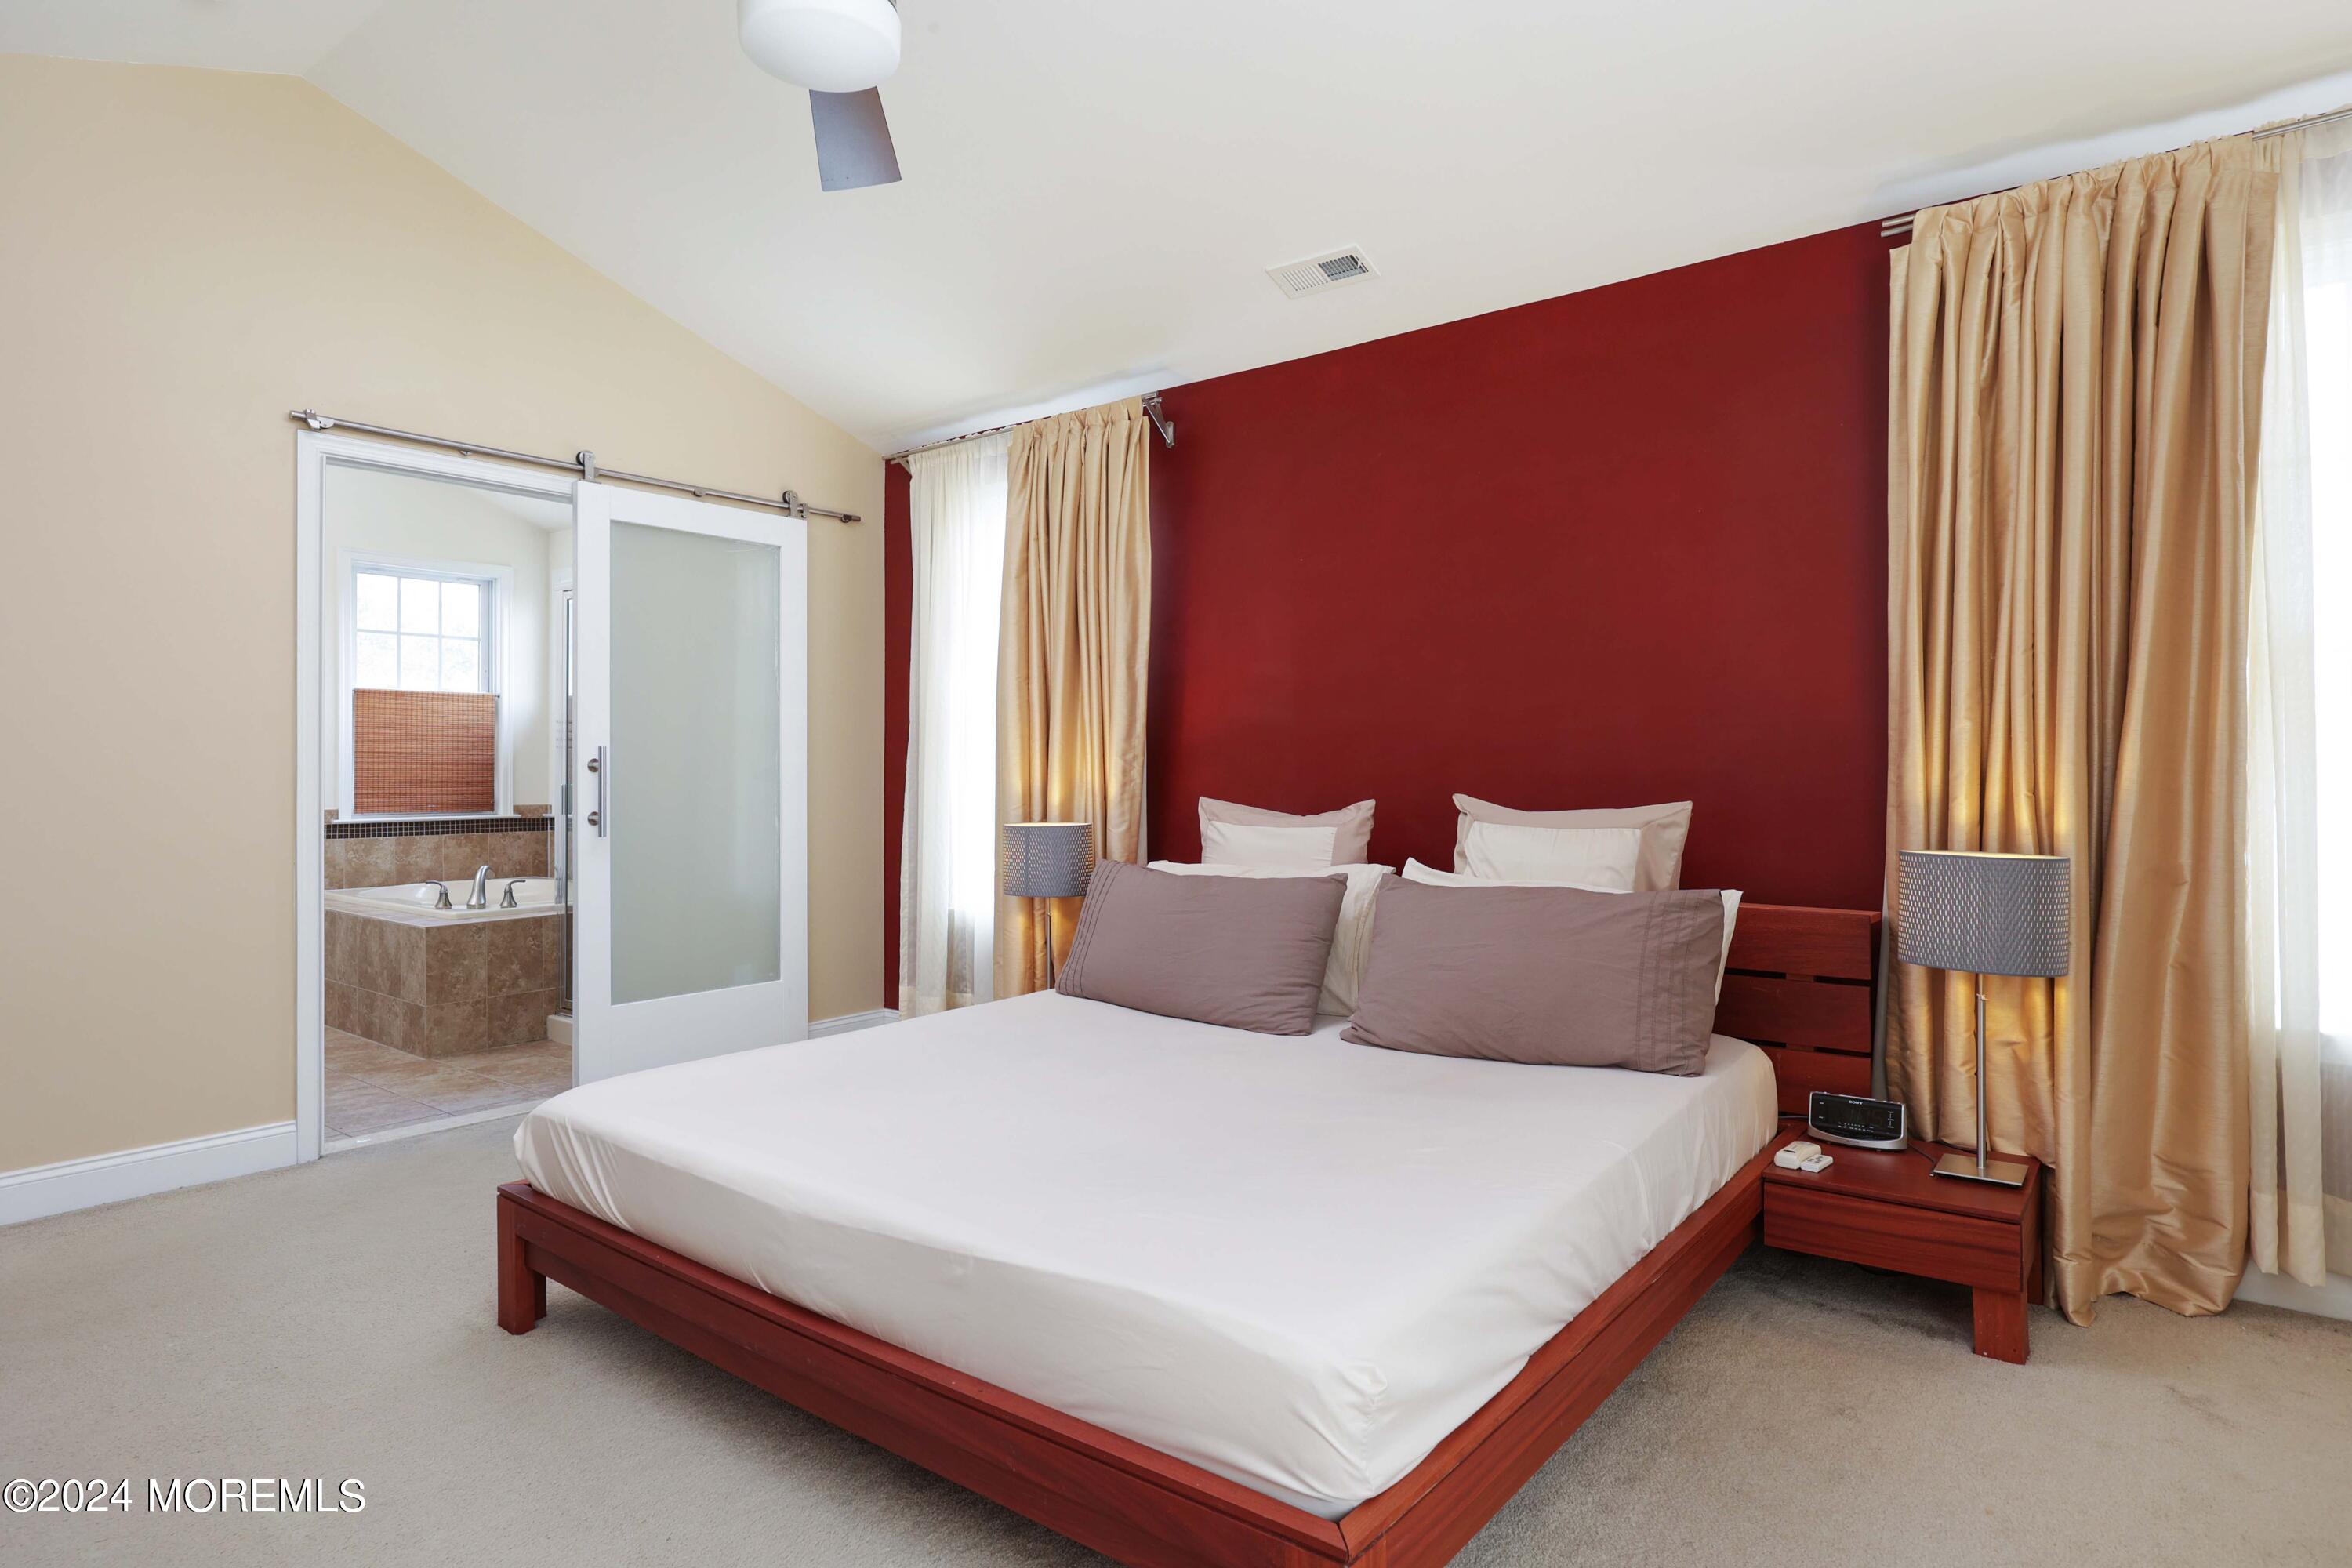
Bedroom with a large wood-framed bed, deep red accent wall, gold curtains, and sliding doors to the bathroom.
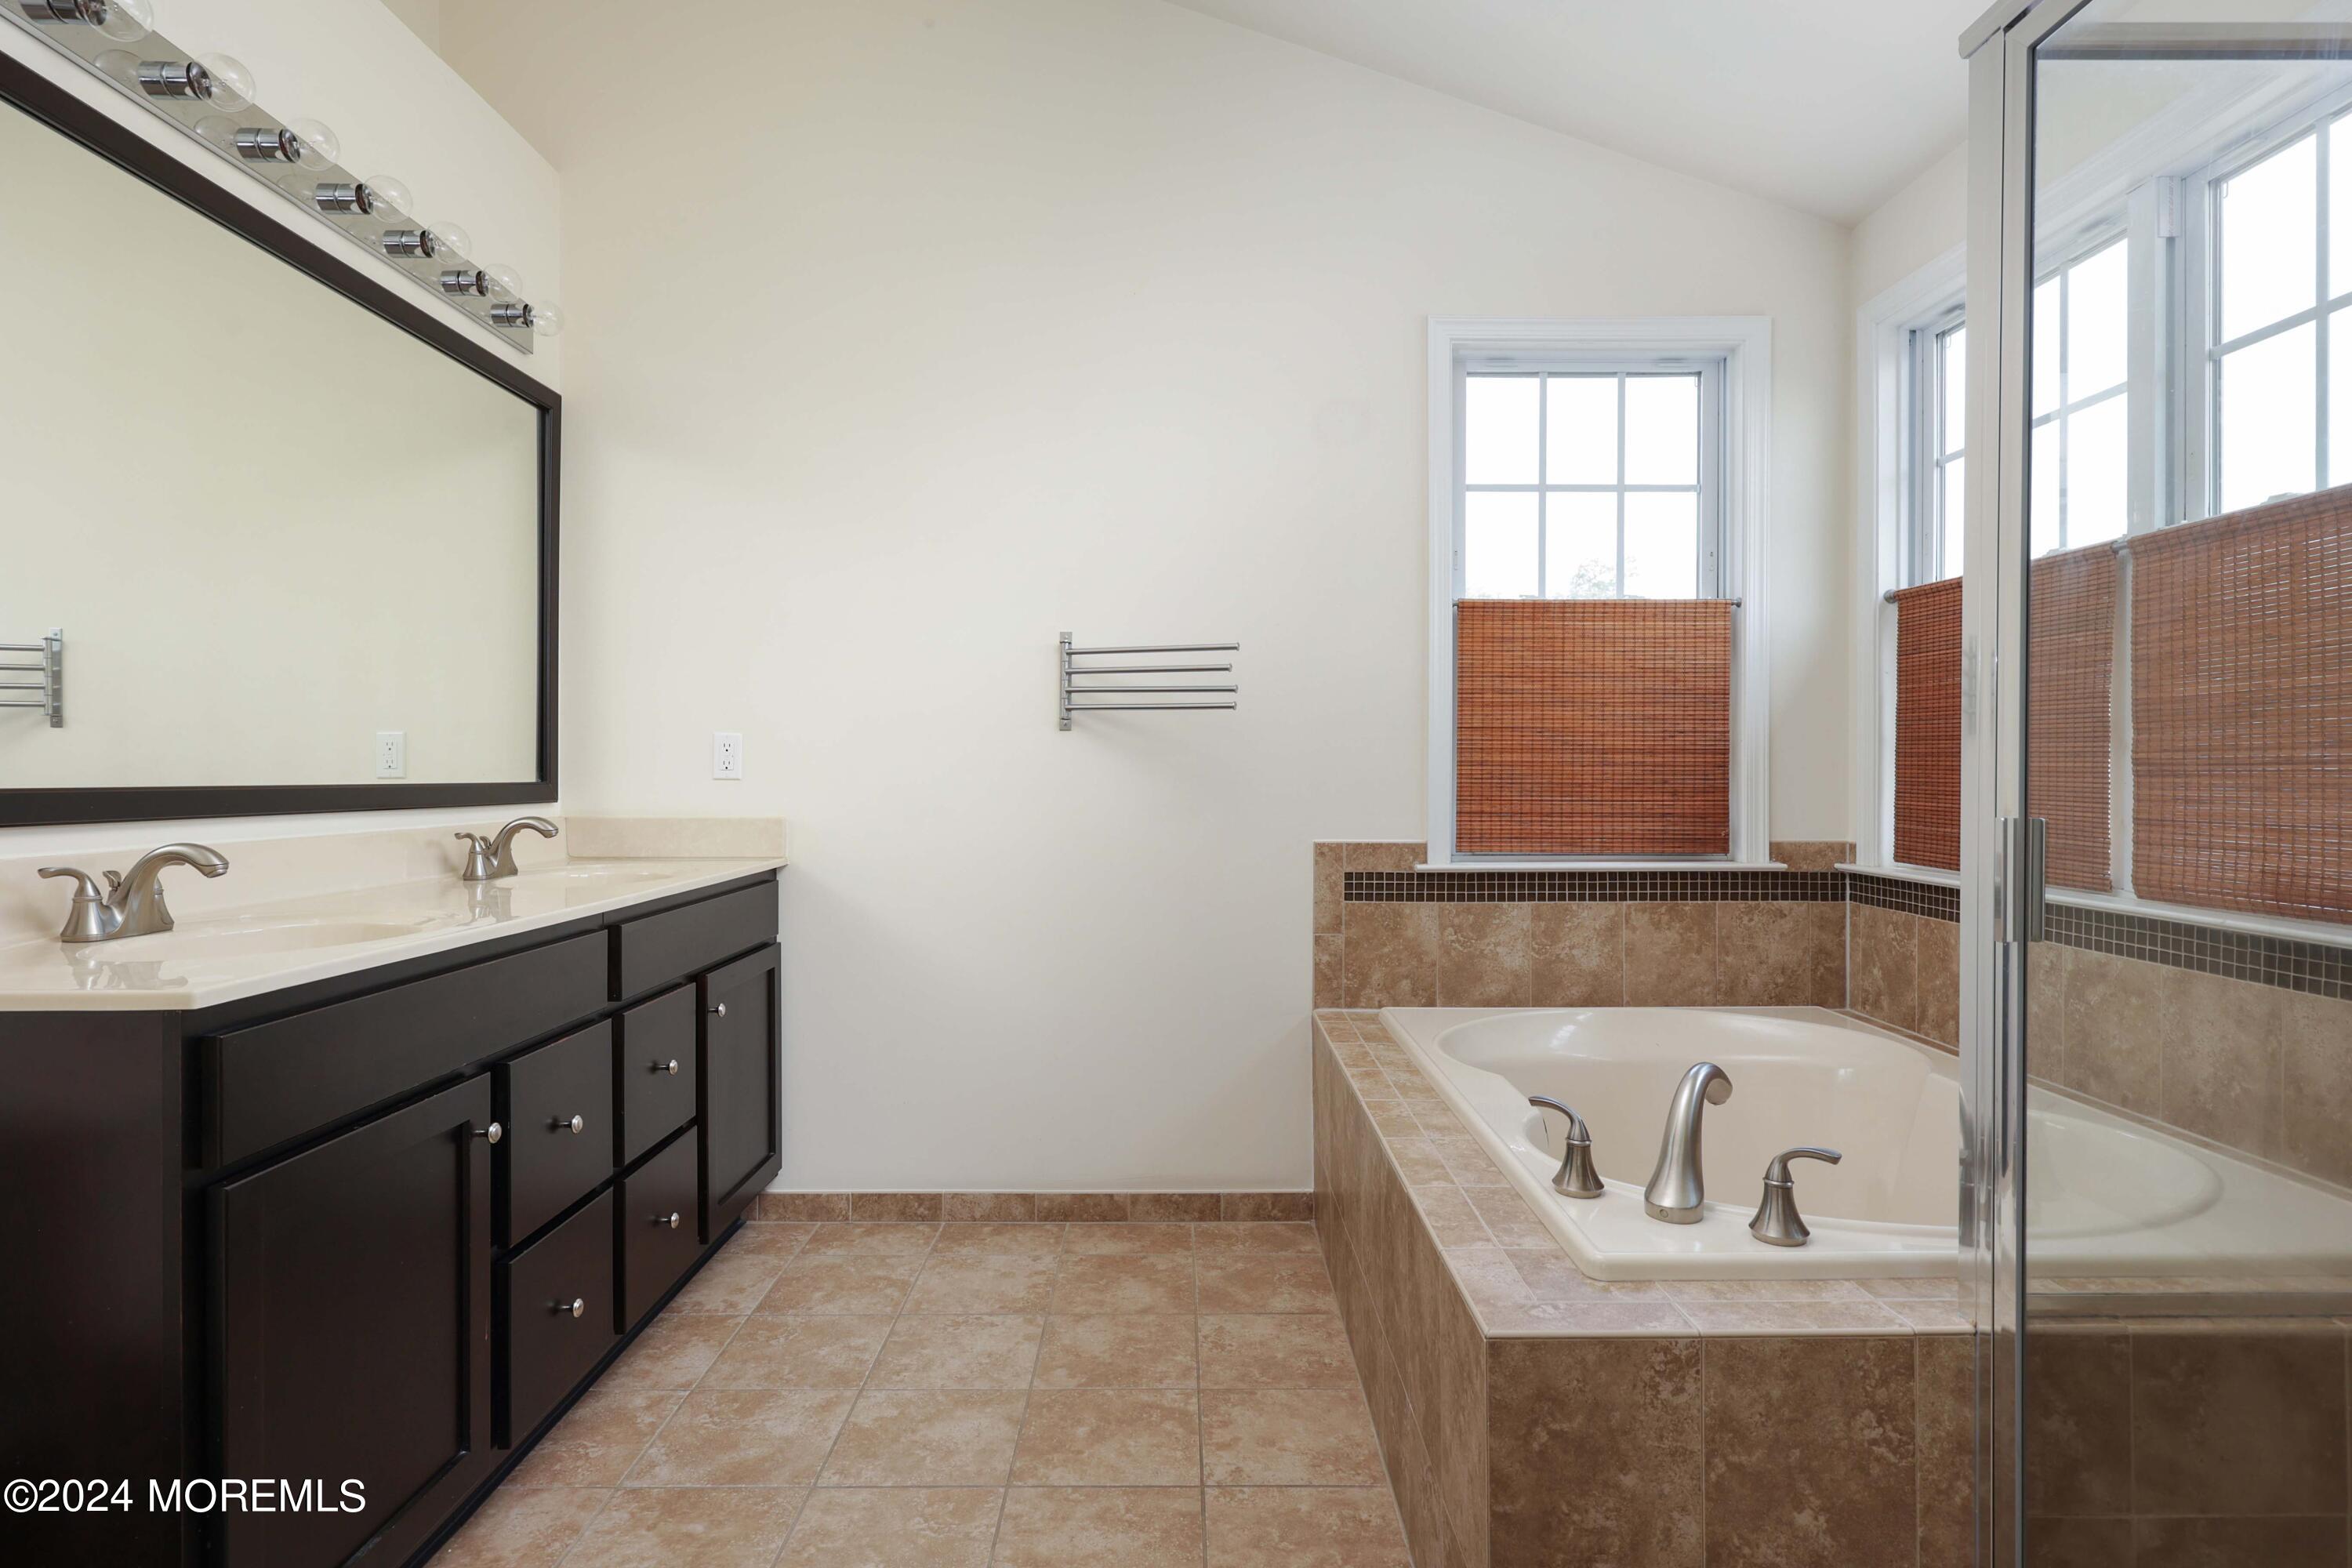
Bathroom with a dark double-sink vanity, tiled soaking tub beneath two windows, and glass-enclosed shower.
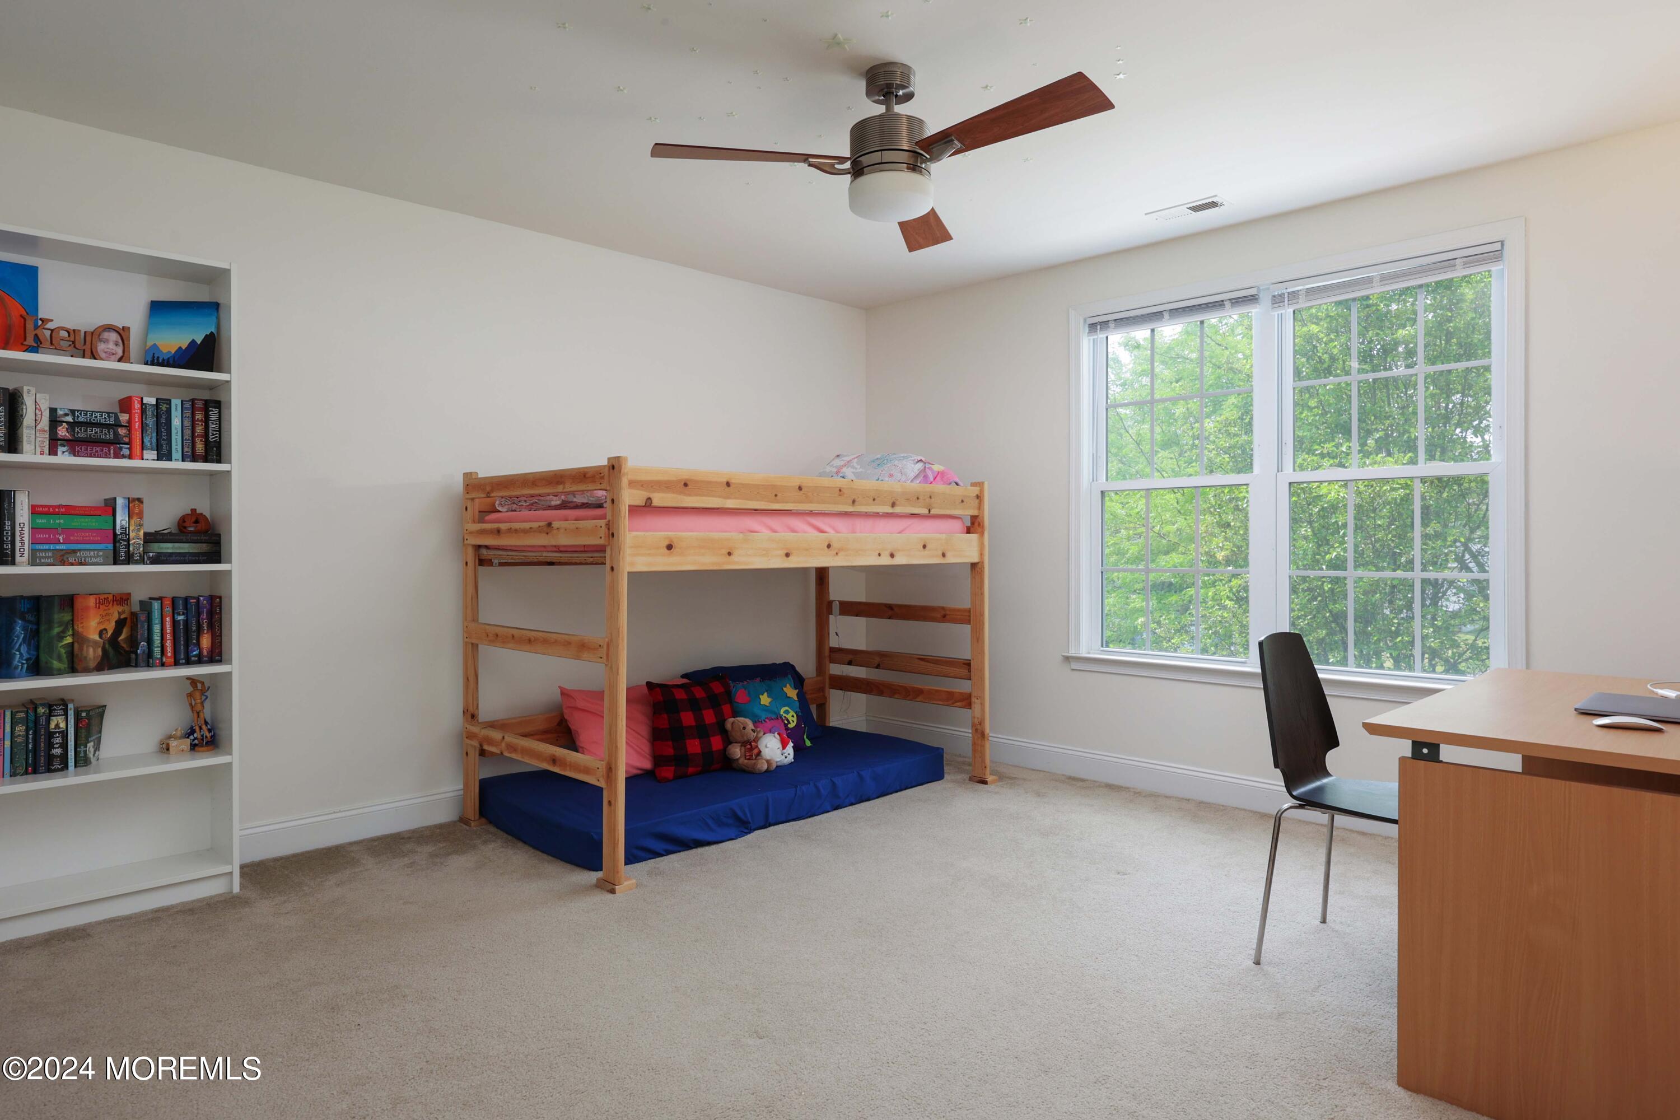
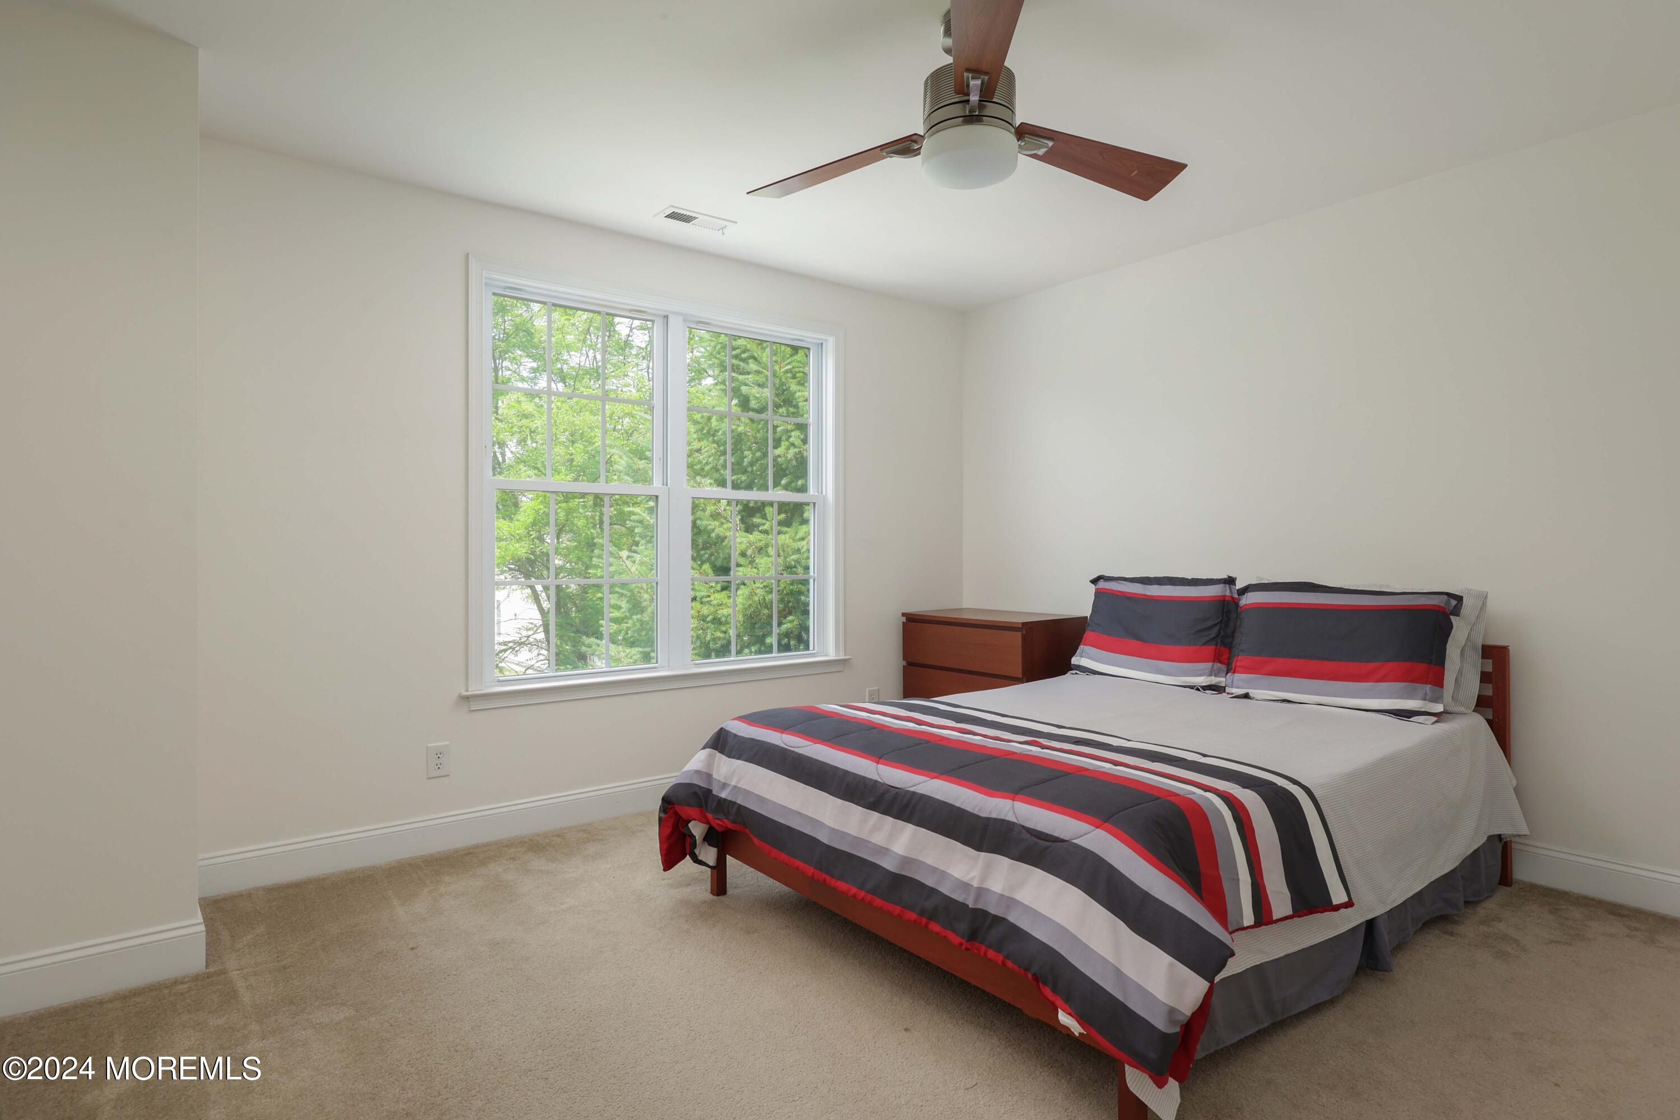
Bedroom with a wooden bunk bed, built-in bookshelves, and a desk beside a large window.
Bedroom with a red-and-gray striped bedspread and a large window overlooking trees.
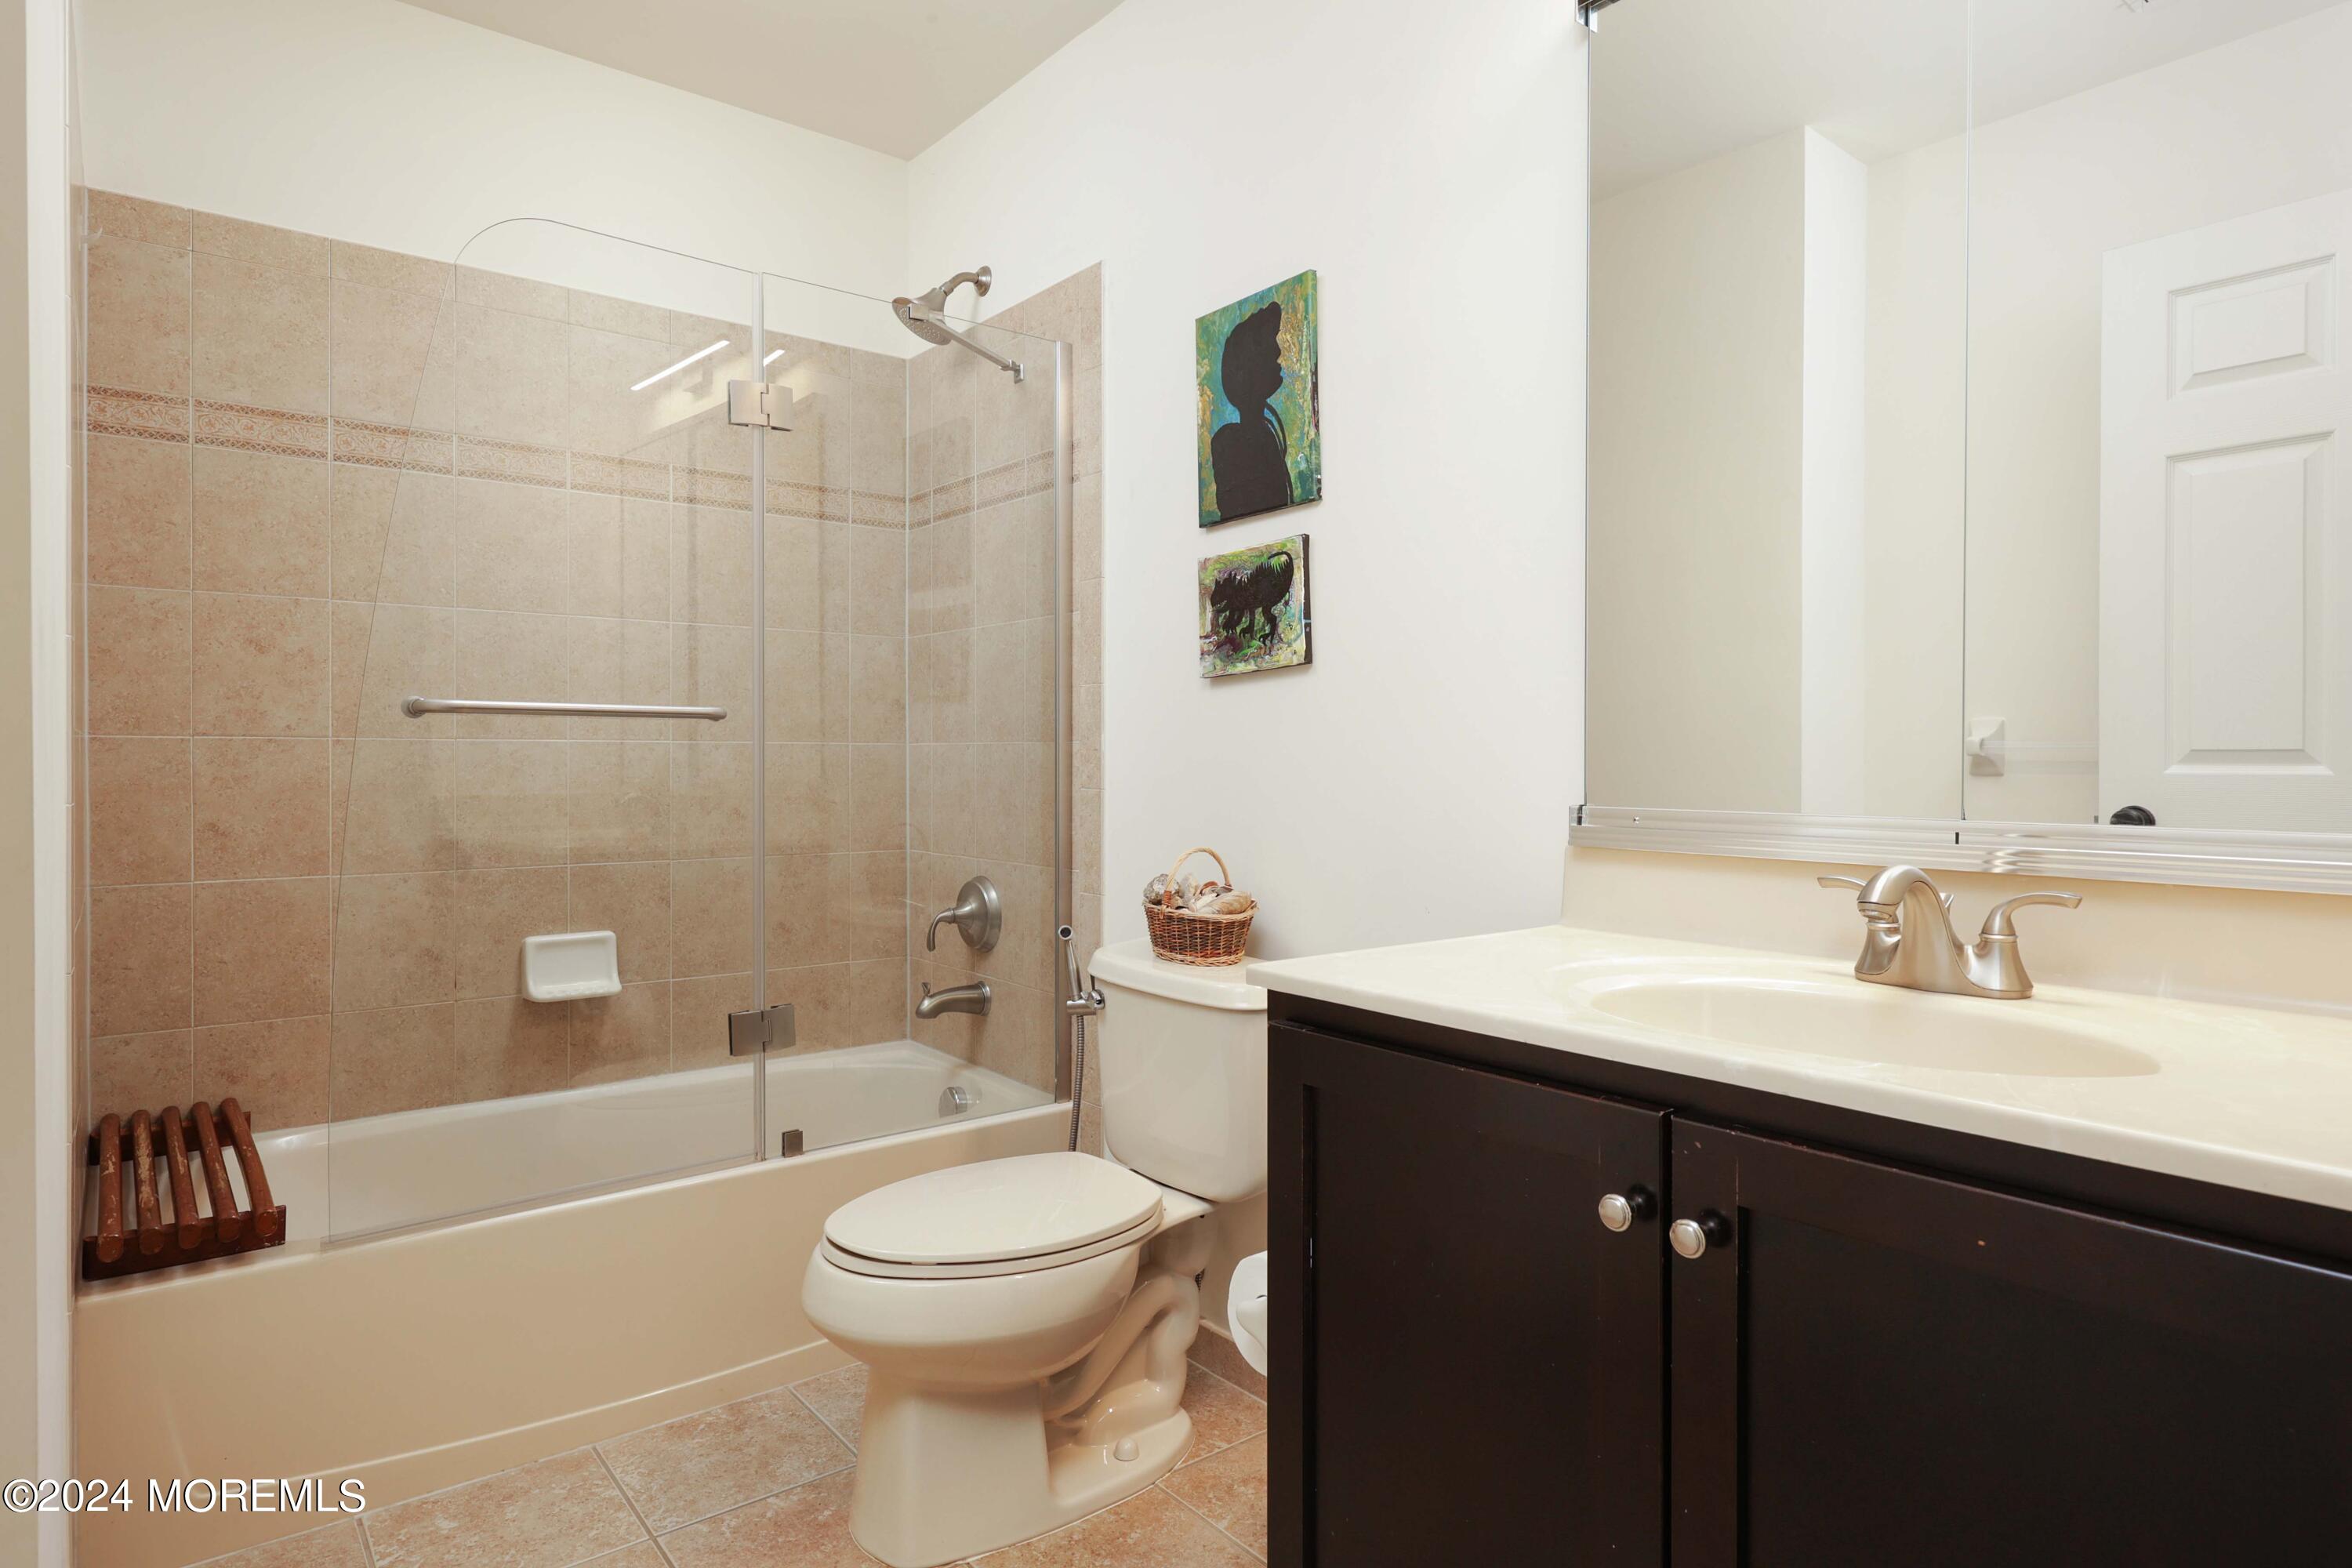
Bathroom with a tiled tub and glass shower enclosure beside a dark wood vanity.
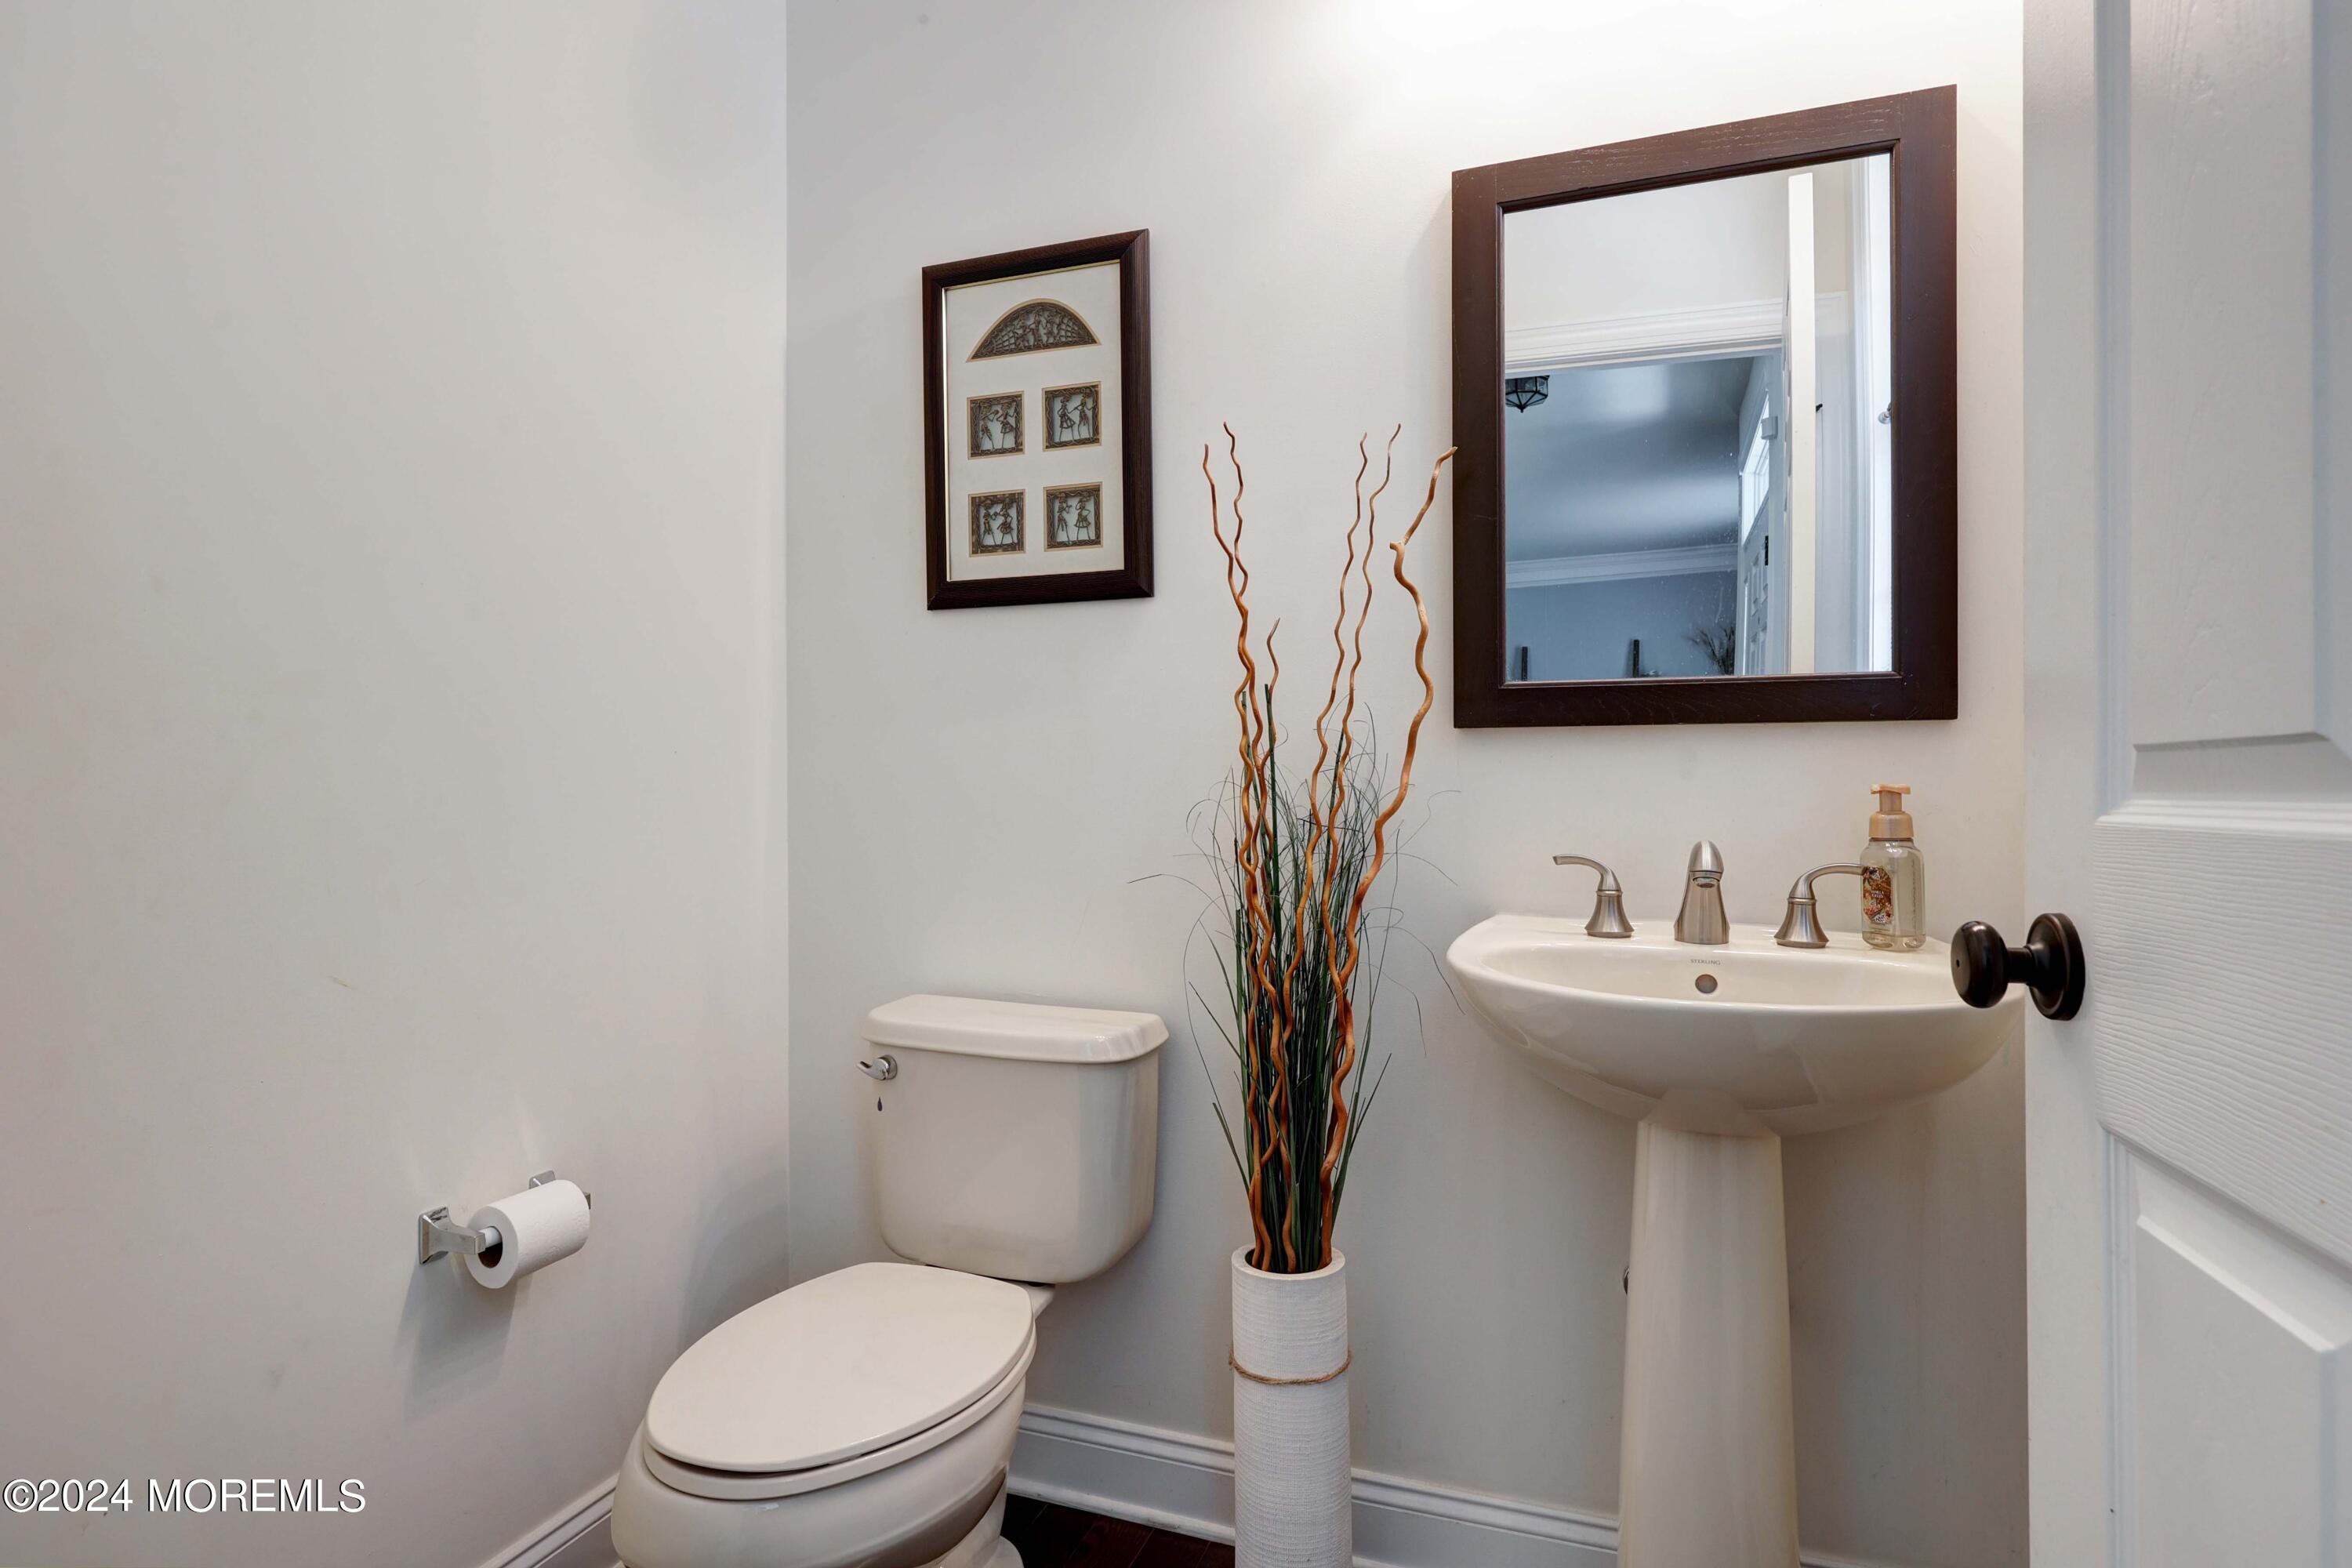
Bathroom with a pedestal sink, toilet, dark-framed mirror, and tall decorative branches.
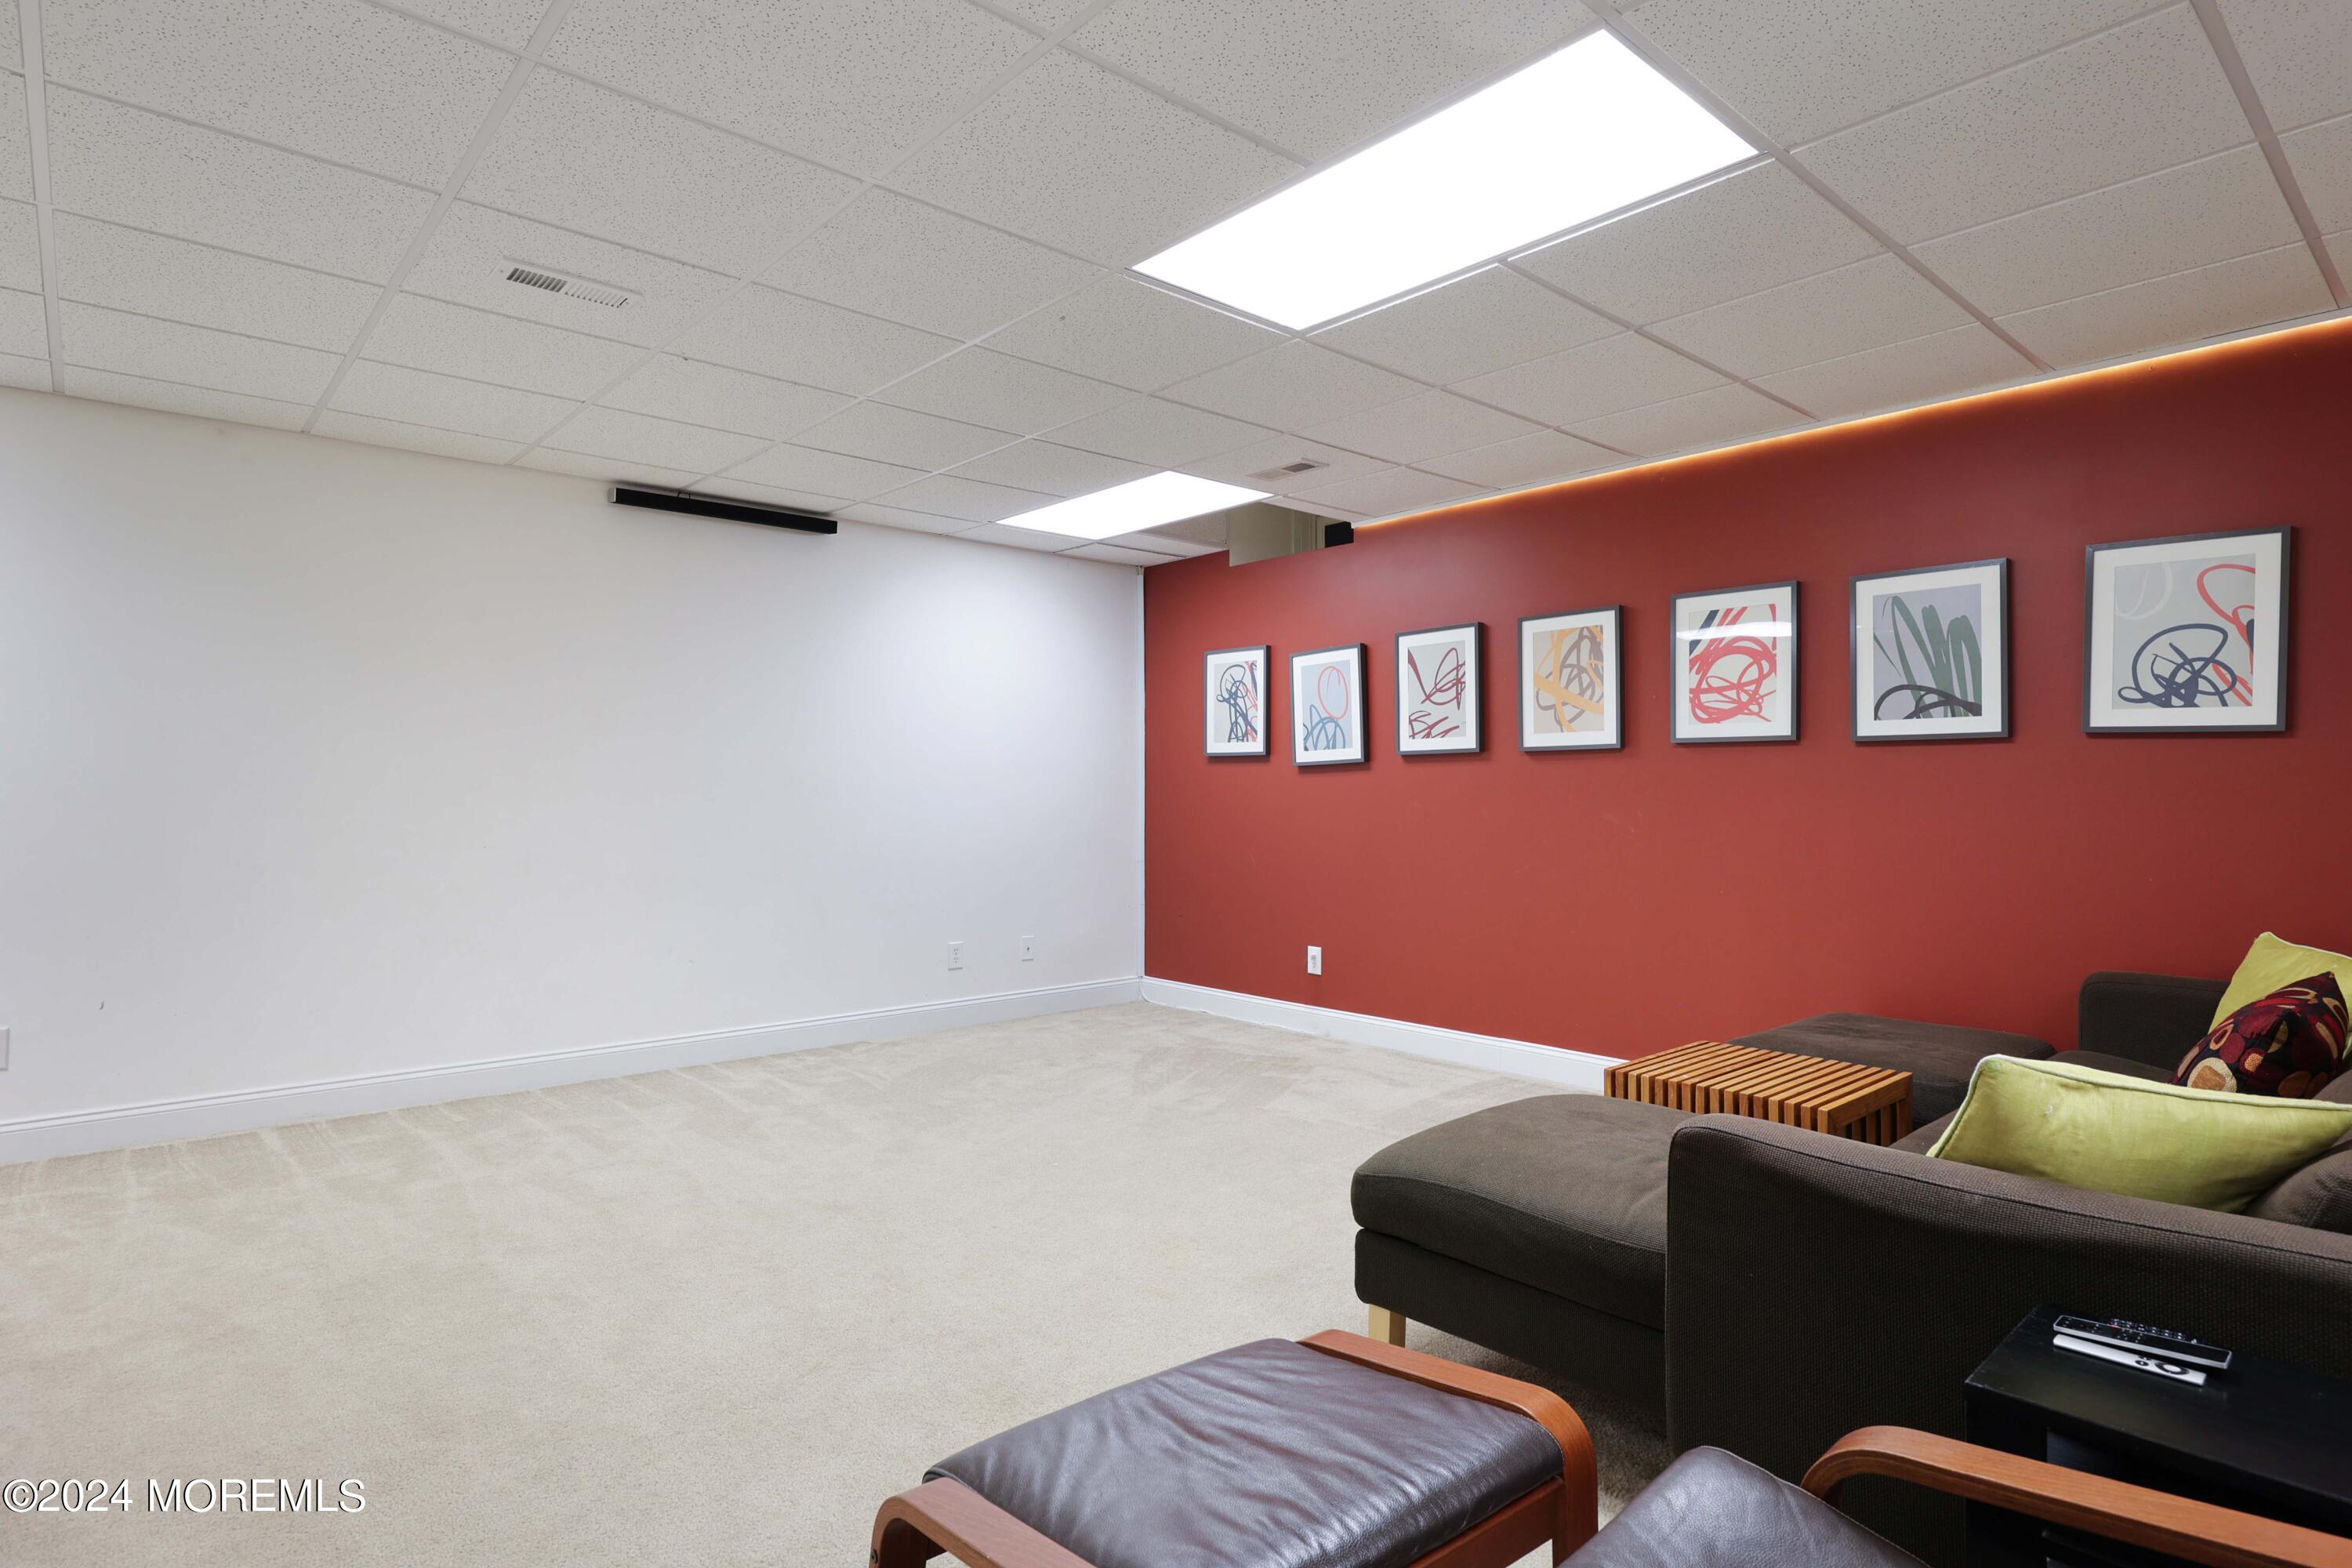
Basement recreation room with red accent wall, framed art, carpet, and a dark sectional sofa.
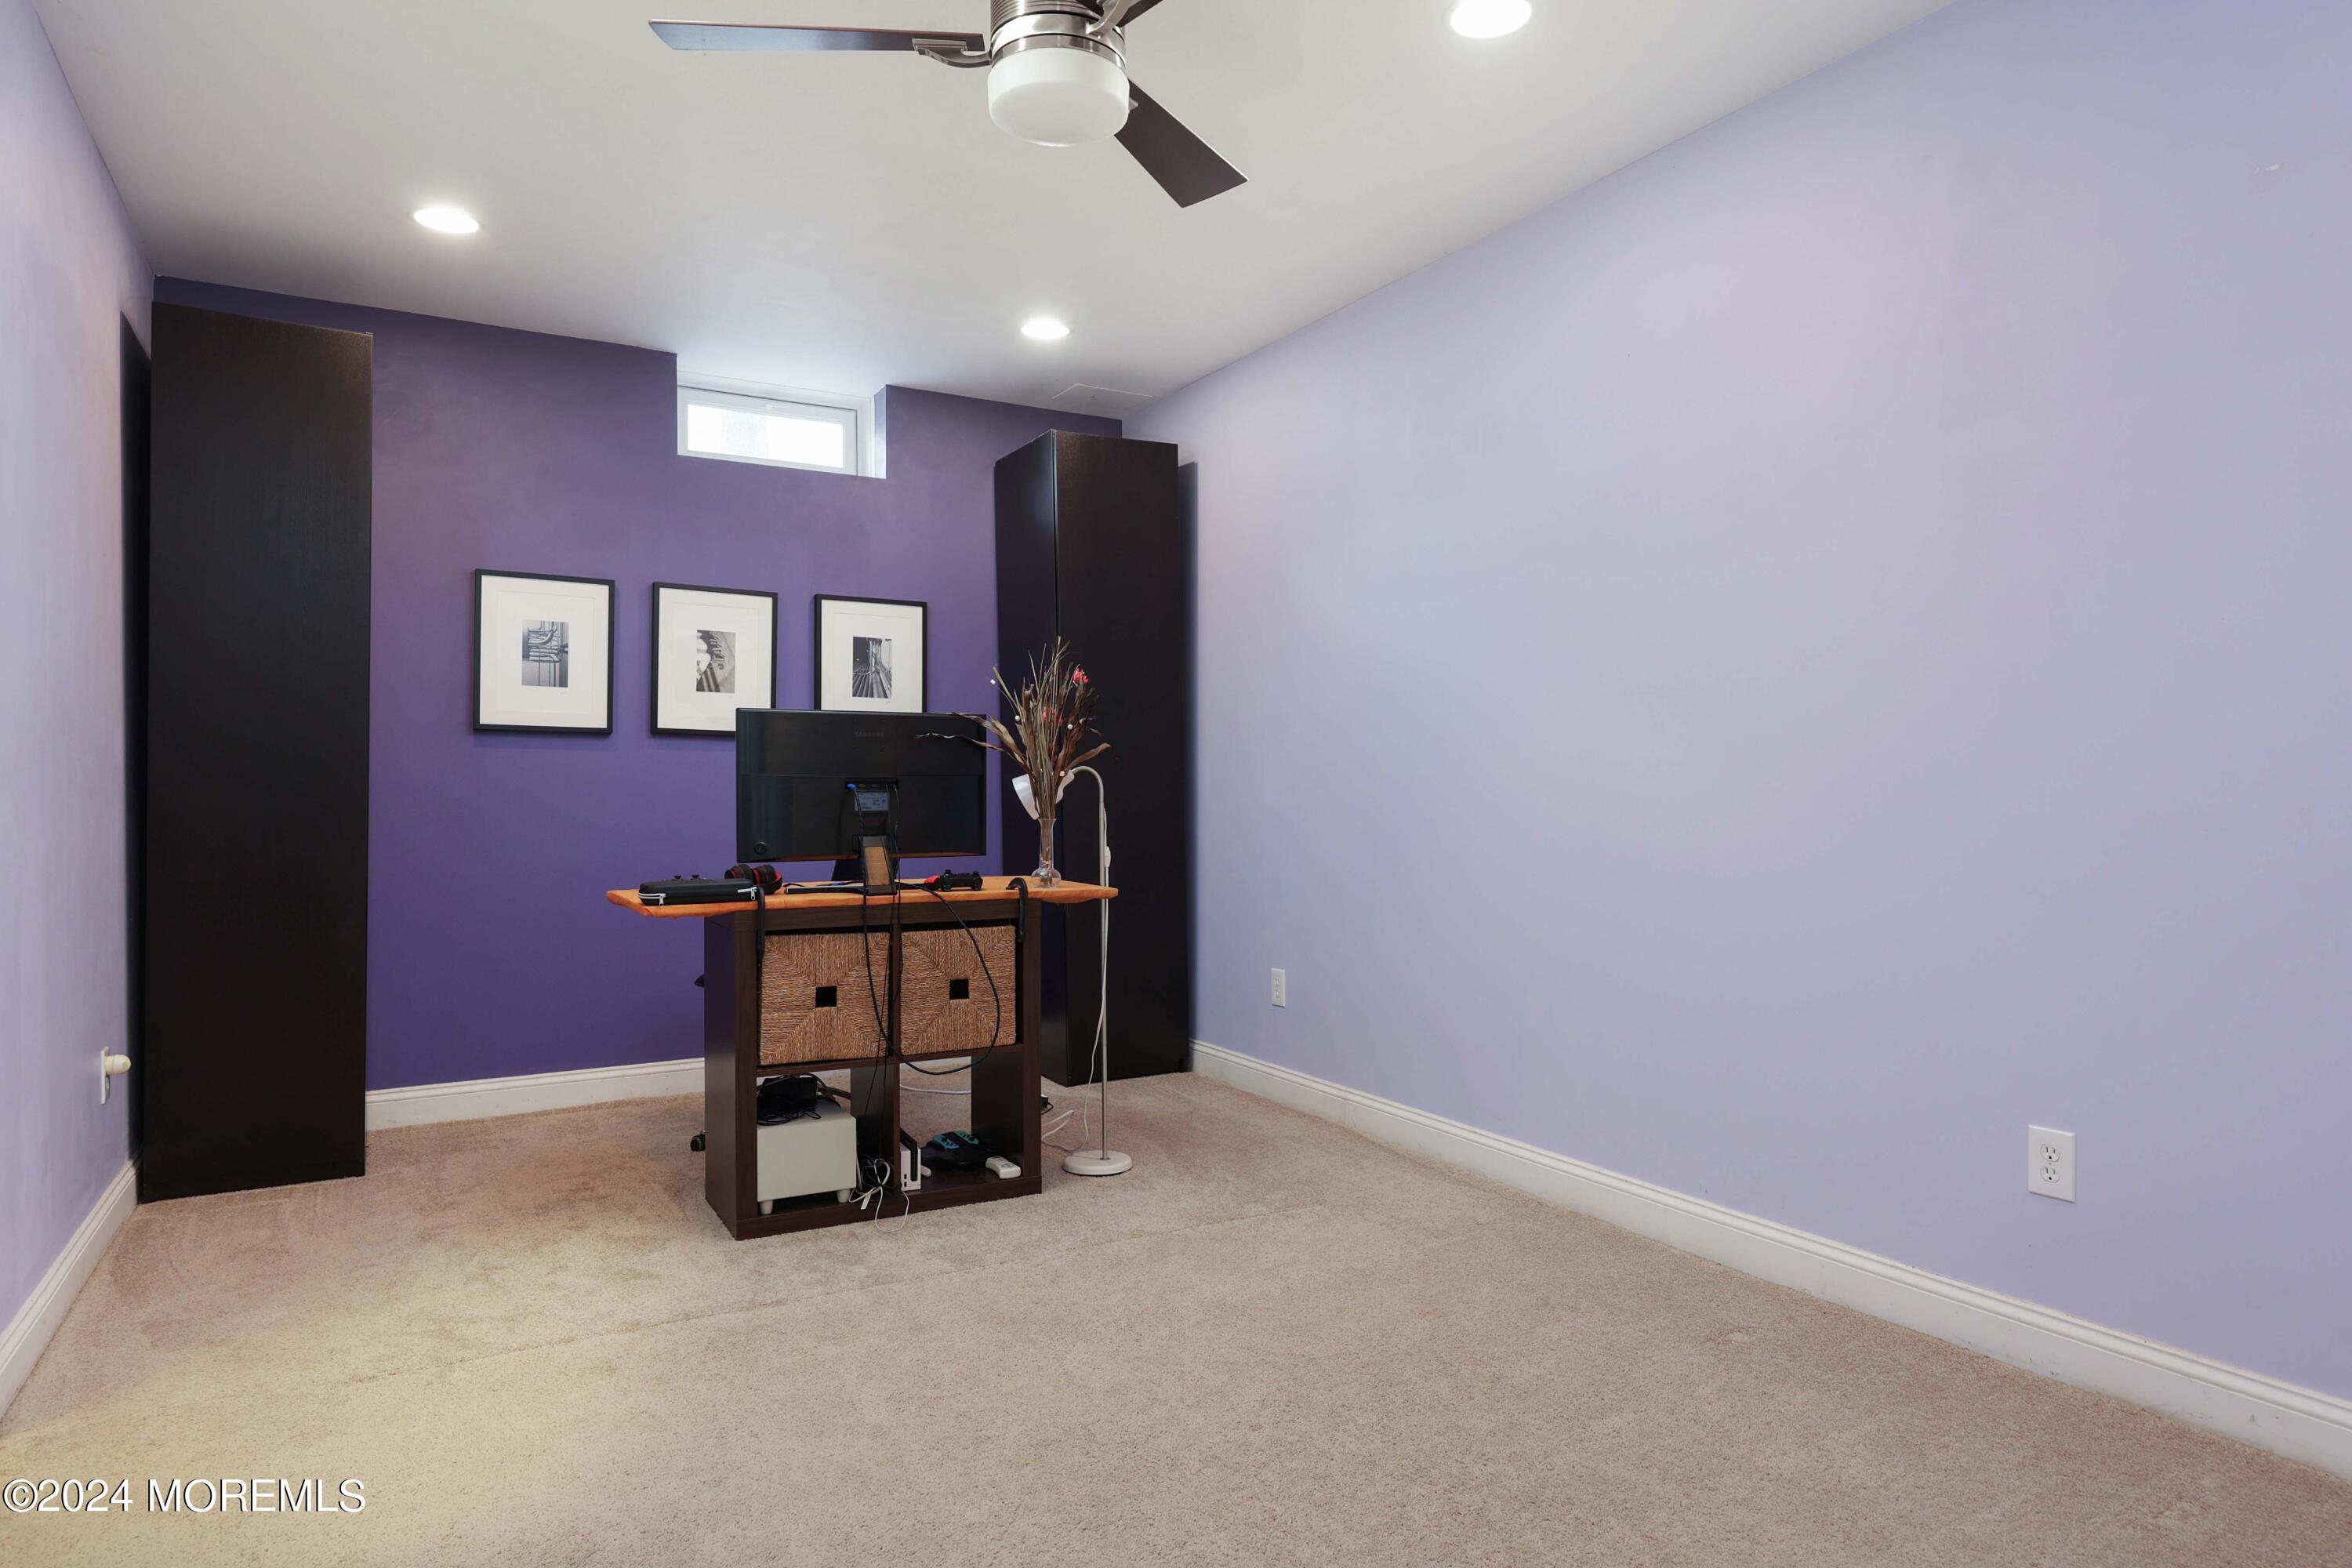
Home office with purple walls, beige carpet, a computer desk, and dark storage cabinets.
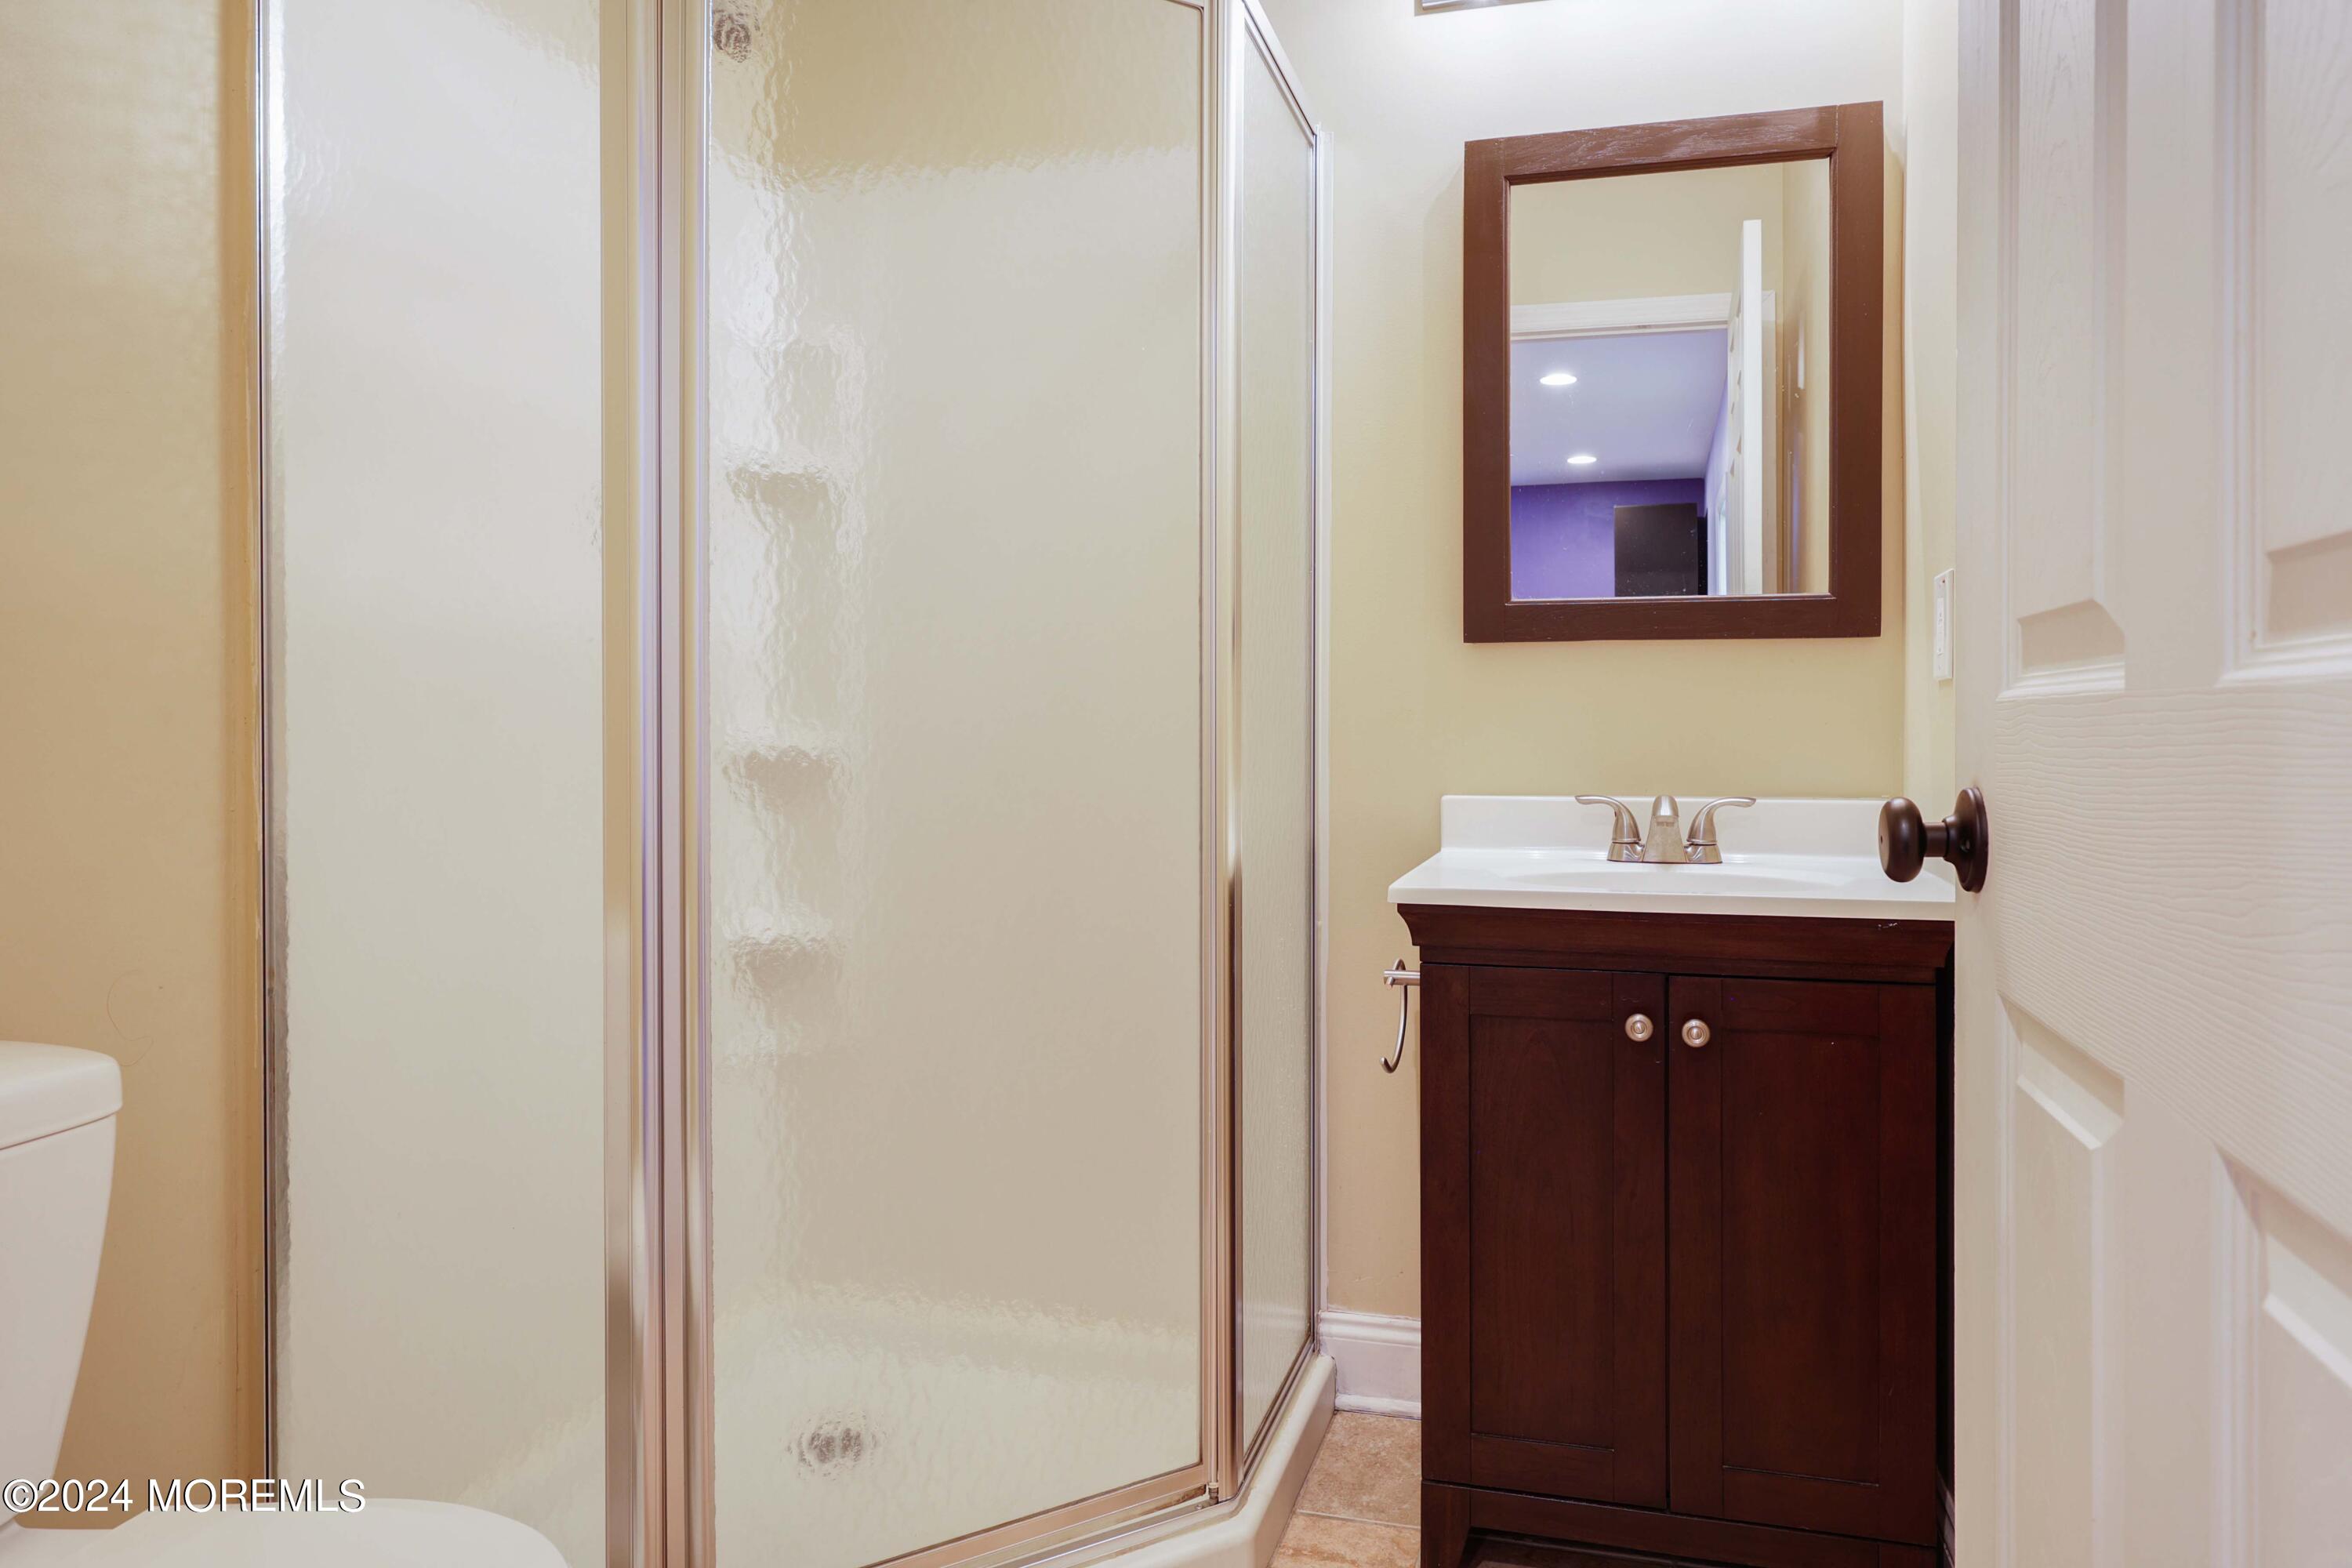
Bathroom with a frosted-glass shower enclosure and dark wood vanity with a white sink.
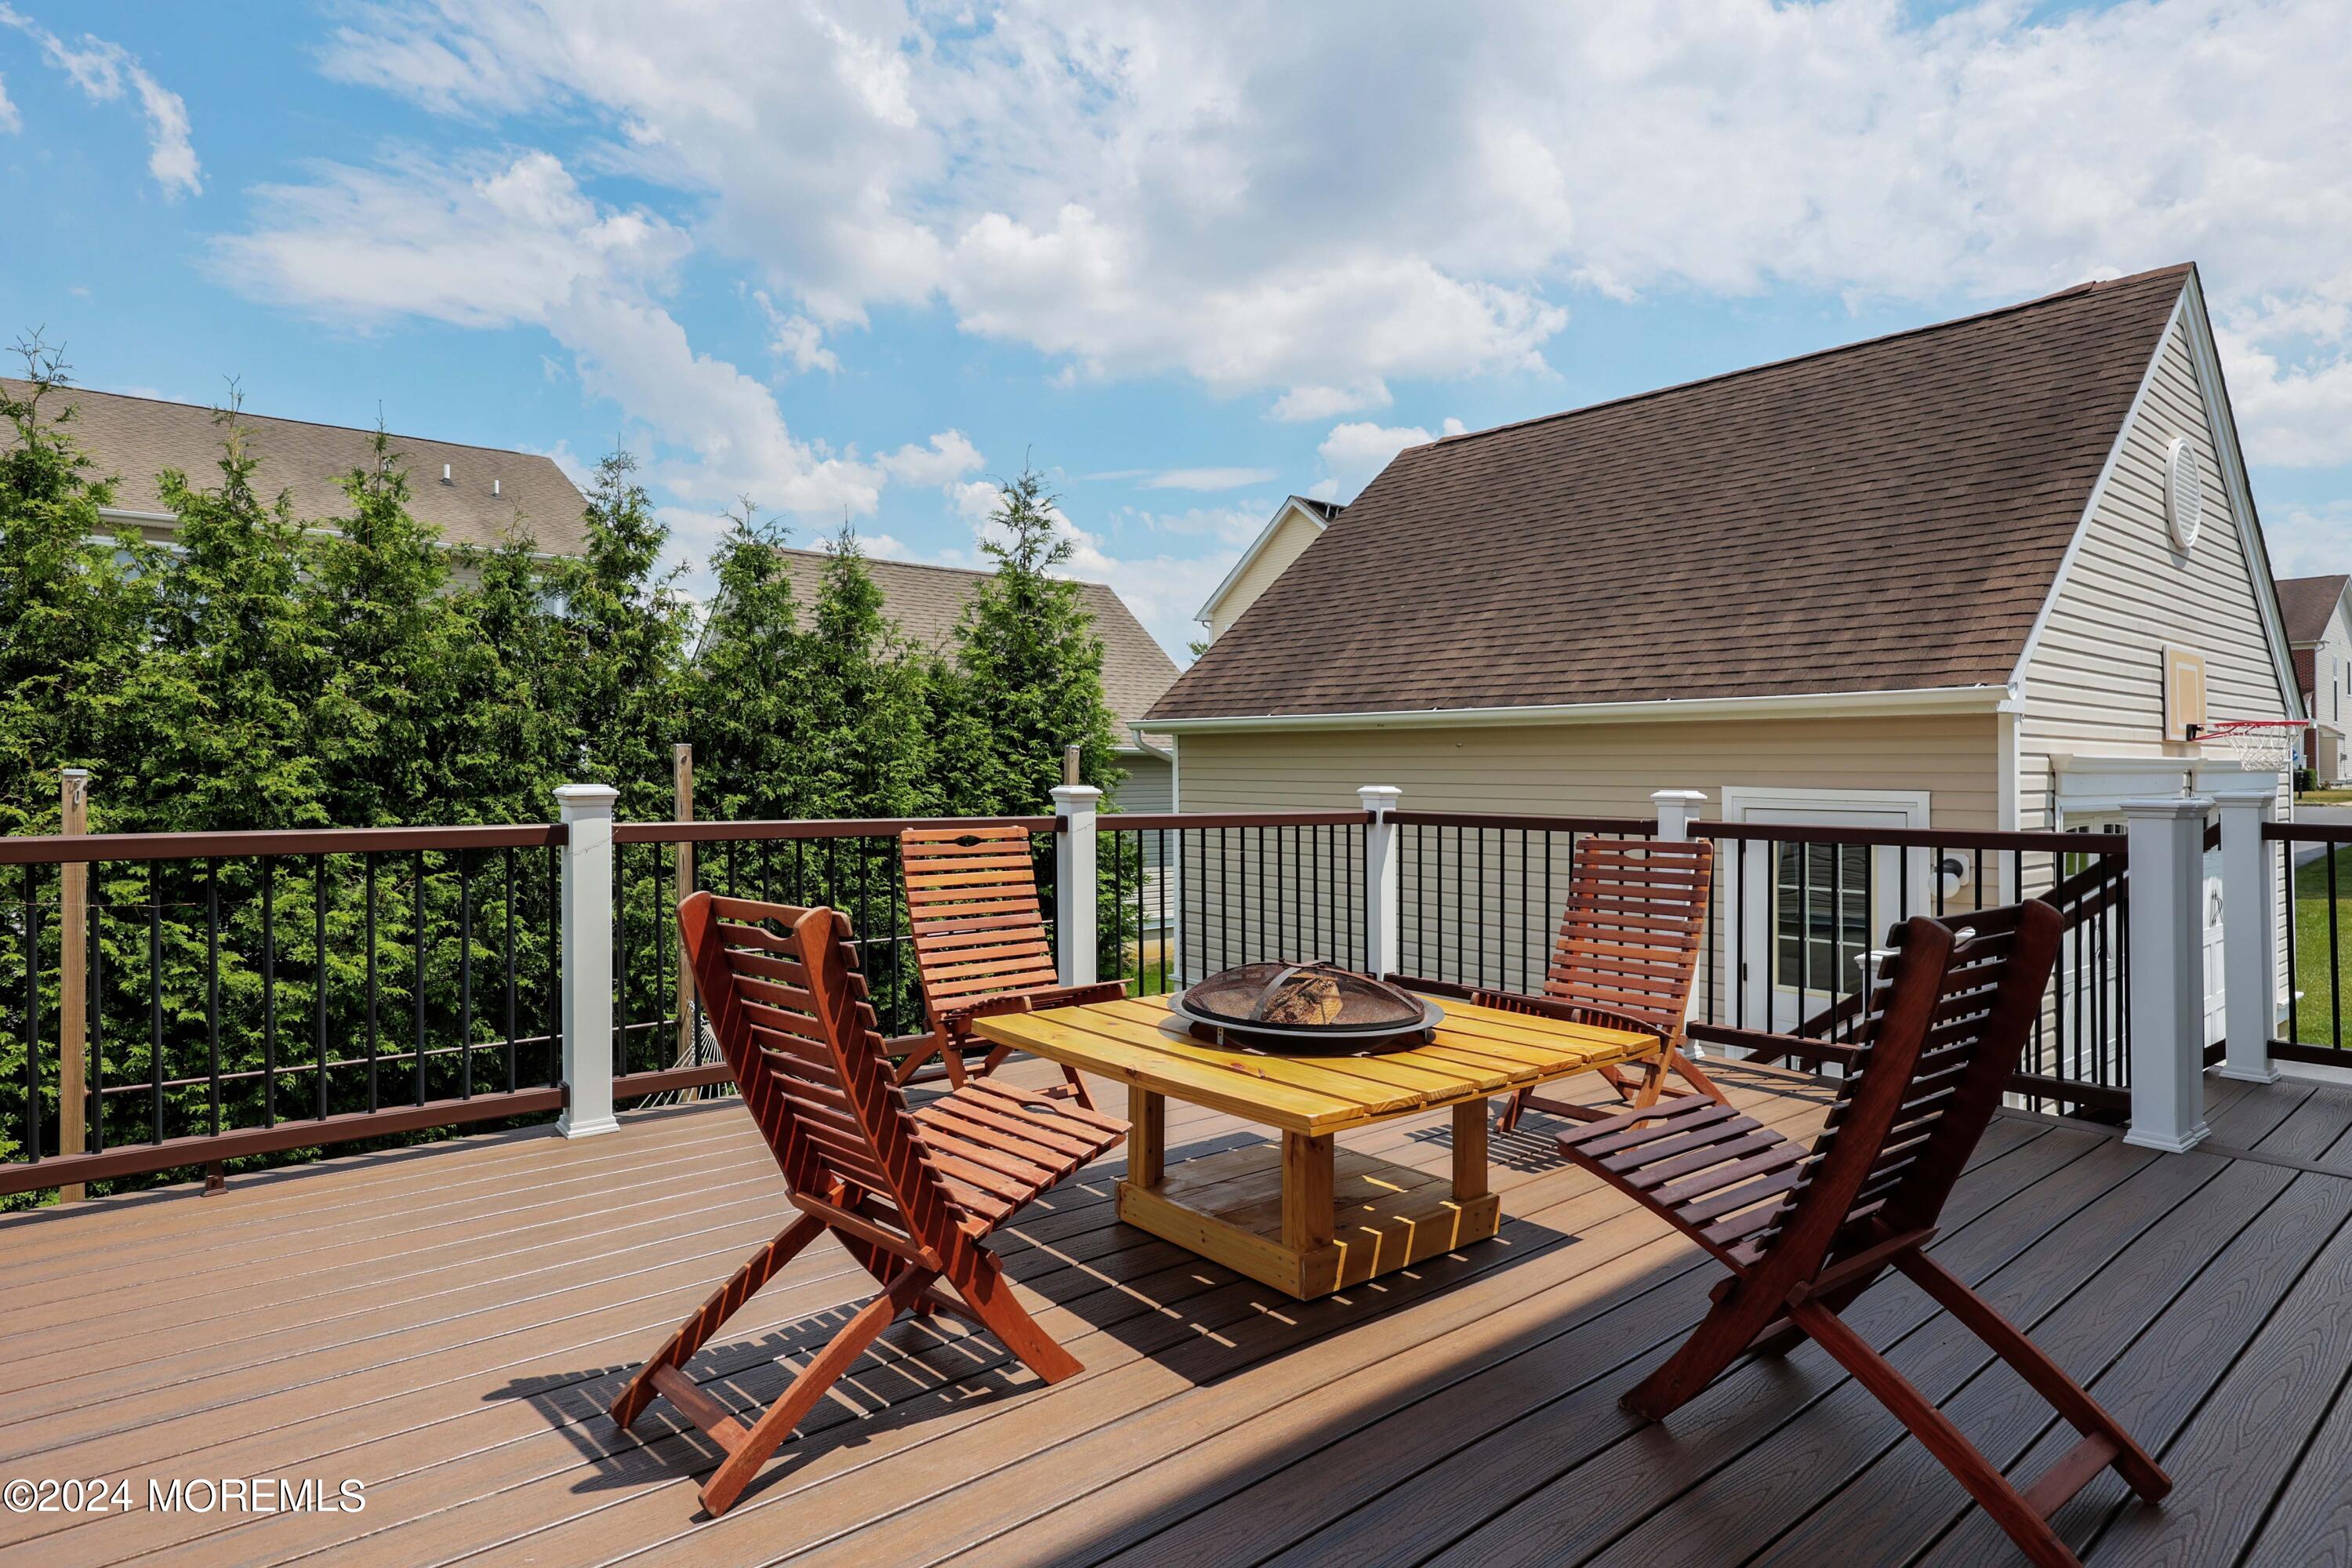
Outdoor deck with a fire pit table and four wooden chairs overlooking trees and neighboring homes.
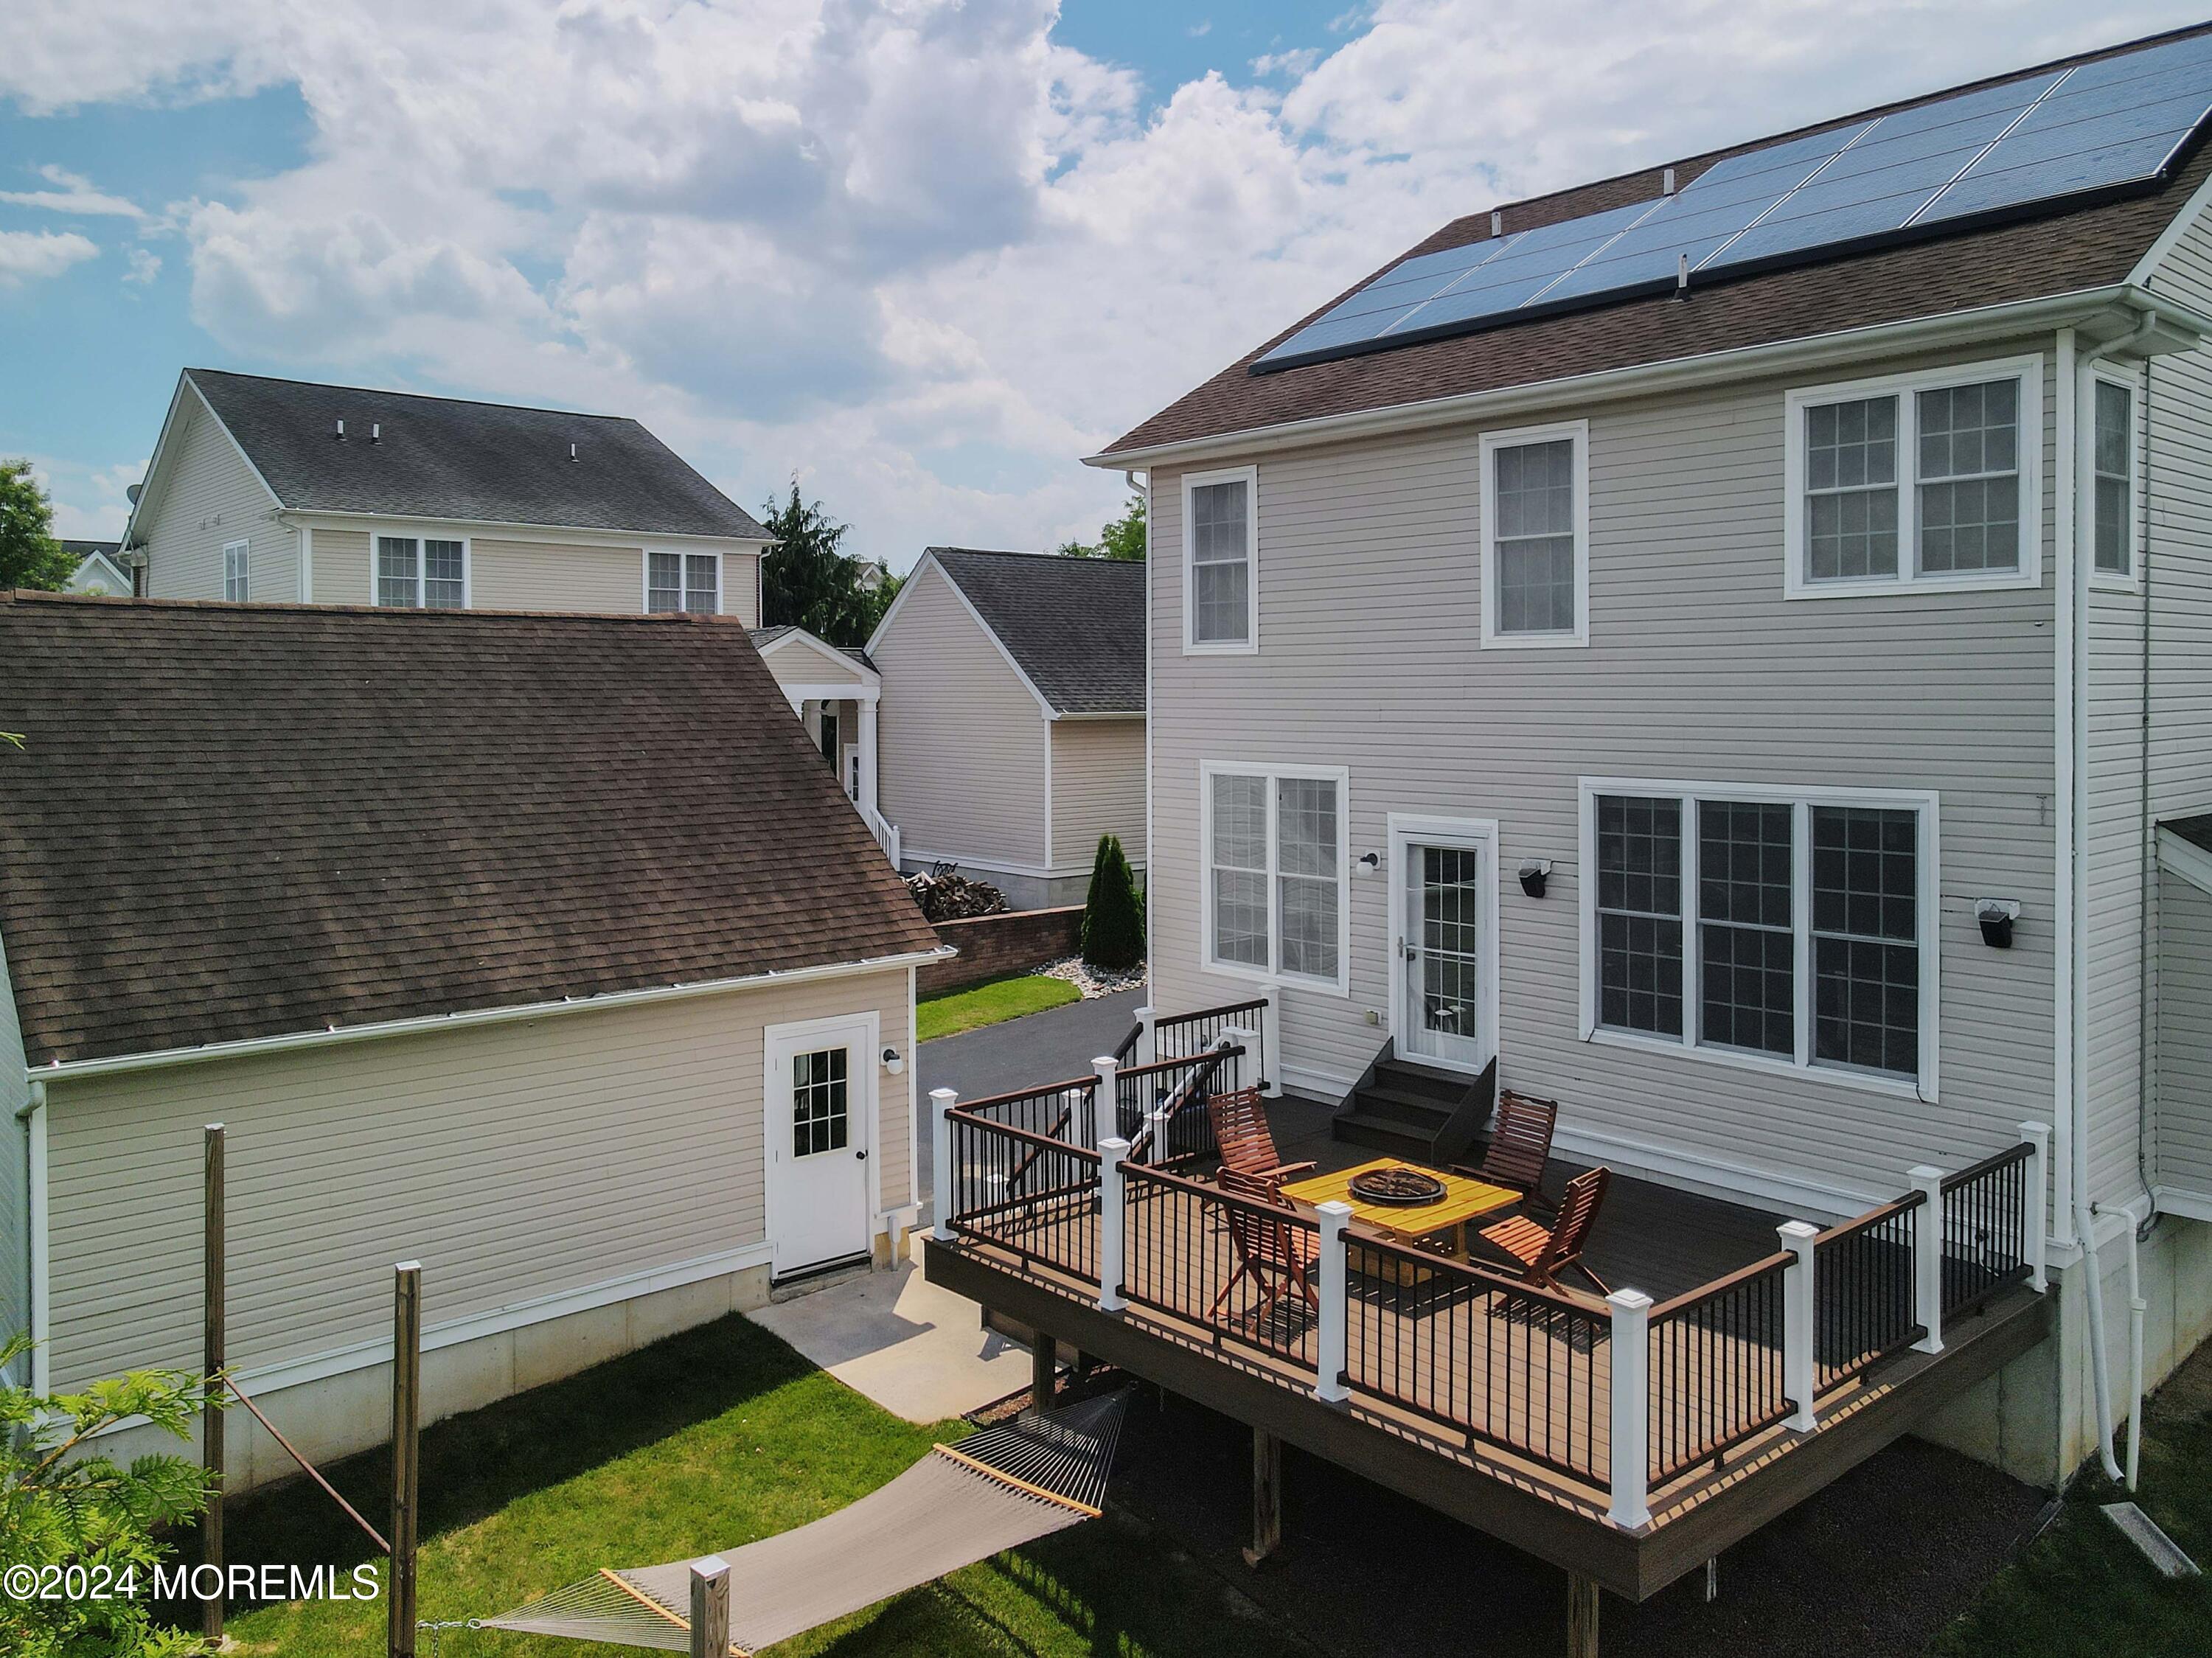
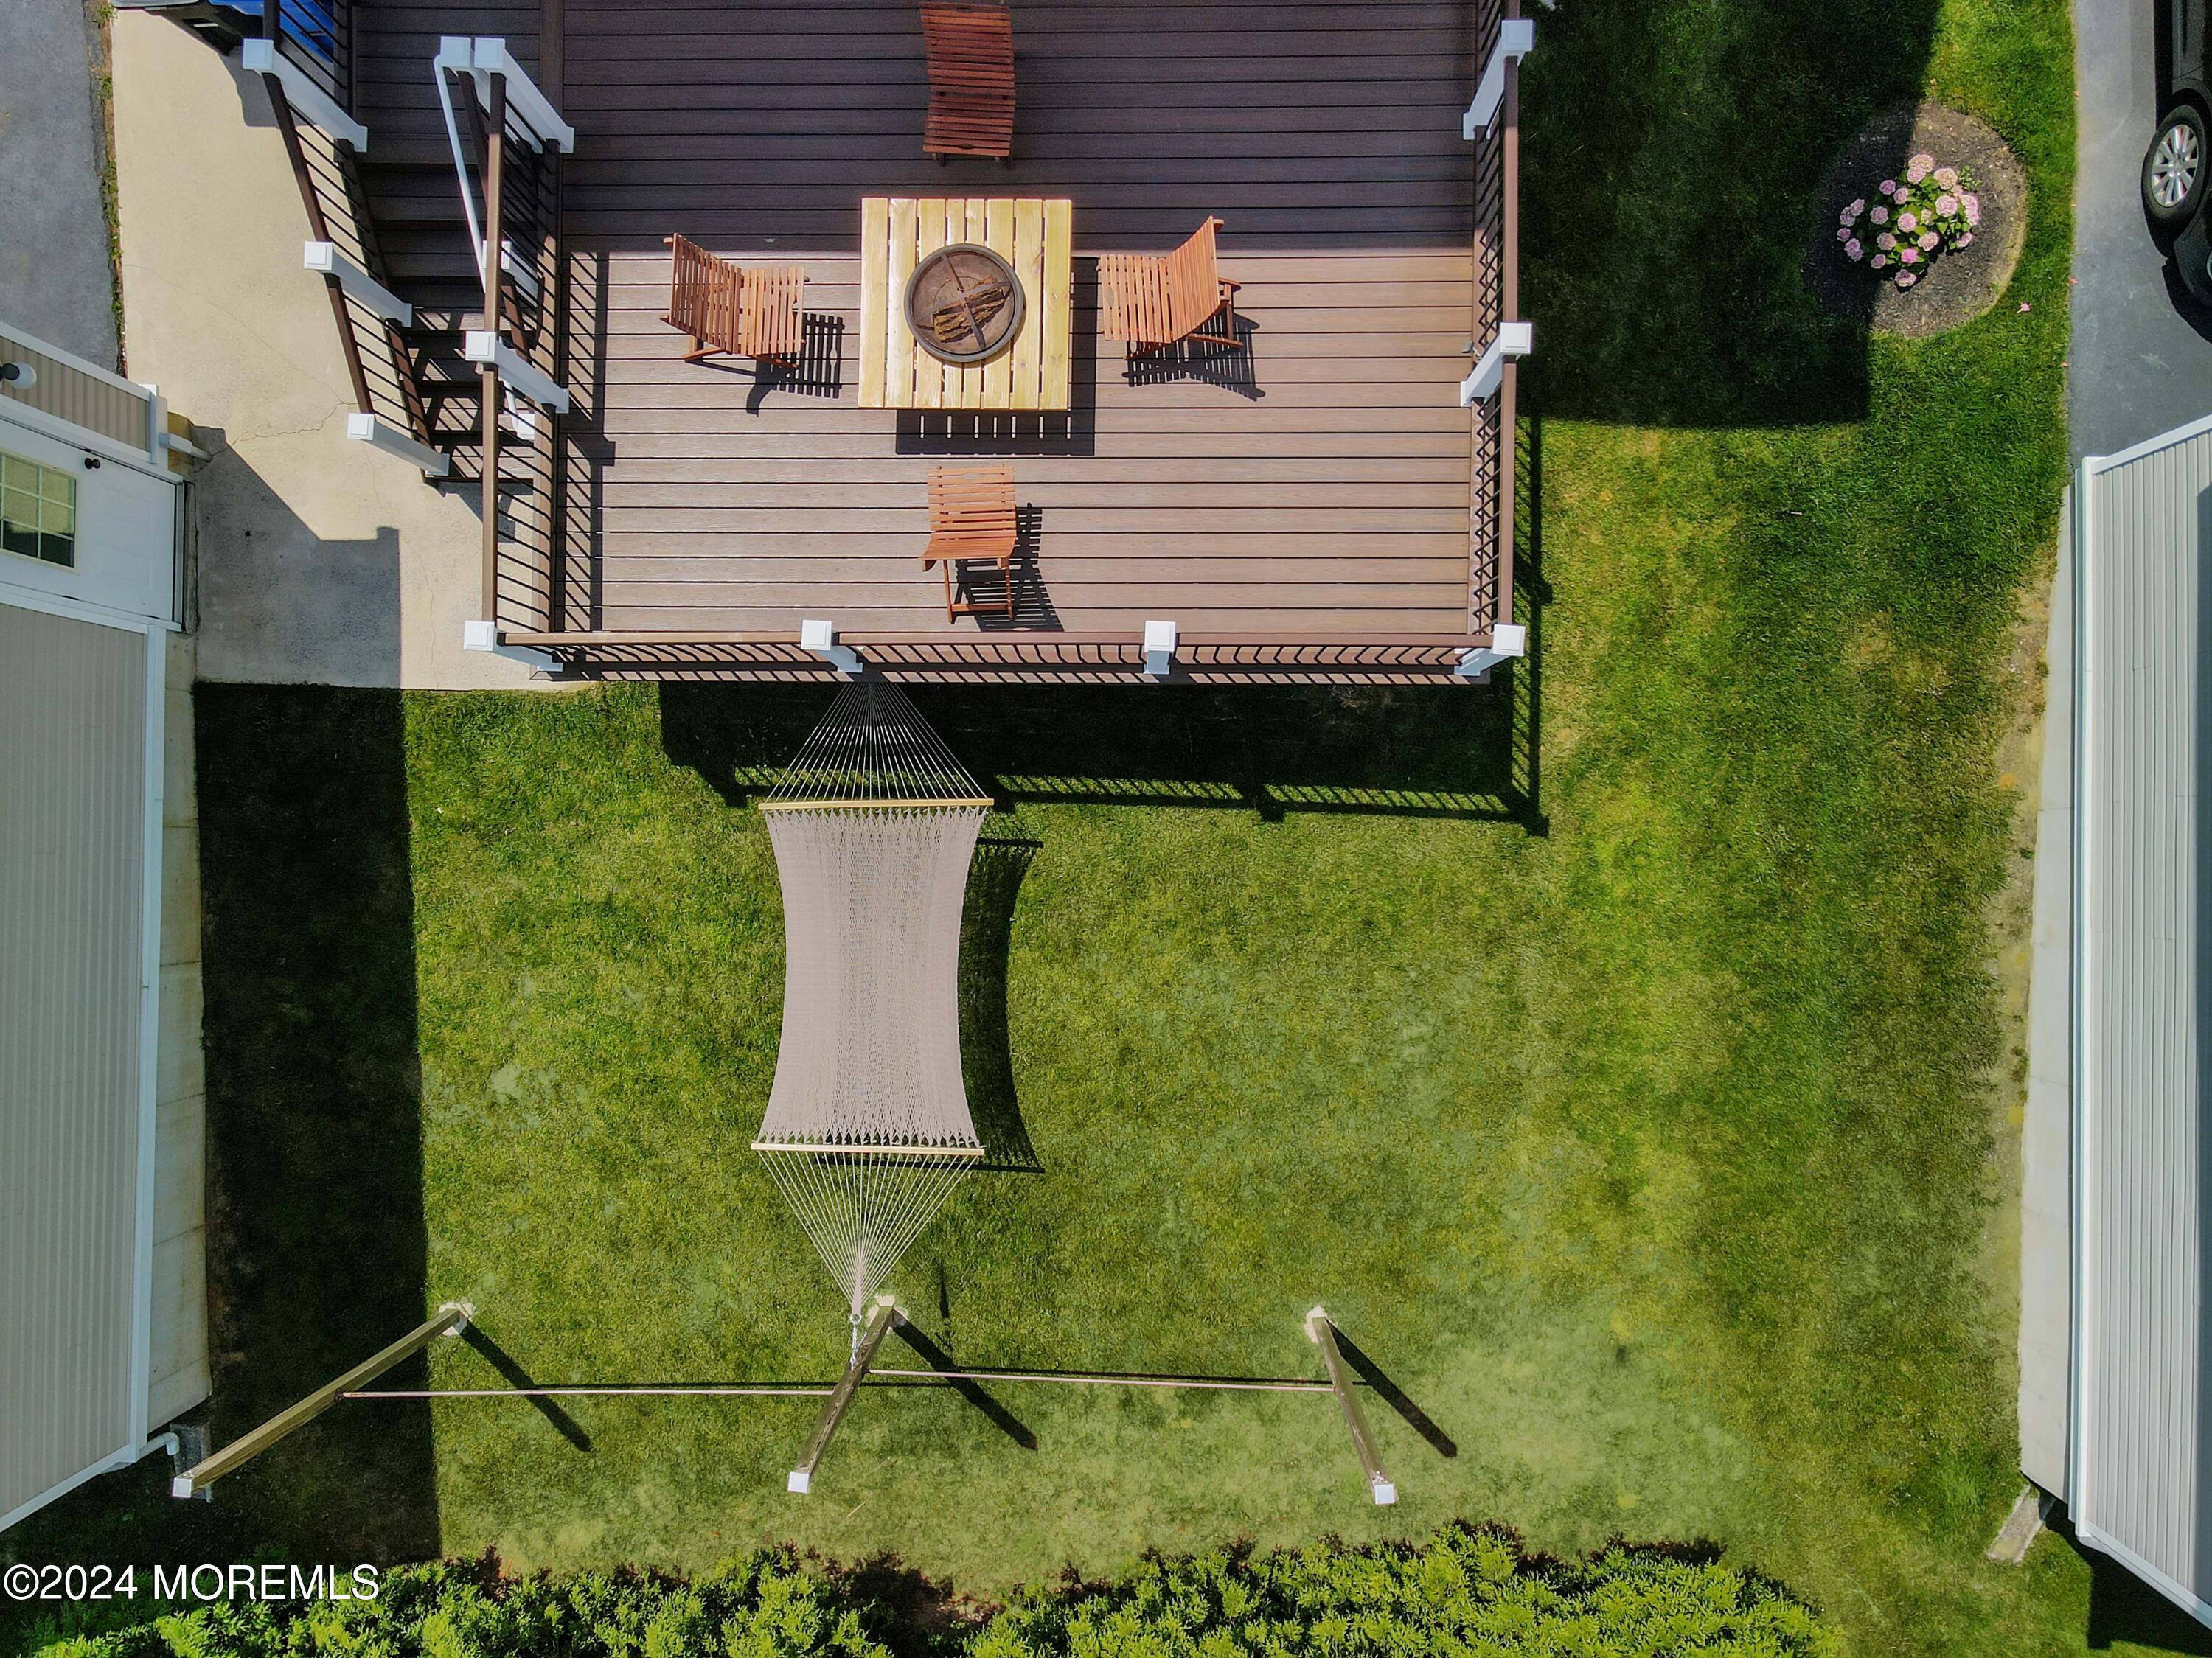
Rear of a two-story home with rooftop solar panels, a furnished raised deck, and a hammock in the backyard.
Backyard deck with outdoor seating and fire pit overlooking a lawn with a hammock.
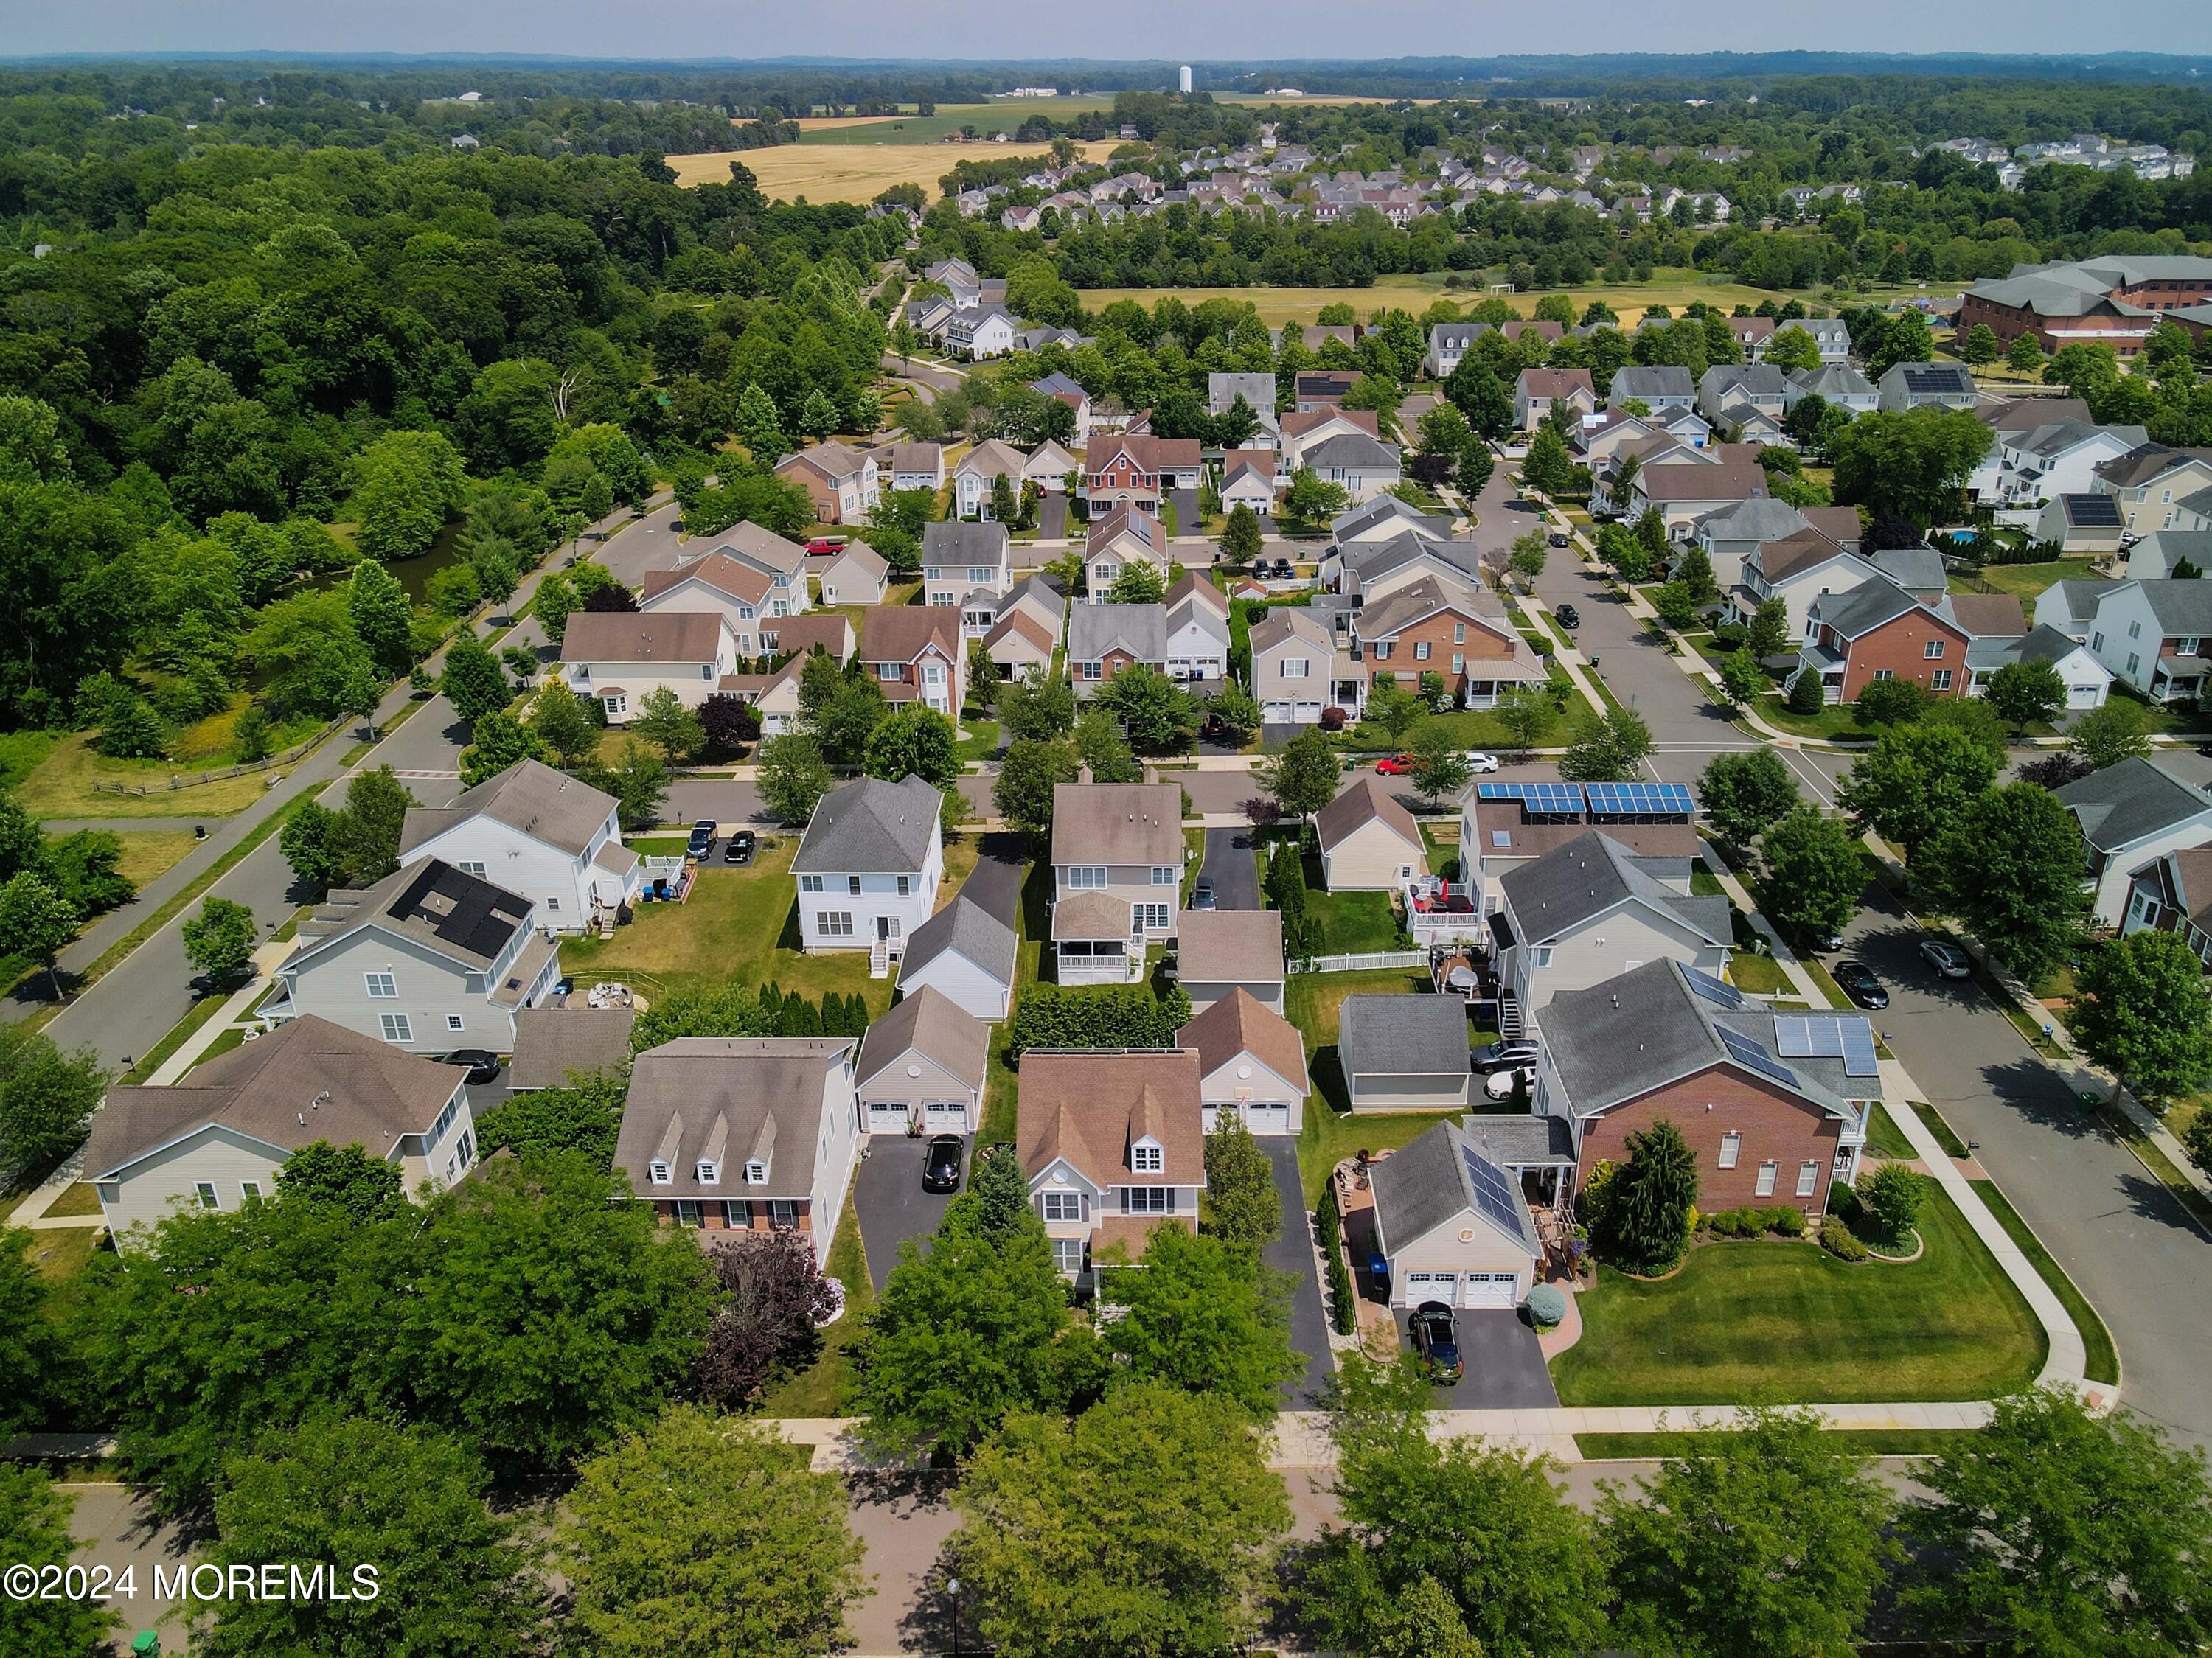
Aerial view of a tree-lined neighborhood with detached homes, solar panels, and fields in the distance.
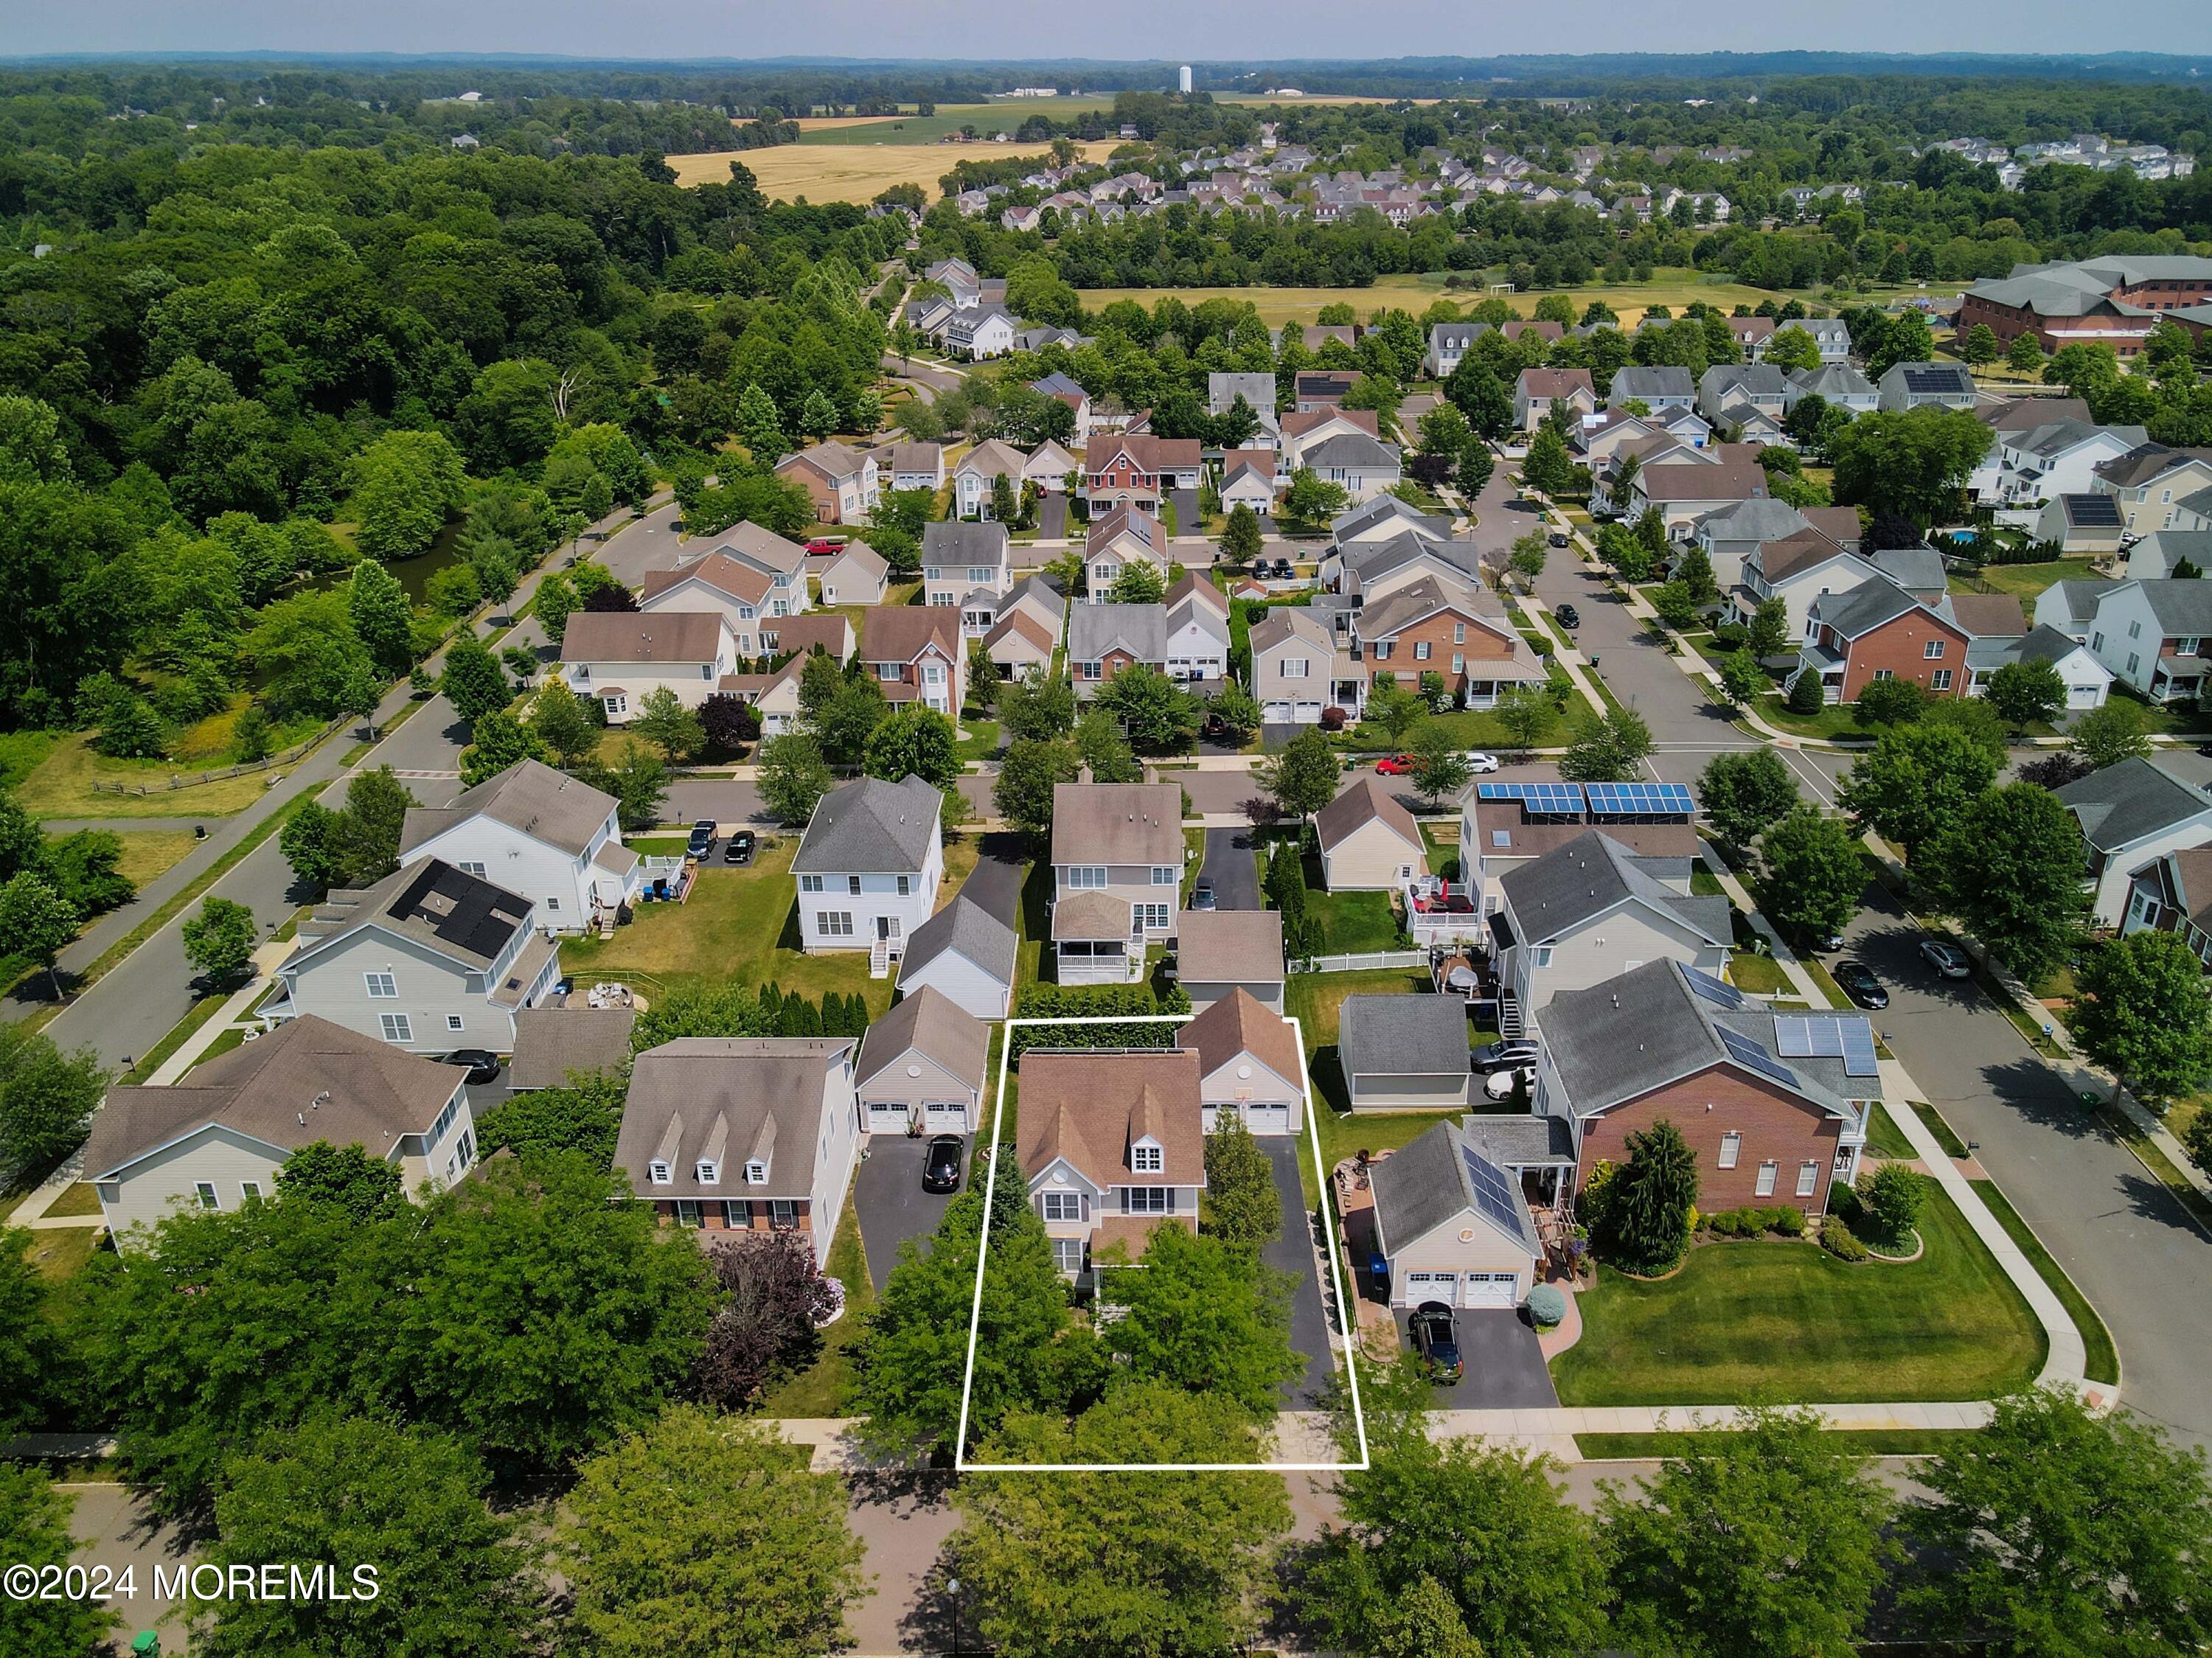
Aerial view of 3 Hutchinson Drive’s outlined lot among neighborhood homes and mature trees.
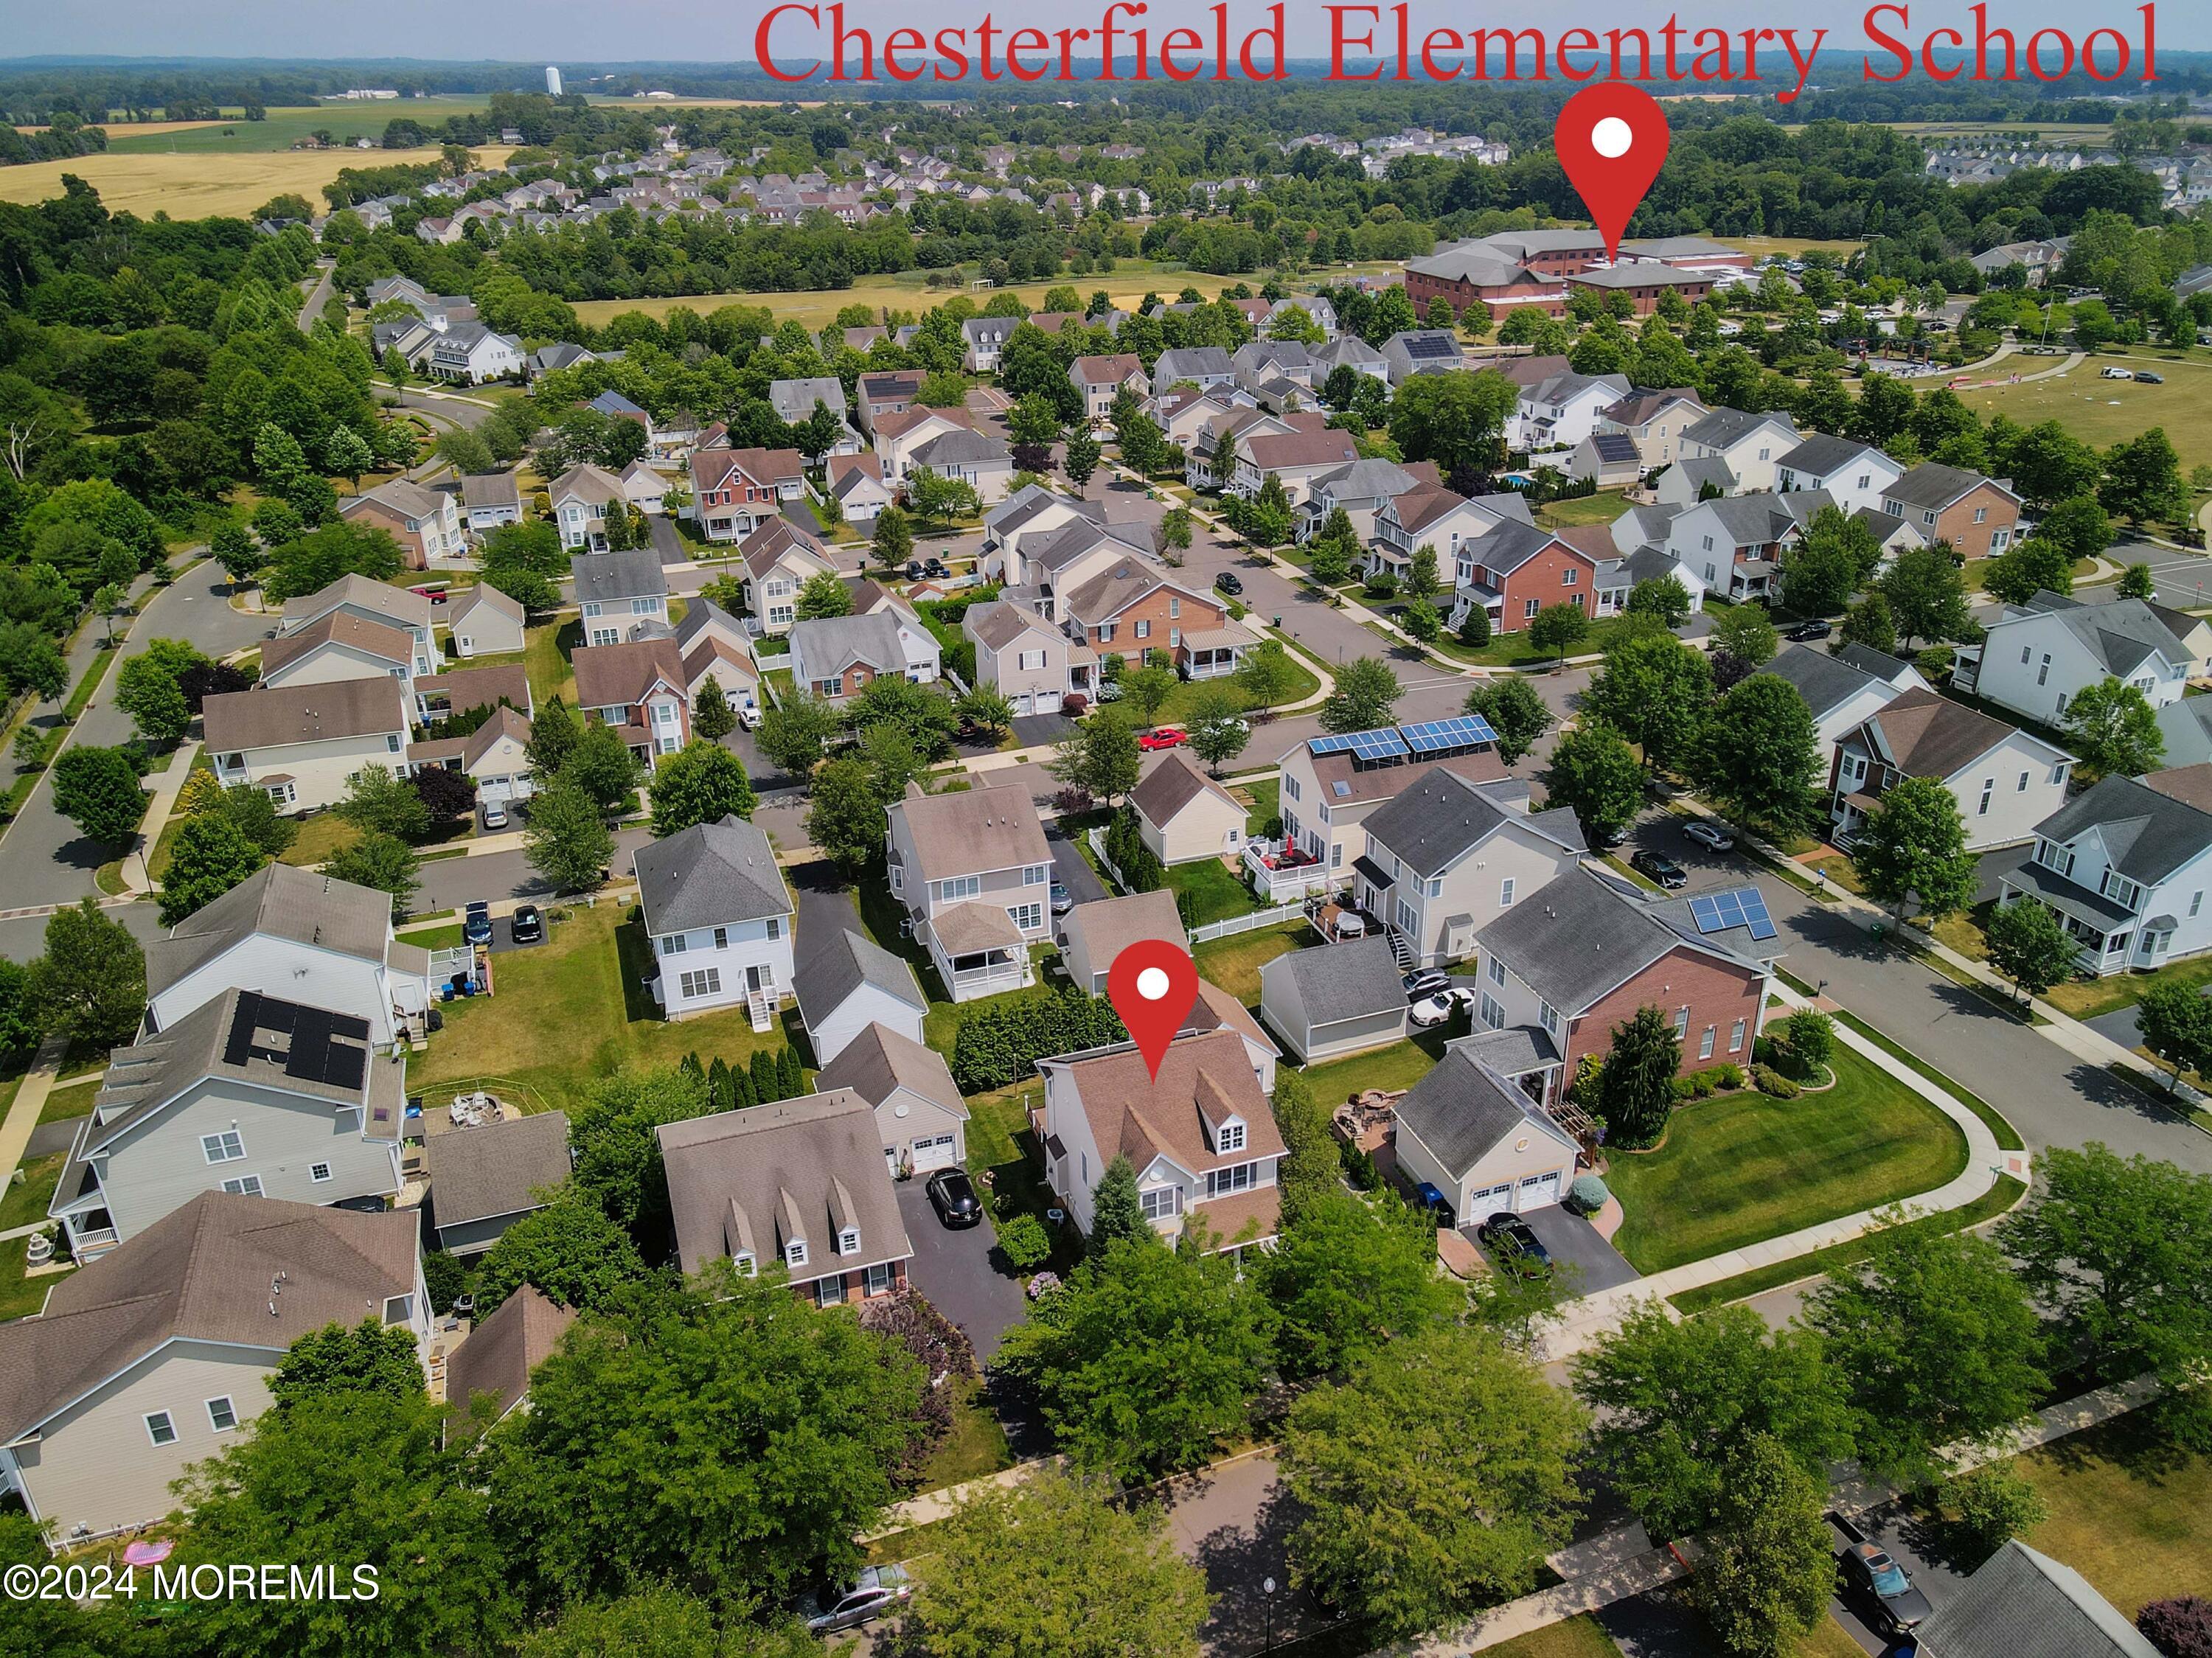
Aerial view of the home in a leafy neighborhood, with Chesterfield Elementary School marked in the distance.
VIEW PHOTOS
$685,000

3 Hutchinson Drive

3 Beds 4 Baths 2,132 Sq.Ft. 6,534 Sq.Ft.

Description

Welcome to this sought-after community, Chesterfield Downs, where luxury meets convenience. This home affords the owner an elegant & sophisticated look not duplicated in many homes.
At first glance, you will see the inviting front porch in which to relax on the swing, as the lush landscaping provides plenty of shade. Upon entering the home past the foyer you're greeted with both a formal living room & dining room. Conveniently tucked away off of the foyer is a powder room . Further into the home you enter the kitchen and family room where there is a seamless open floor plan, with lots of natural light & a cozy gas fireplace for those cold winter nights. The home has a Tesla solar panel that is also equipped with a battery backup The kitchen boasts a sleek design with gorgeous cabinets, granite countertops, pristine hardwood floors as well as recessed & pendant lighting. Traditionally, the kitchen is well known to be the heart of the home. This is a great space for families to come together and enjoy each other after a long day.
Upstairs you will find the 3 large bedrooms which includes a spacious master bedroom with an en-suite and a roomy W/I closet. The laundry room in located upstairs as well.

This finished basement has ample, unobstructed space well suited for all family members to enjoy, whether its set up as a home theater or whatever works for you and your family.
There is also another room that could be used as a guest room or home office which includes a full bath.
There is an oversized 2-car detached garage for parking and storage. Situated within a short distance to playgrounds, parks, & Chesterfield Elementary School. The community has lots of parks & trails that provide a great opportunity to enjoy the outdoors!
Don't miss the opportunity to make this exquisite property your new home! The location offers easy access to Routes 206, 130, 295, and the New Jersey Turnpike and is just a 15-minute drive to the Hamilton train station - providing direct access to cities such as Princeton, Philadelphia, and 1 hour to New York City. This gem of a home will be perfect for anyone to start making their own family memories.

Share Property

Location

3 Hutchinson Drive, Chesterfield, NJ 08515

Status

Sold

Date Sold

August 13, 2024
Debra Wickenhauser

Debra Wickenhauser

TITLE

REALTOR®

Property Amenities

Interior
Total Bedrooms: 3
Half Bathrooms: 1
Full Bathrooms: 3
Area & Lot
Total area 2,132 Sq.Ft.
Lot Area 6,534 Sq.Ft.
Living area 2,132 Sq.Ft.
MLS® ID 22417613
Year Built 2009
Architecture Styles Colonial
Type Residential
Status Sold
Exterior
Stories 2
Air conditioning Central Air
Heat type Solar, Forced Air
Water Source Public
Garage Space 2.0
Sewer Public Sewer
Other Exterior Features Deck, Porch - Covered, Solar Panels
Parking Asphalt, Driveway, Off Street, Oversized
Roof Shingle
Finance
Sales Price $685,000
Real Estate Tax $12,786 yearly

Work With Debra

Get assistance in determining current property value, crafting a competitive offer, writing and negotiating a contract, and much more. Contact Debra today.