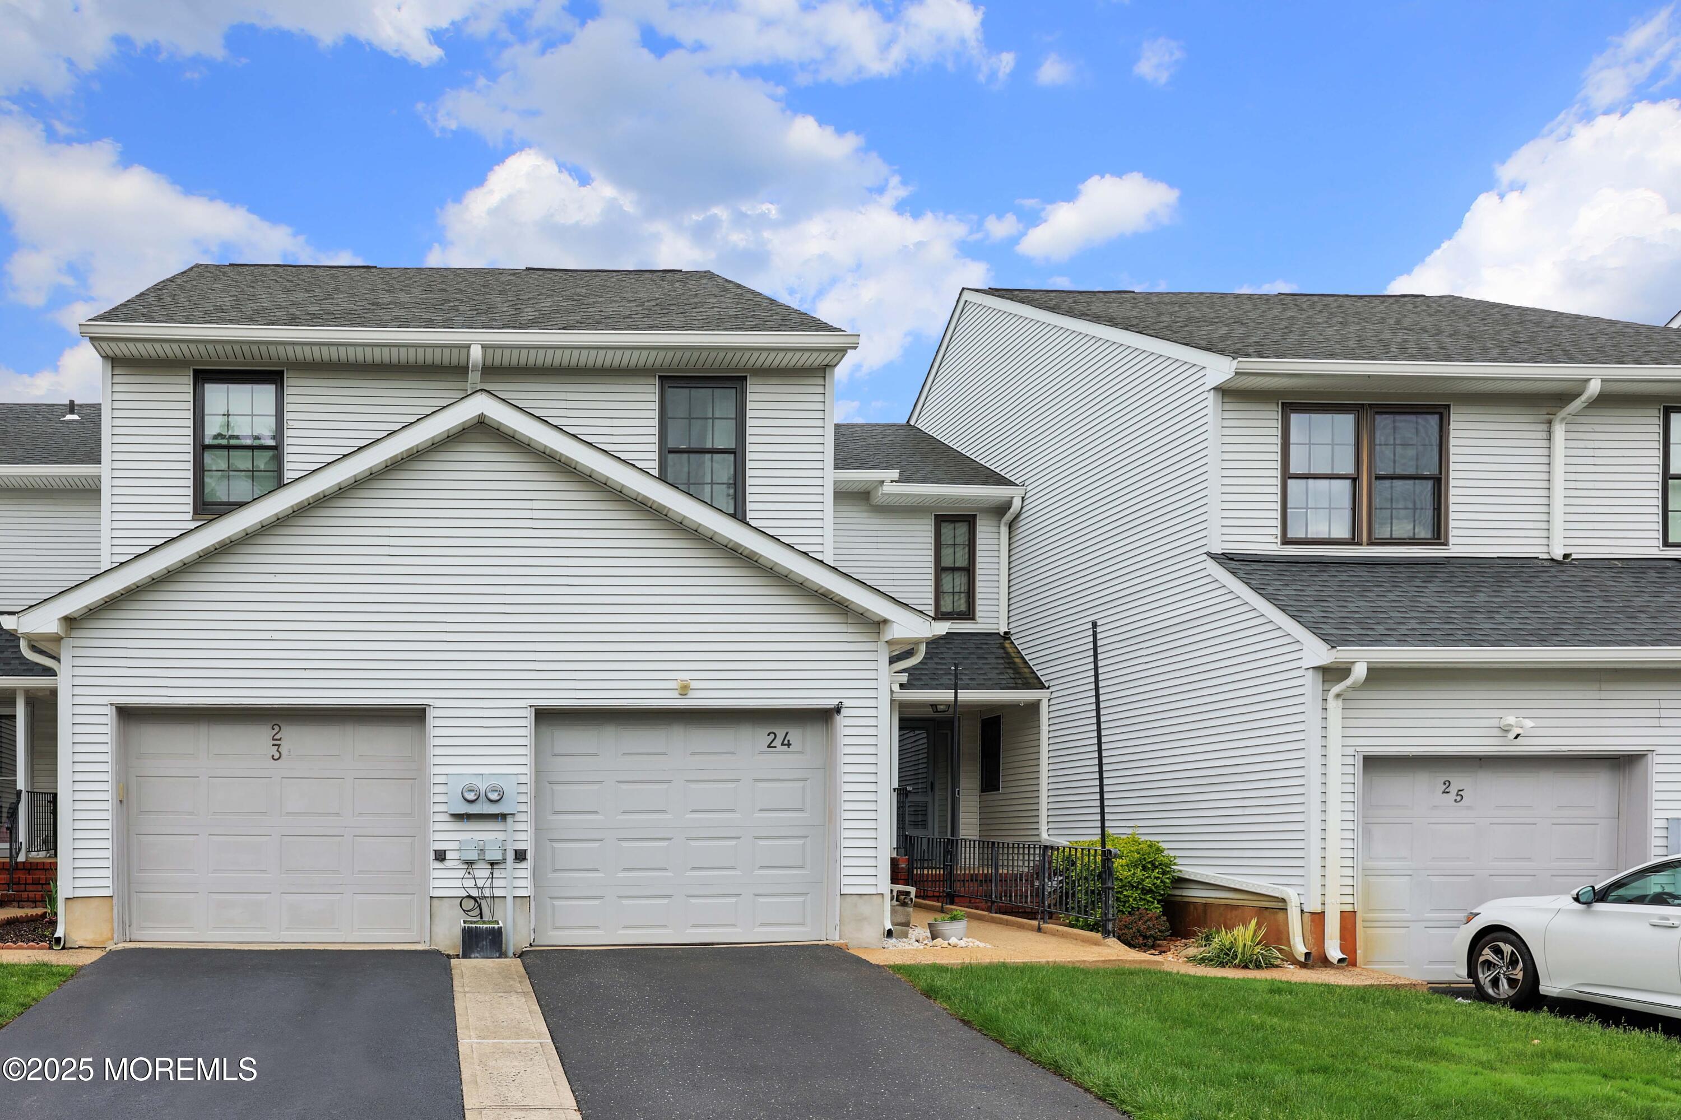
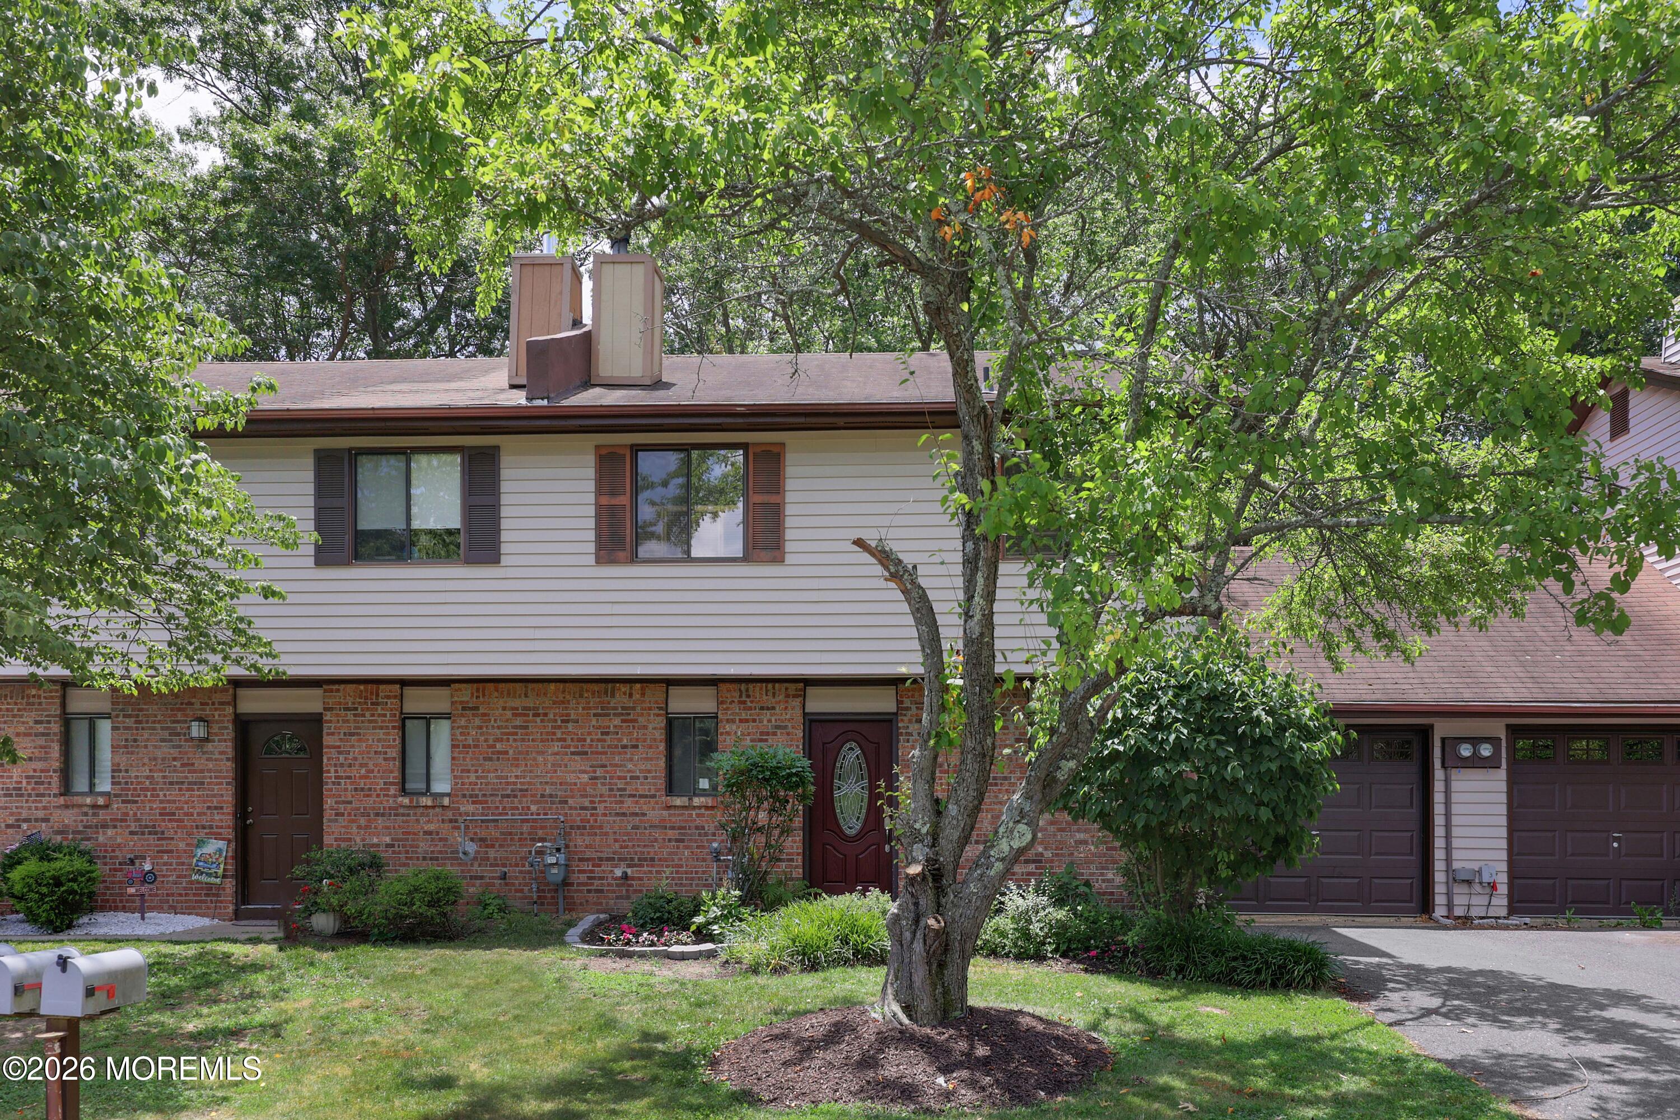
White-sided townhouse with two garage doors and a small fenced entry patio.
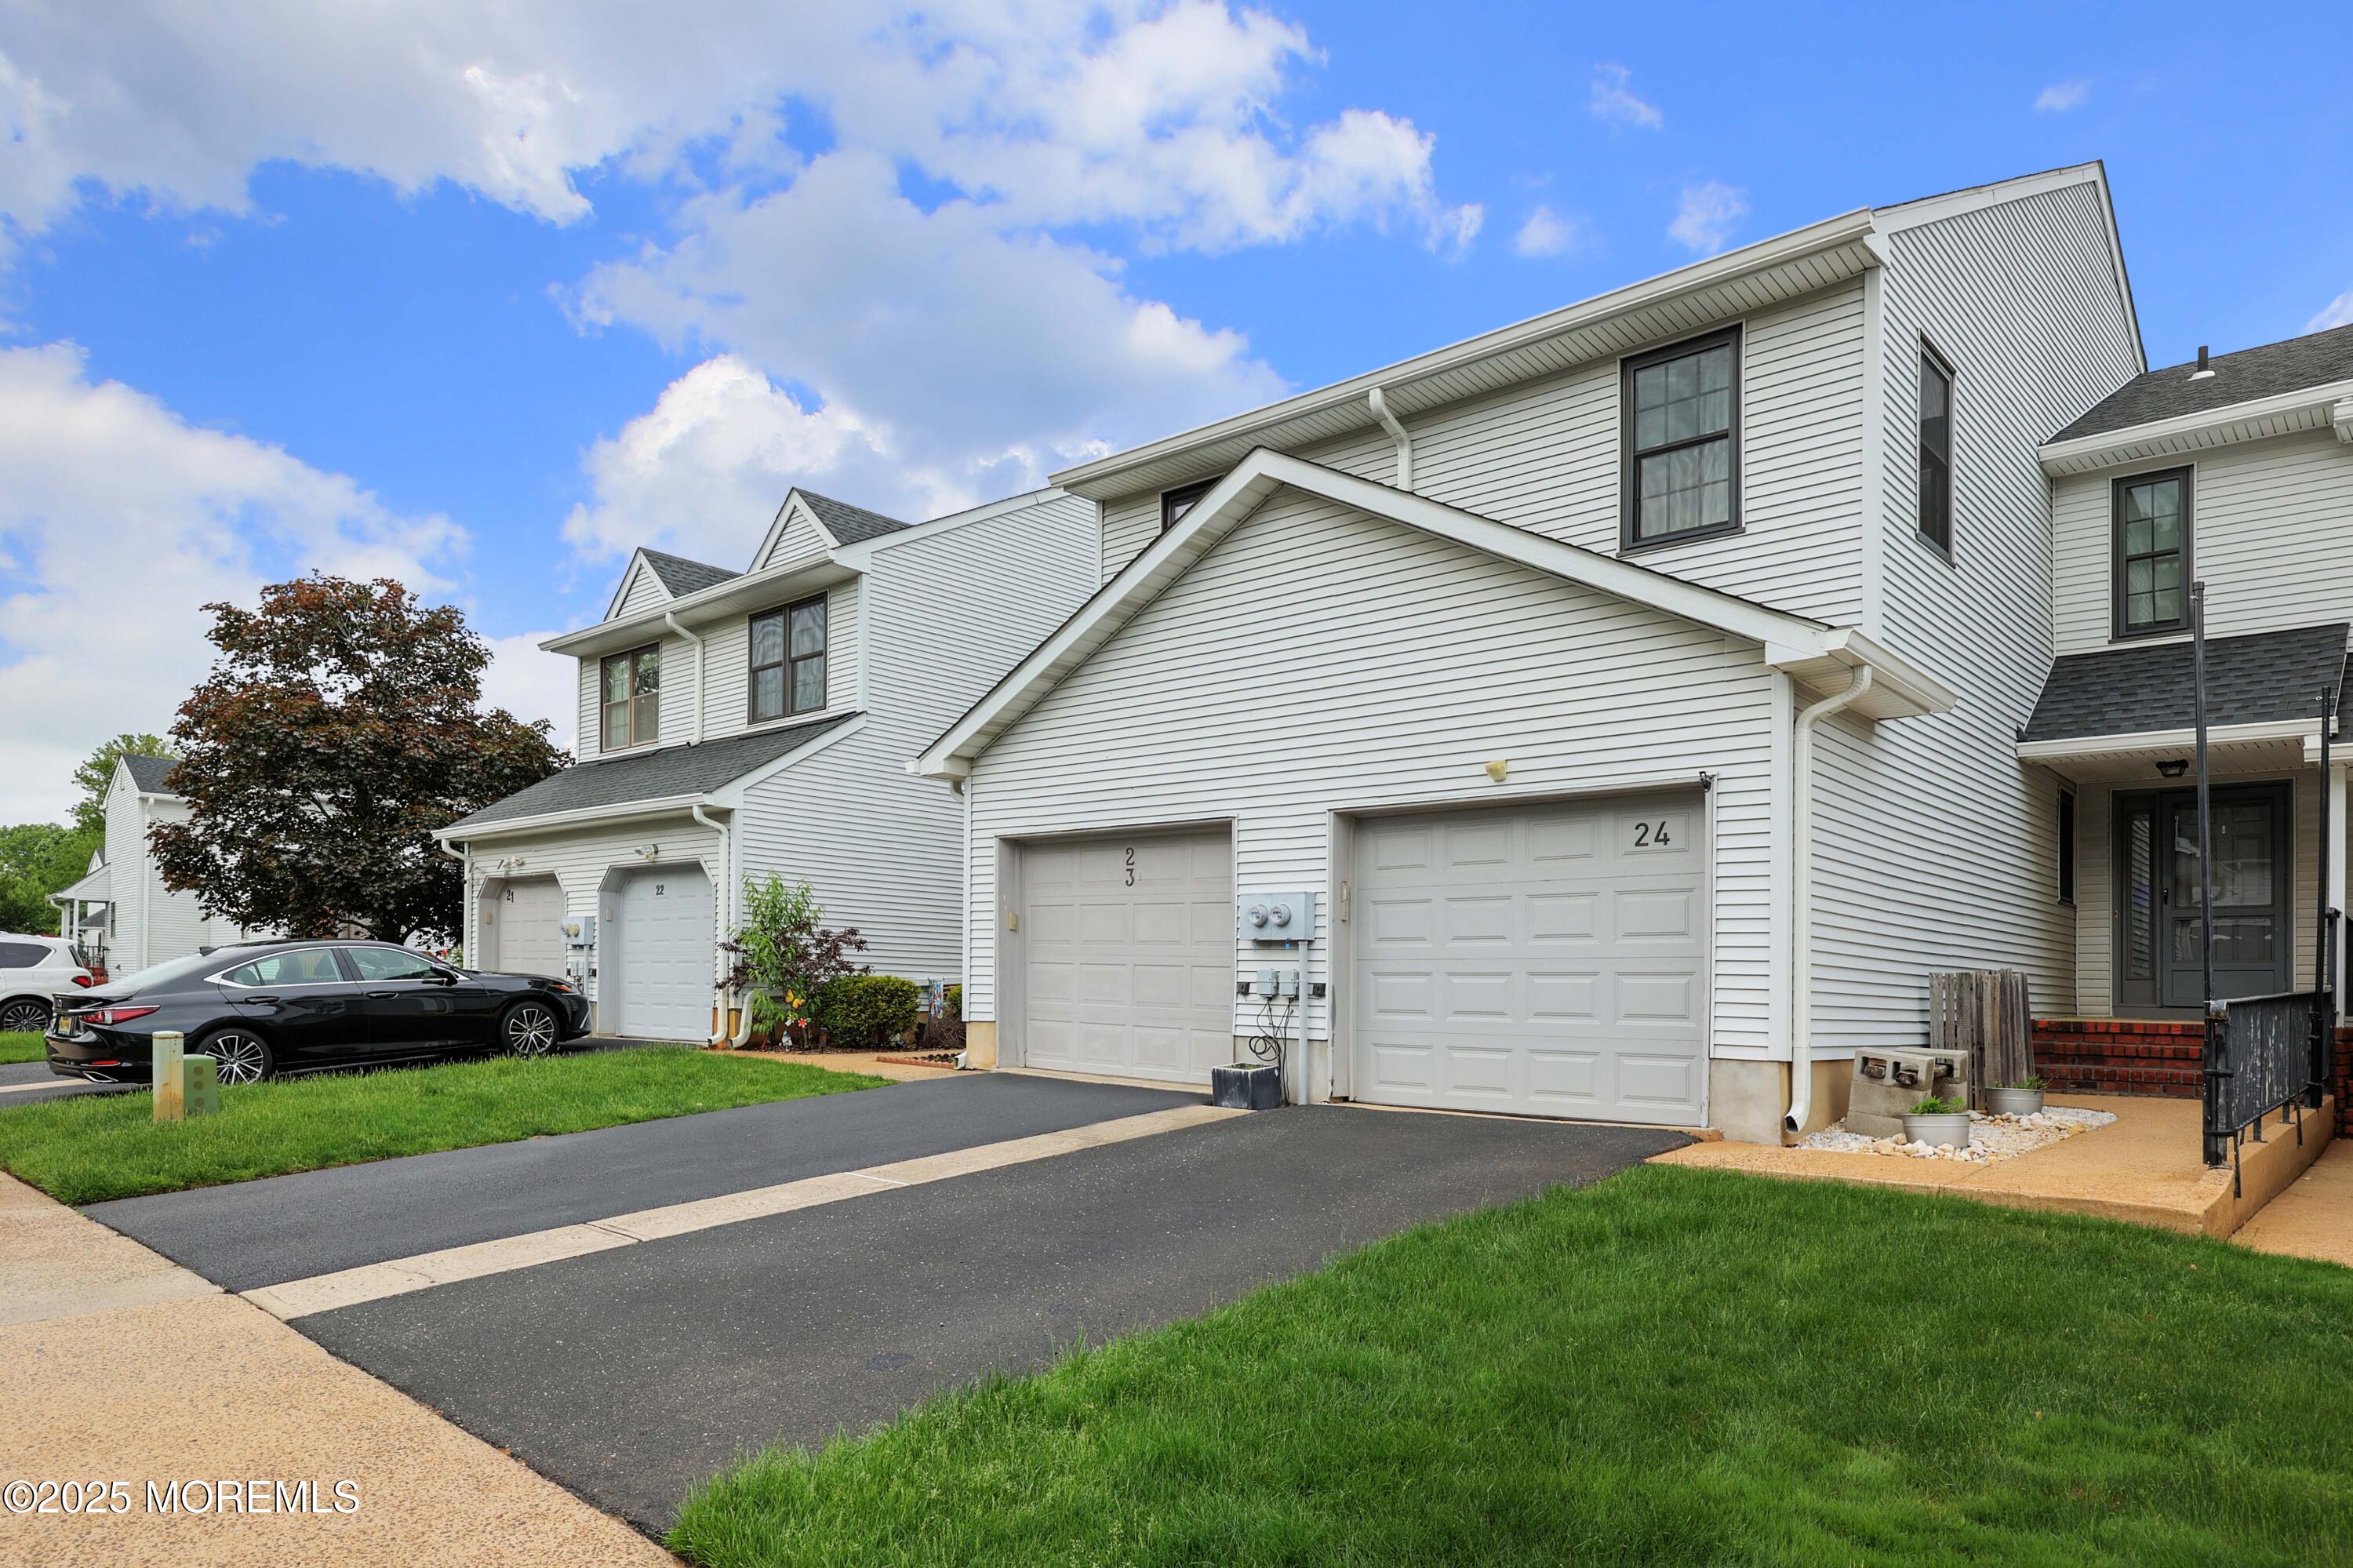
White-sided townhouse with numbered garage doors, driveway, front porch, and green lawn.
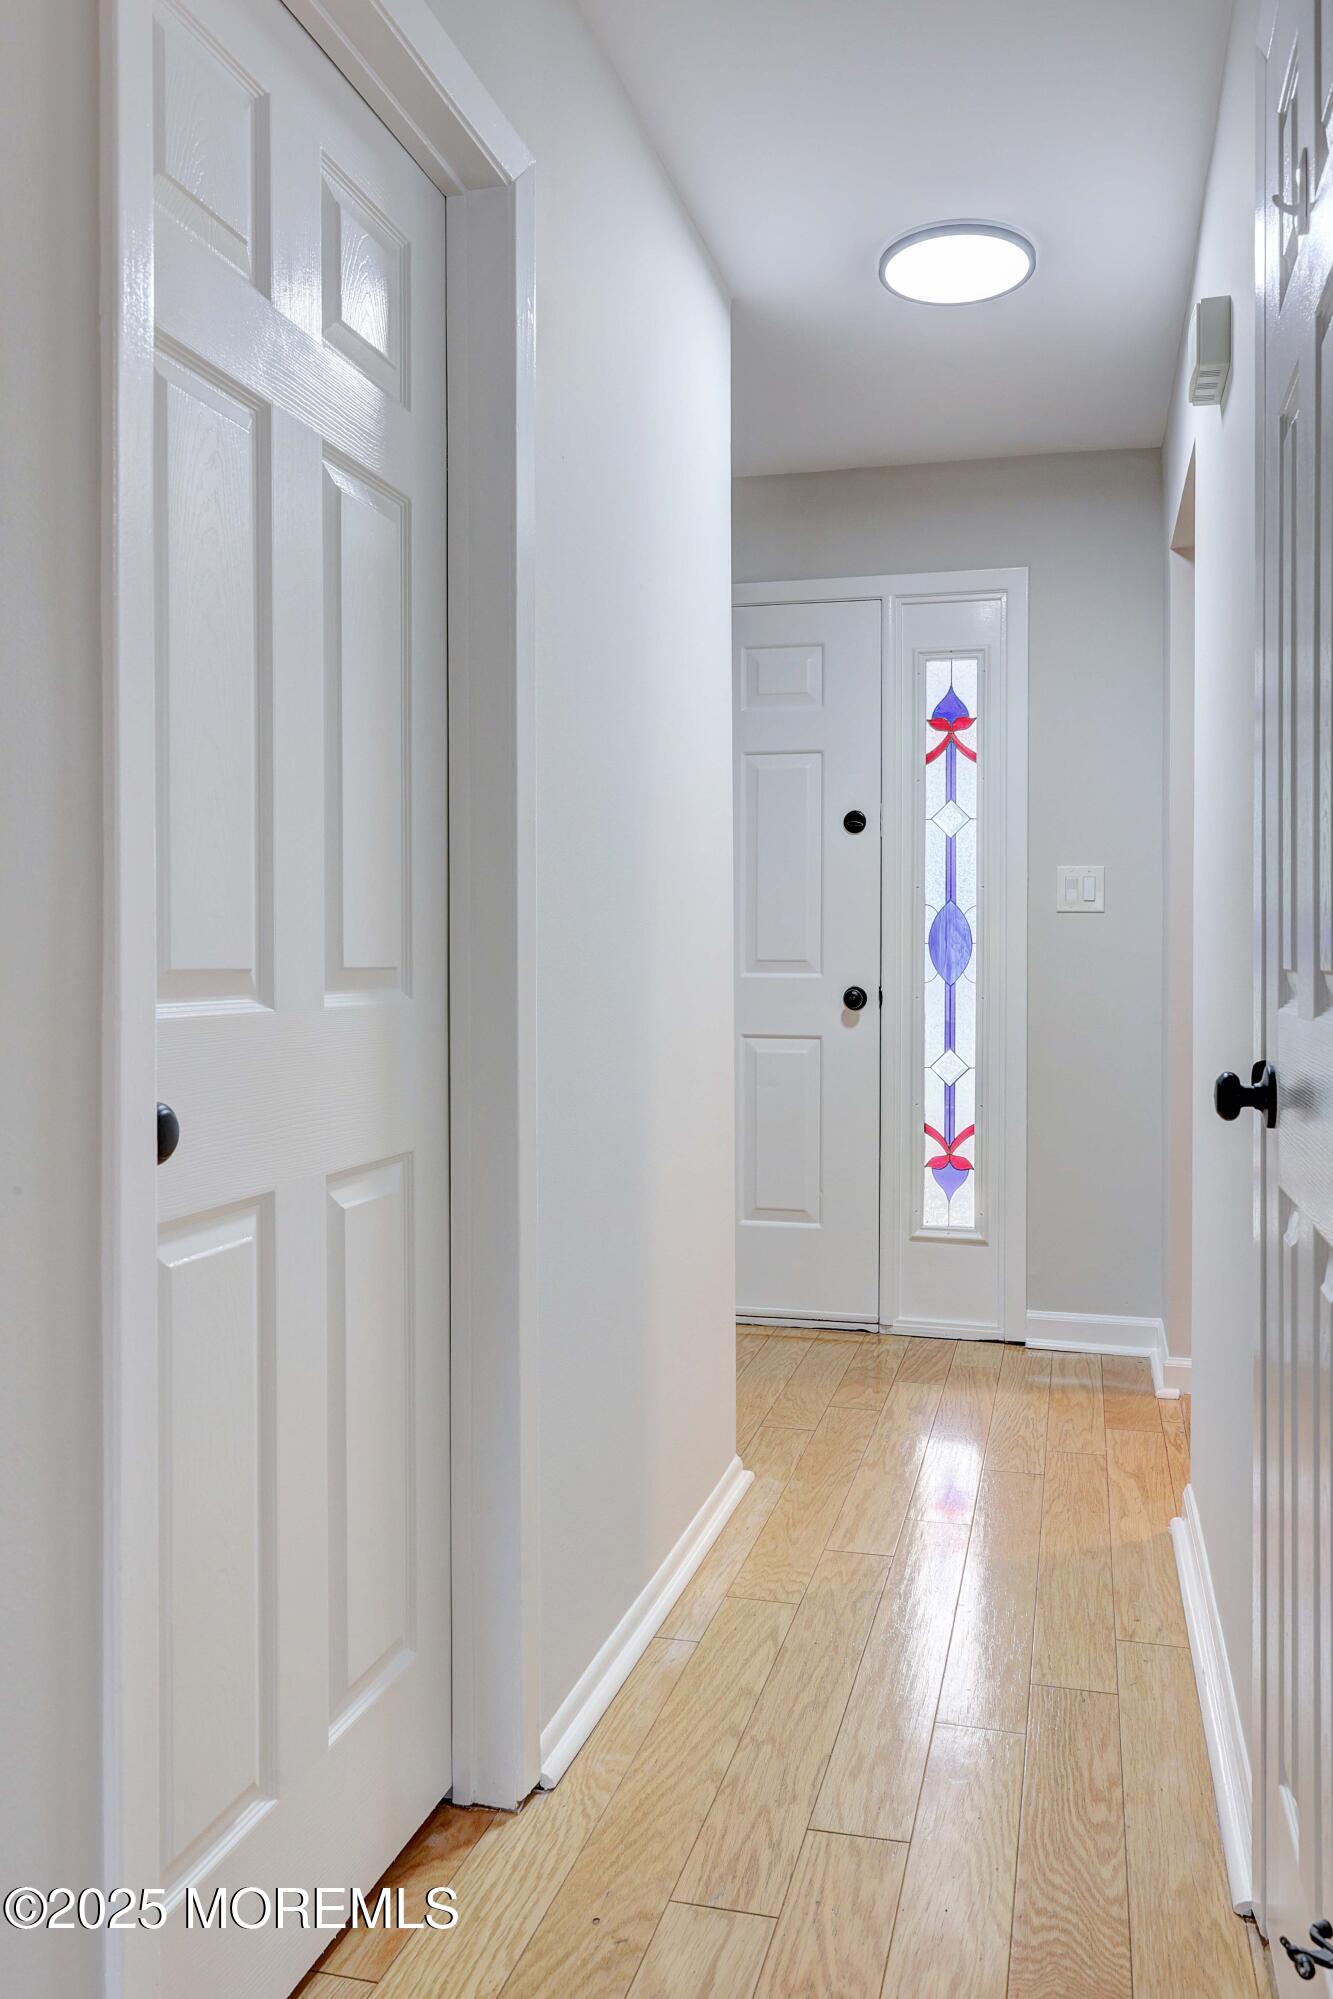
Hallway with light wood-look flooring and a colorful stained-glass sidelight beside the entry door.
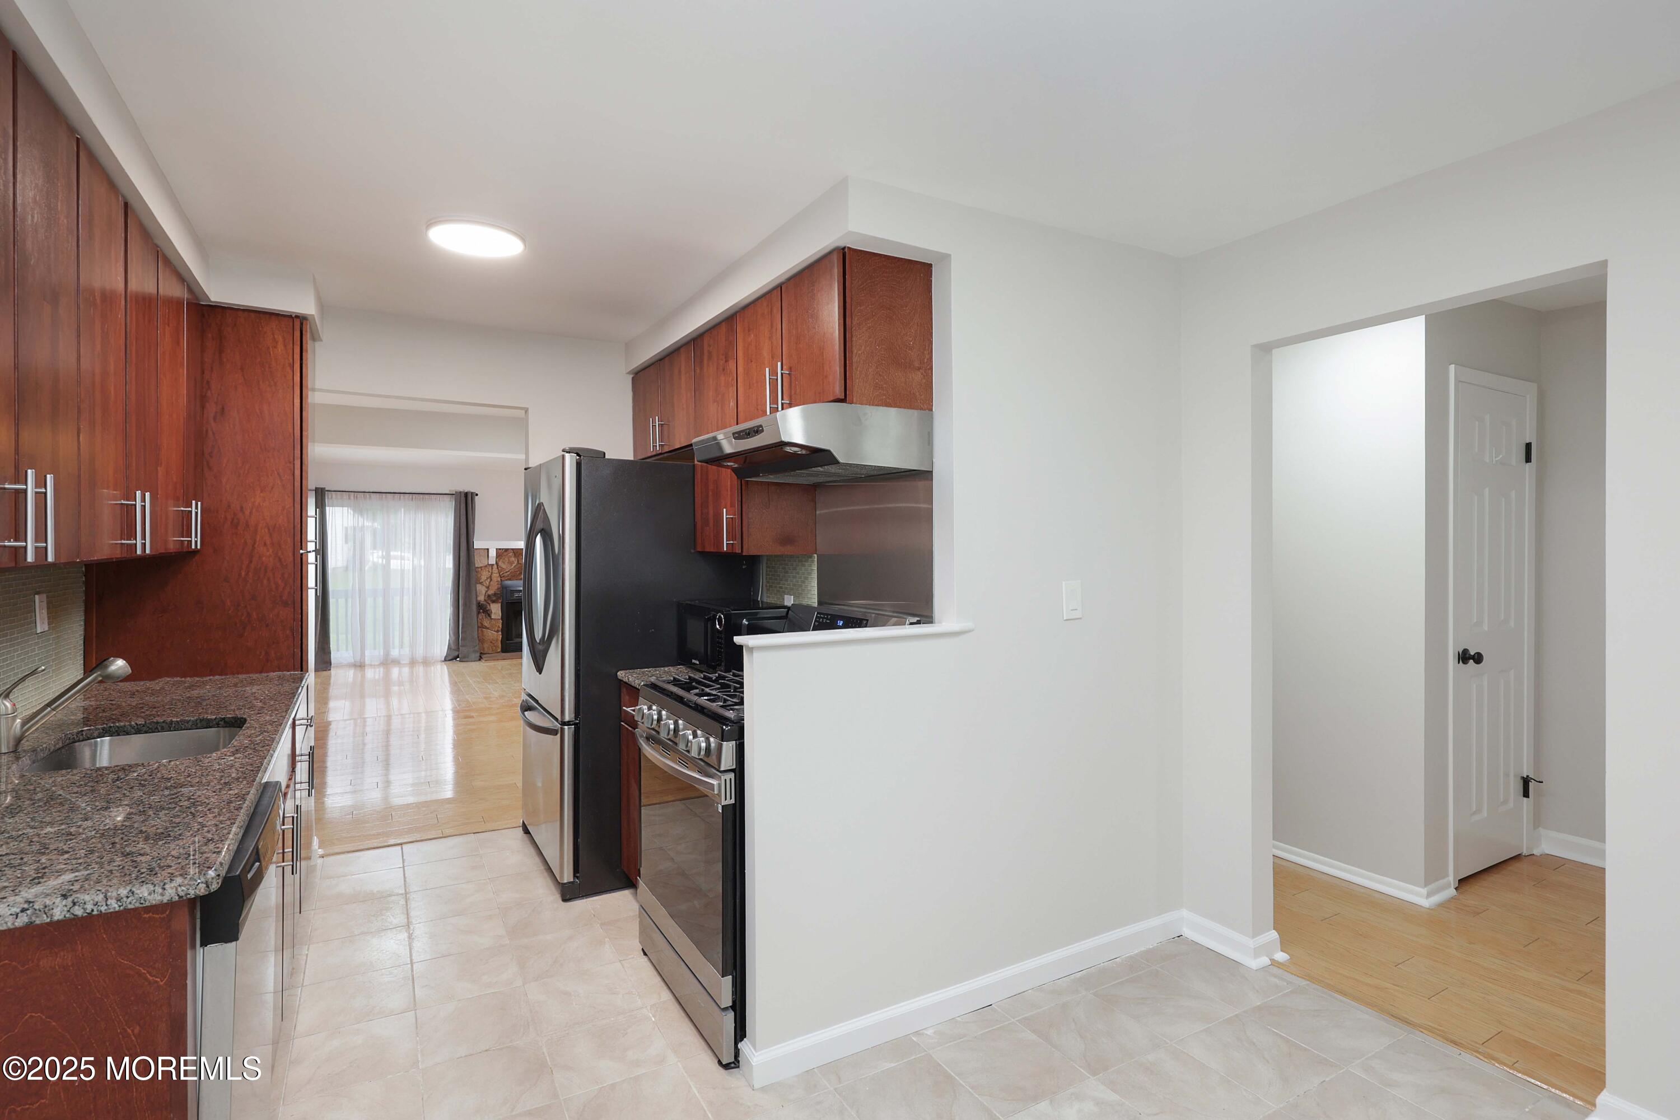
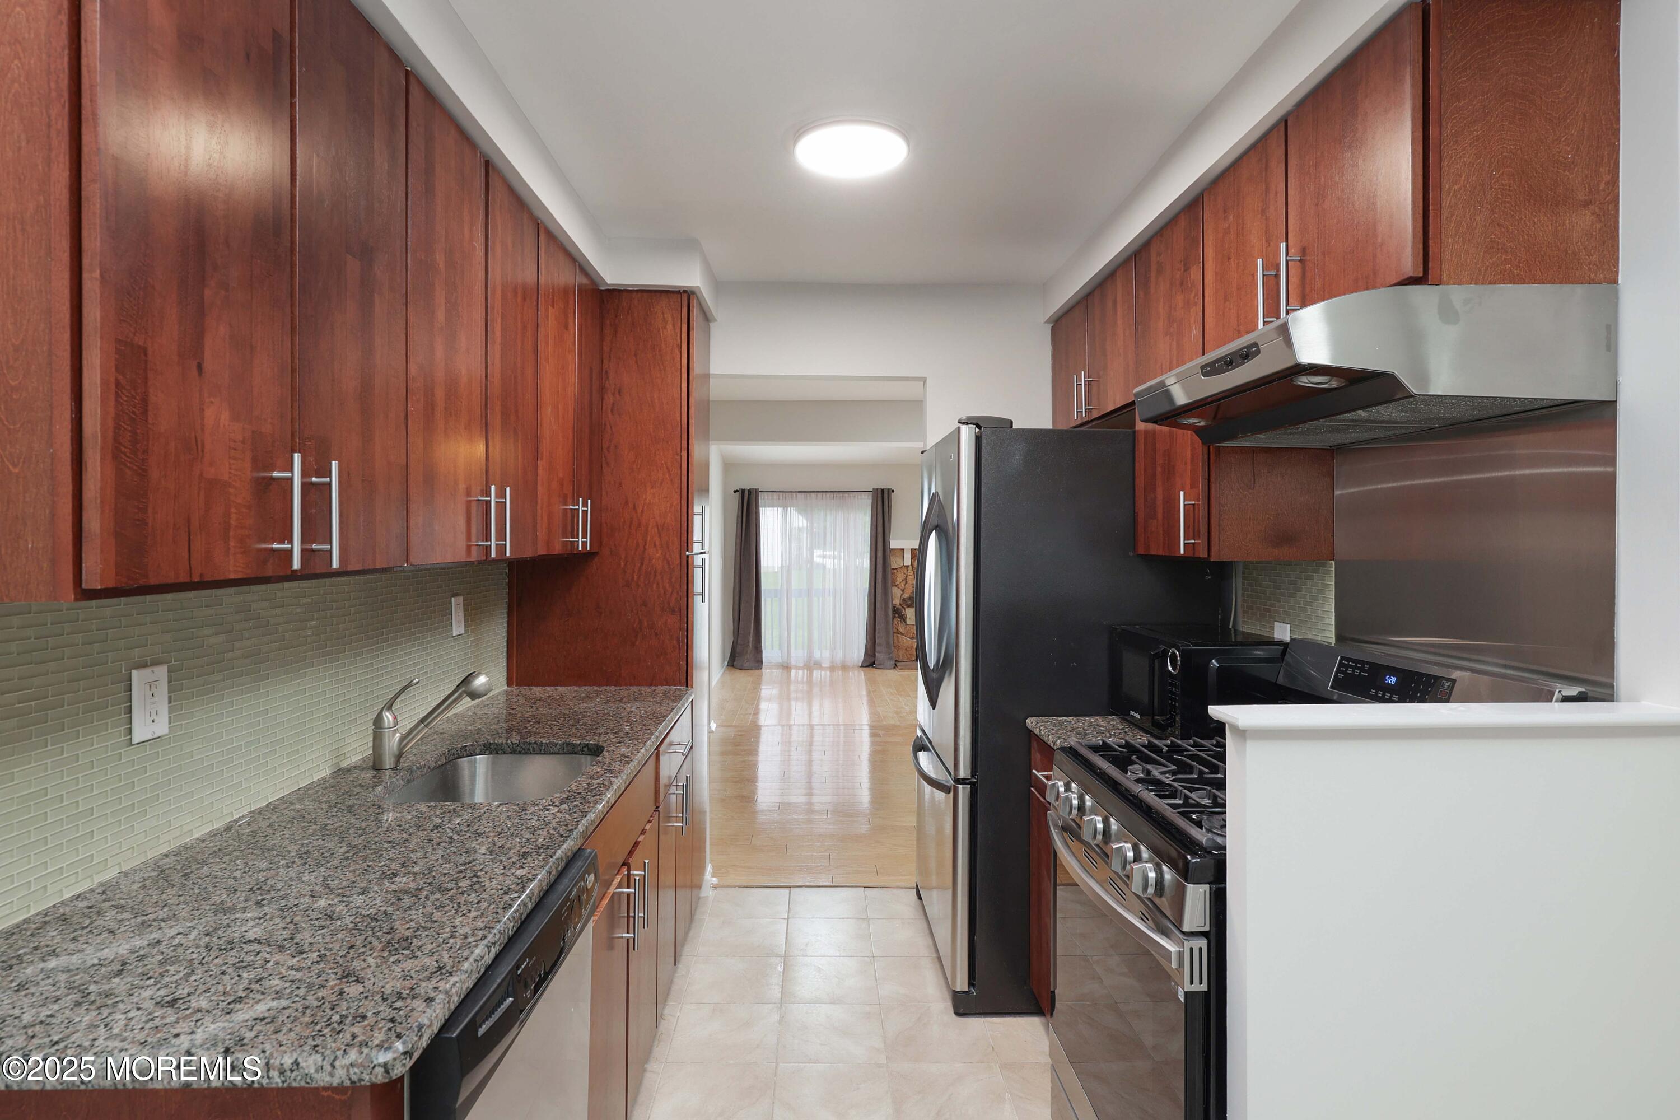
Kitchen with reddish-brown cabinets, granite counters, and stainless steel appliances.
Galley kitchen with reddish wood cabinets, granite countertops, and stainless steel appliances.
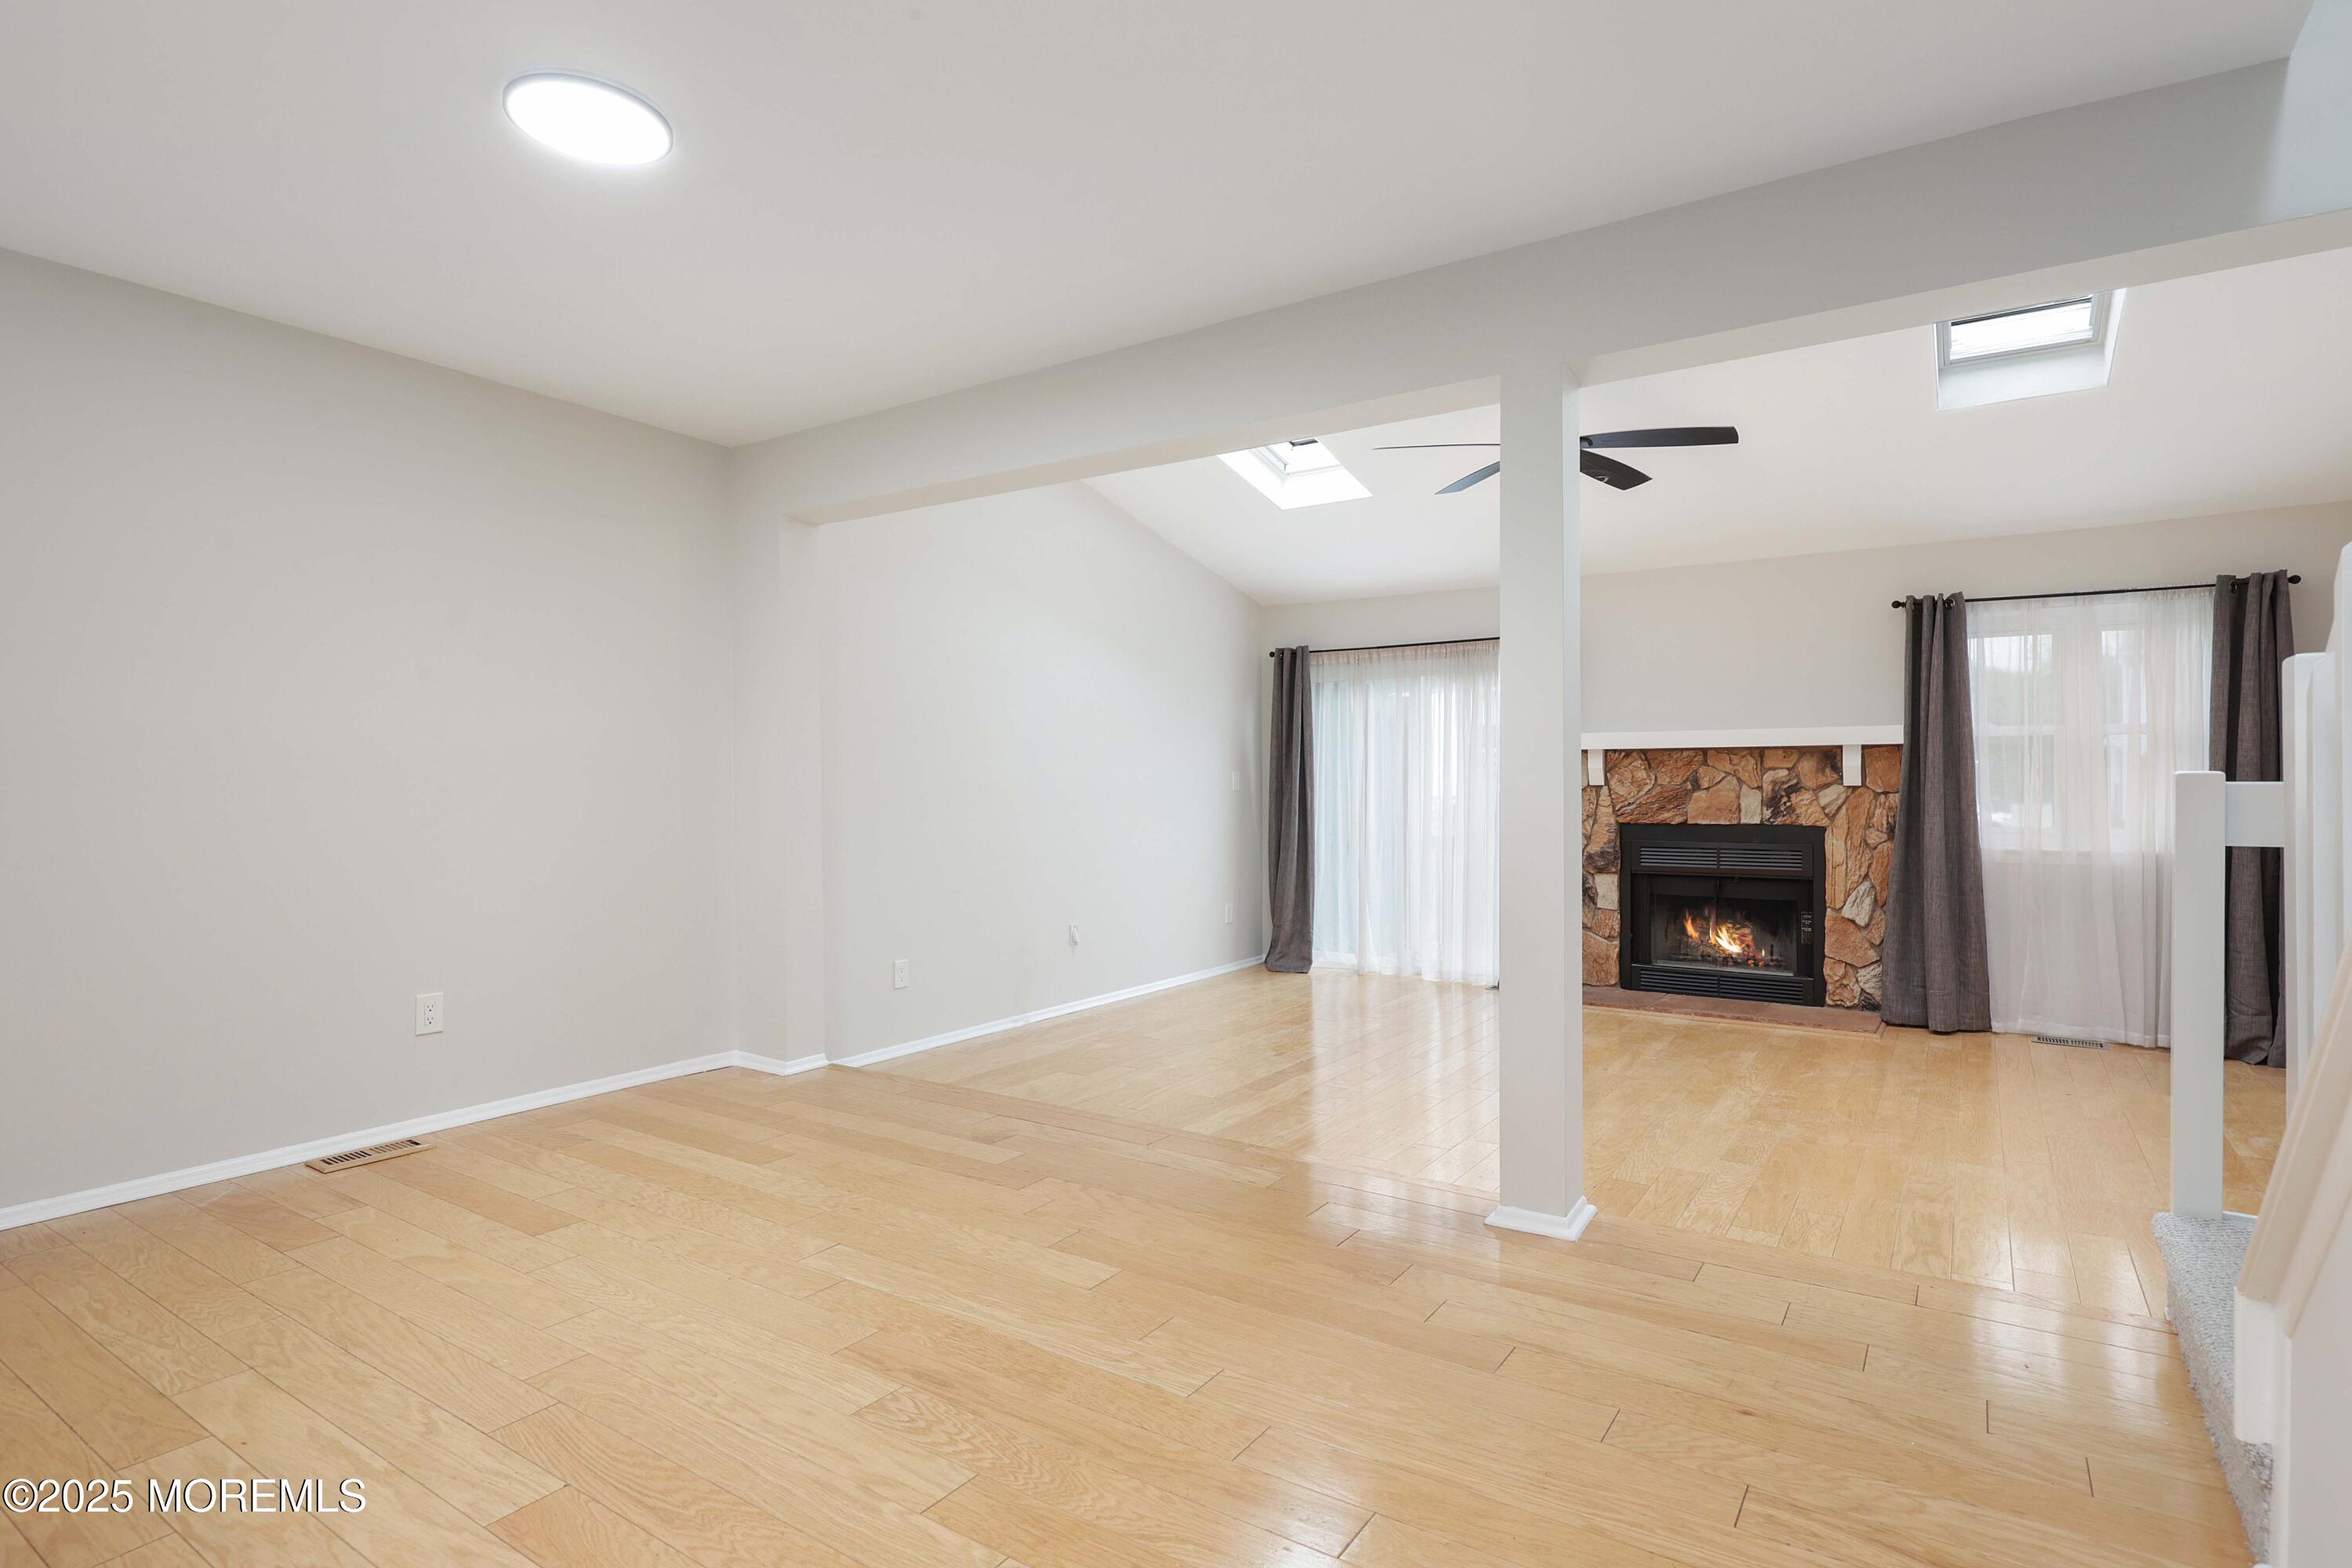
Unfurnished living room with hardwood floors, a stone fireplace, and skylights.
Vacant living room with a stone fireplace, light wood floors, curtained windows, and skylights.
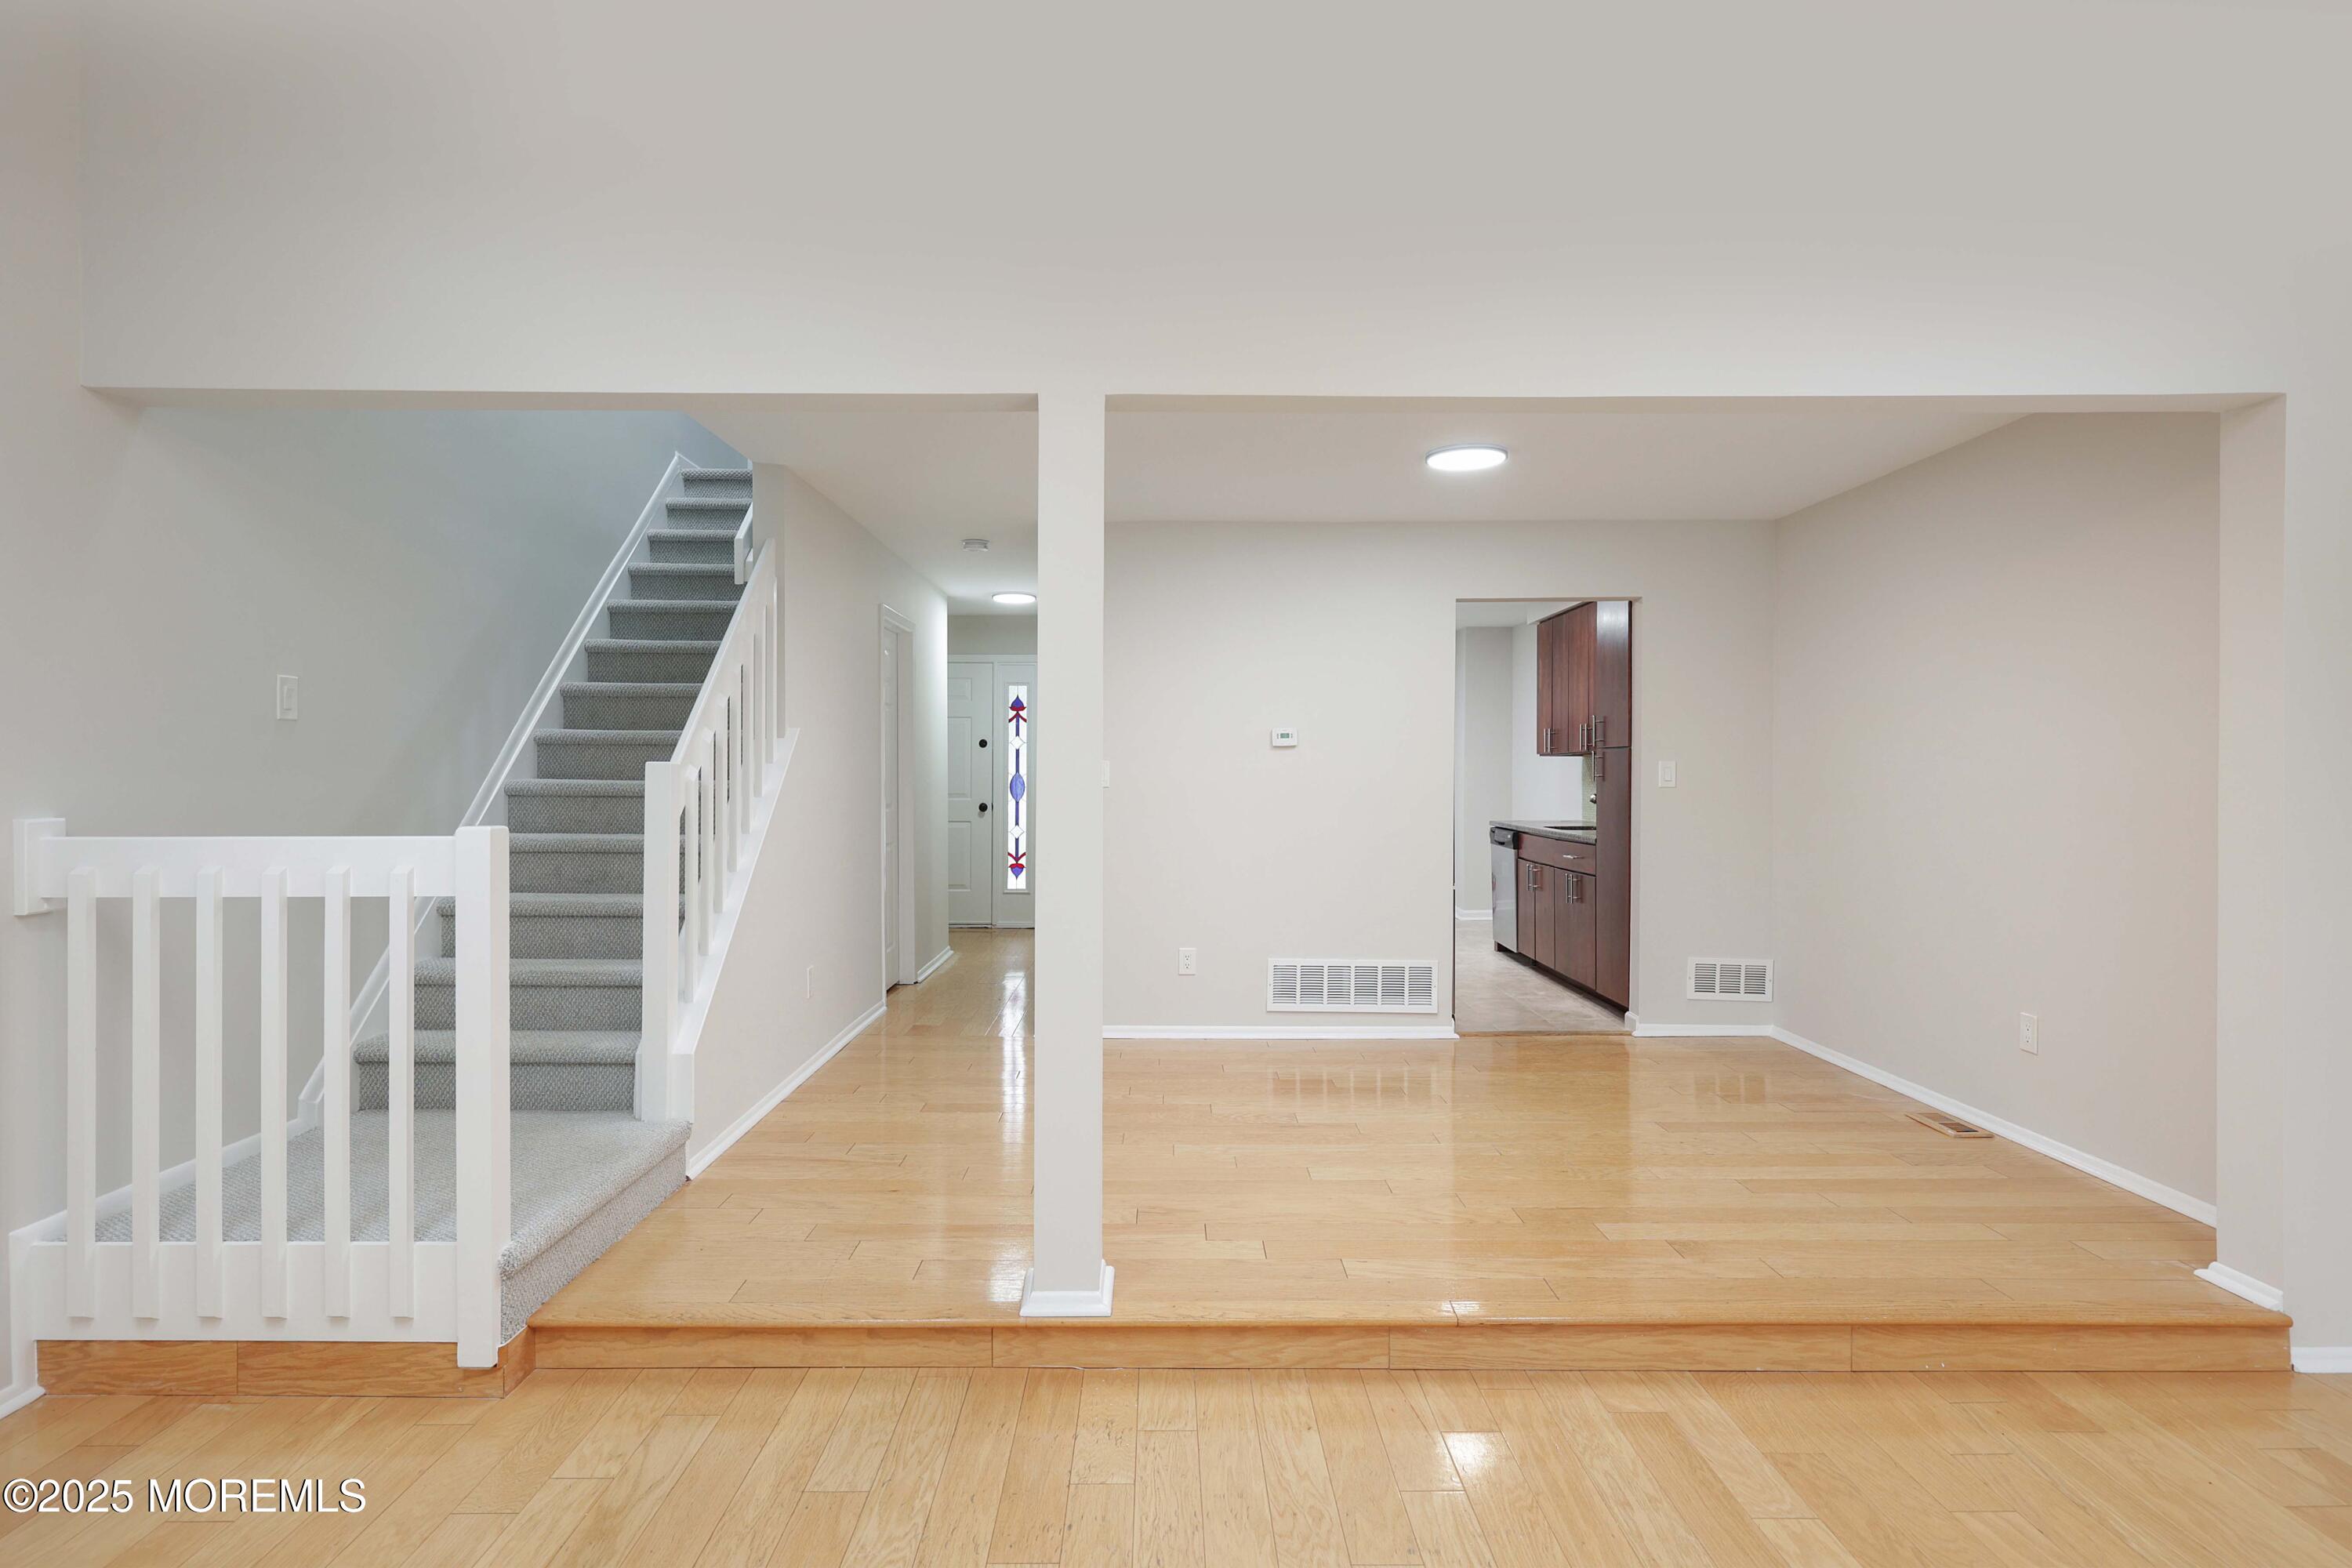
Empty room with light wood floors, carpeted stairs, and an opening to the kitchen.
Bathroom vanity with dark wood cabinetry, white sink, beige tile, and angular mirror.
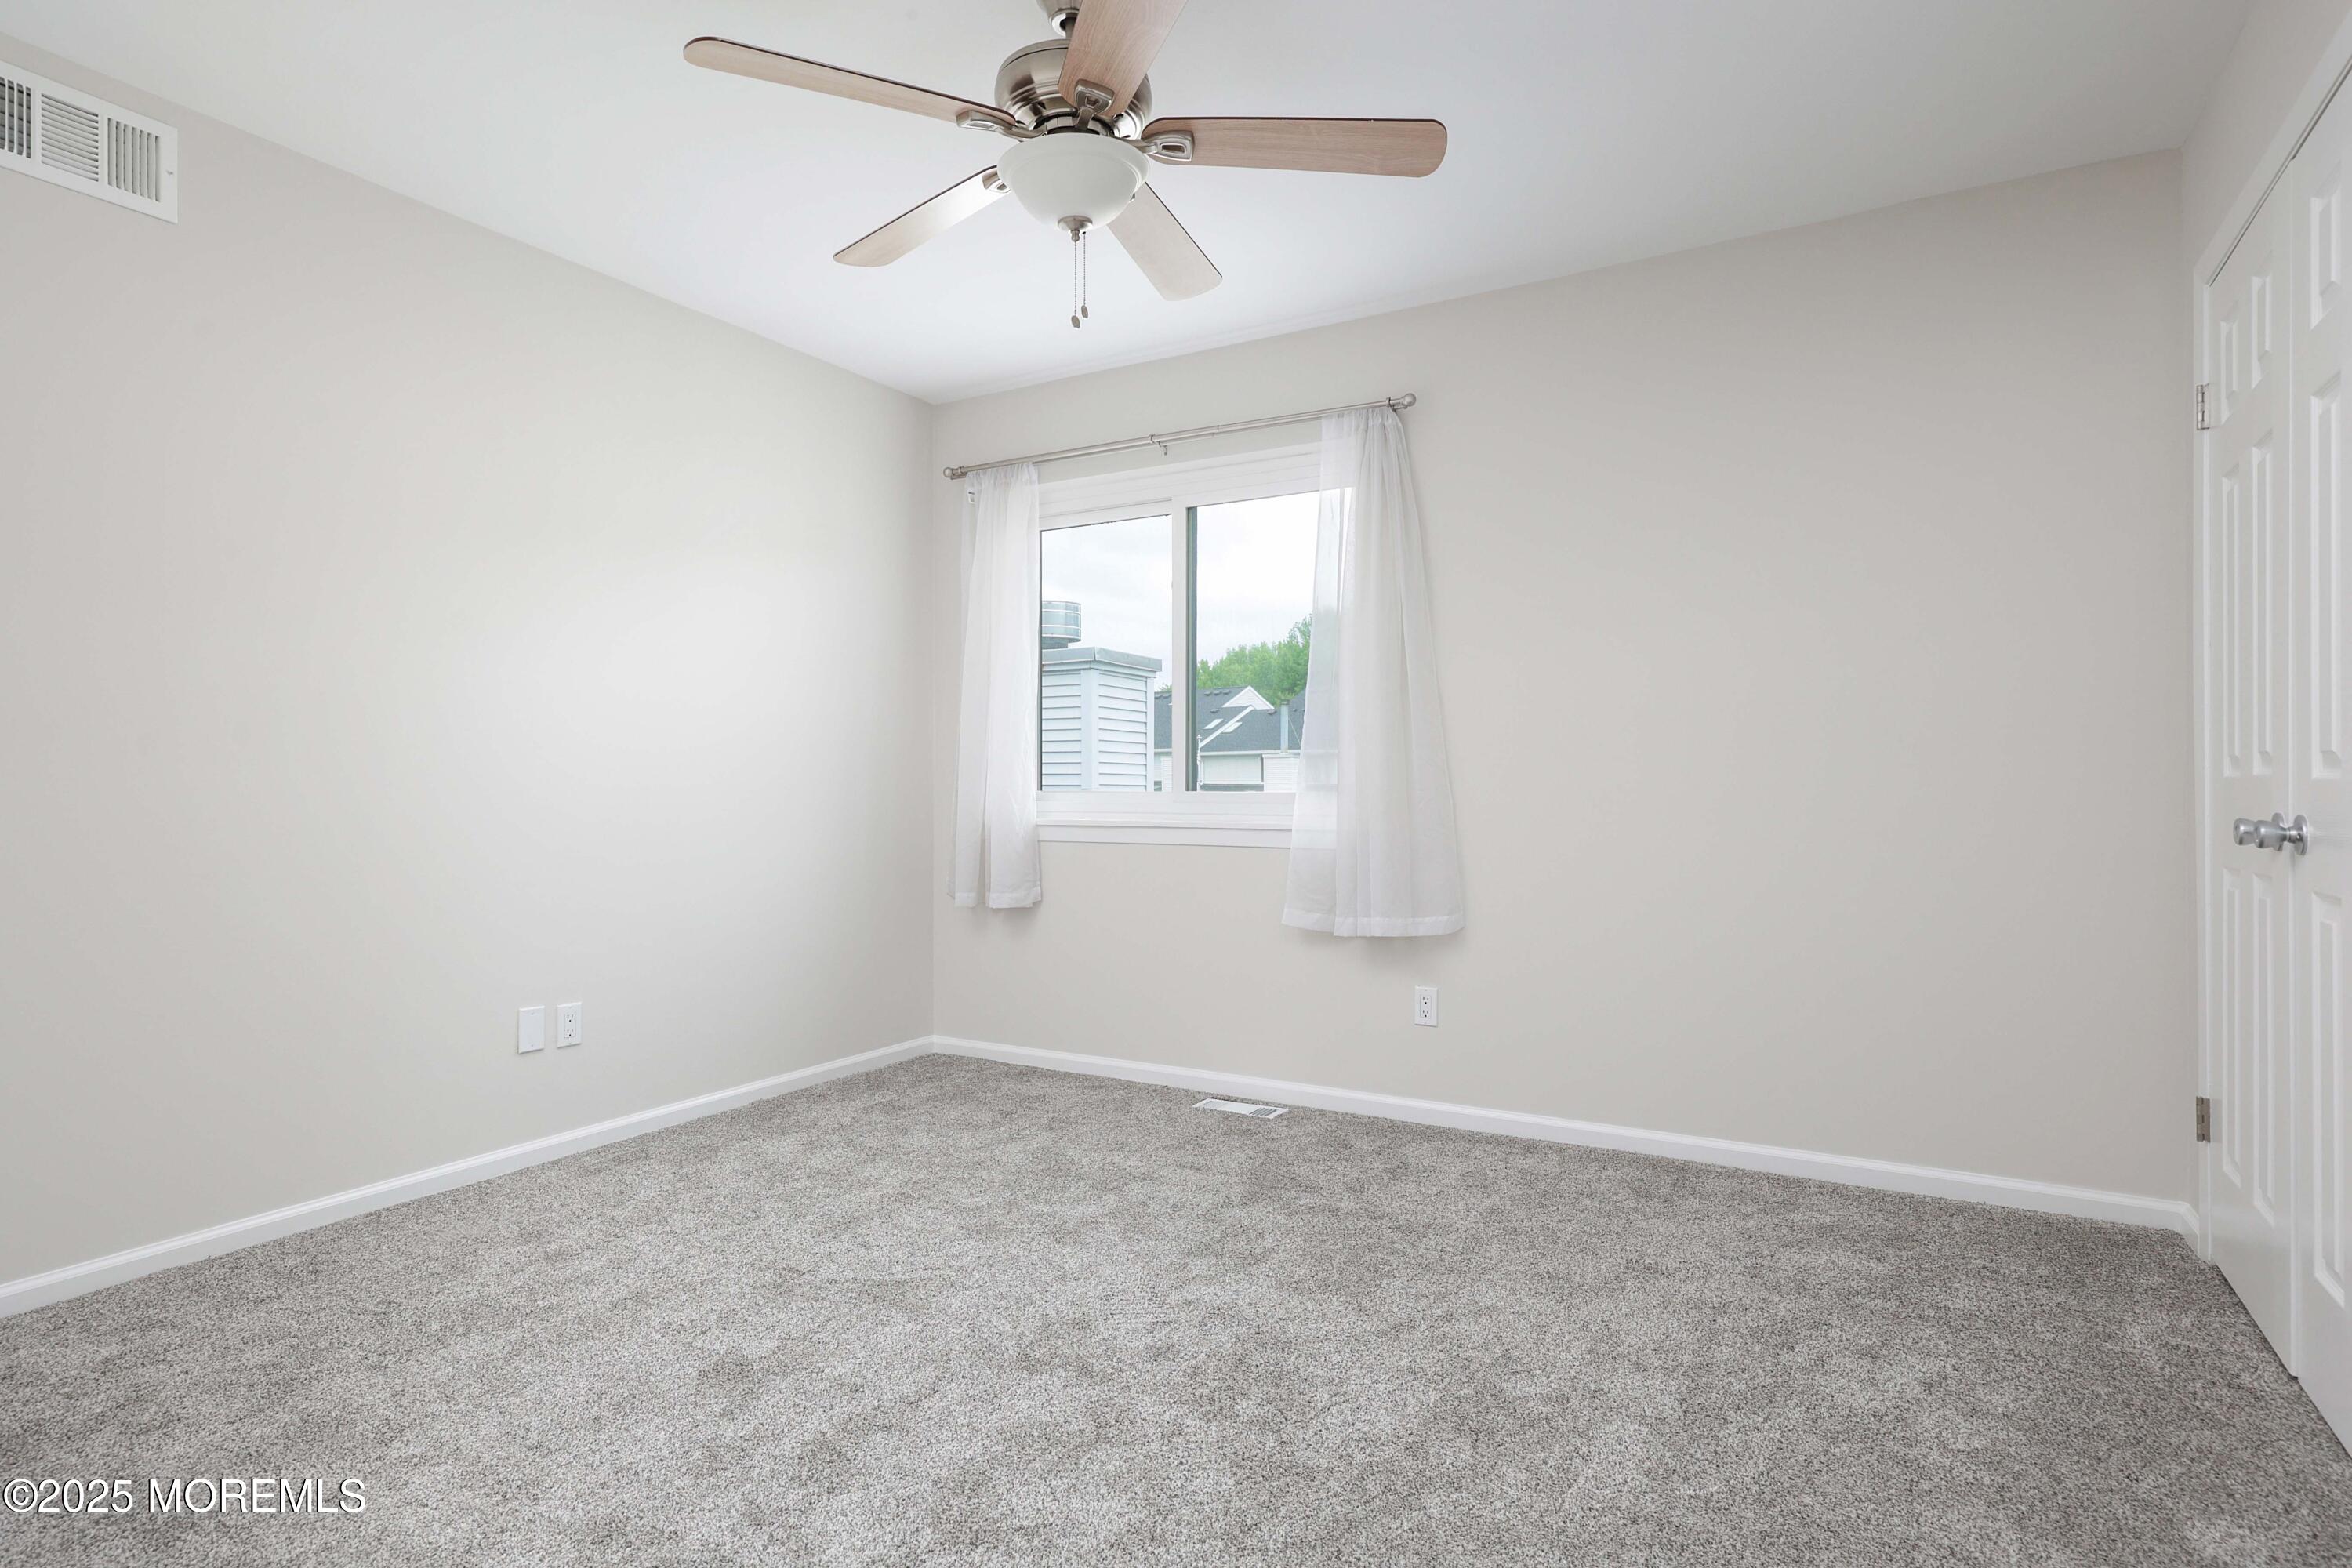
Empty bedroom with gray carpet, a ceiling fan, and a curtained window.
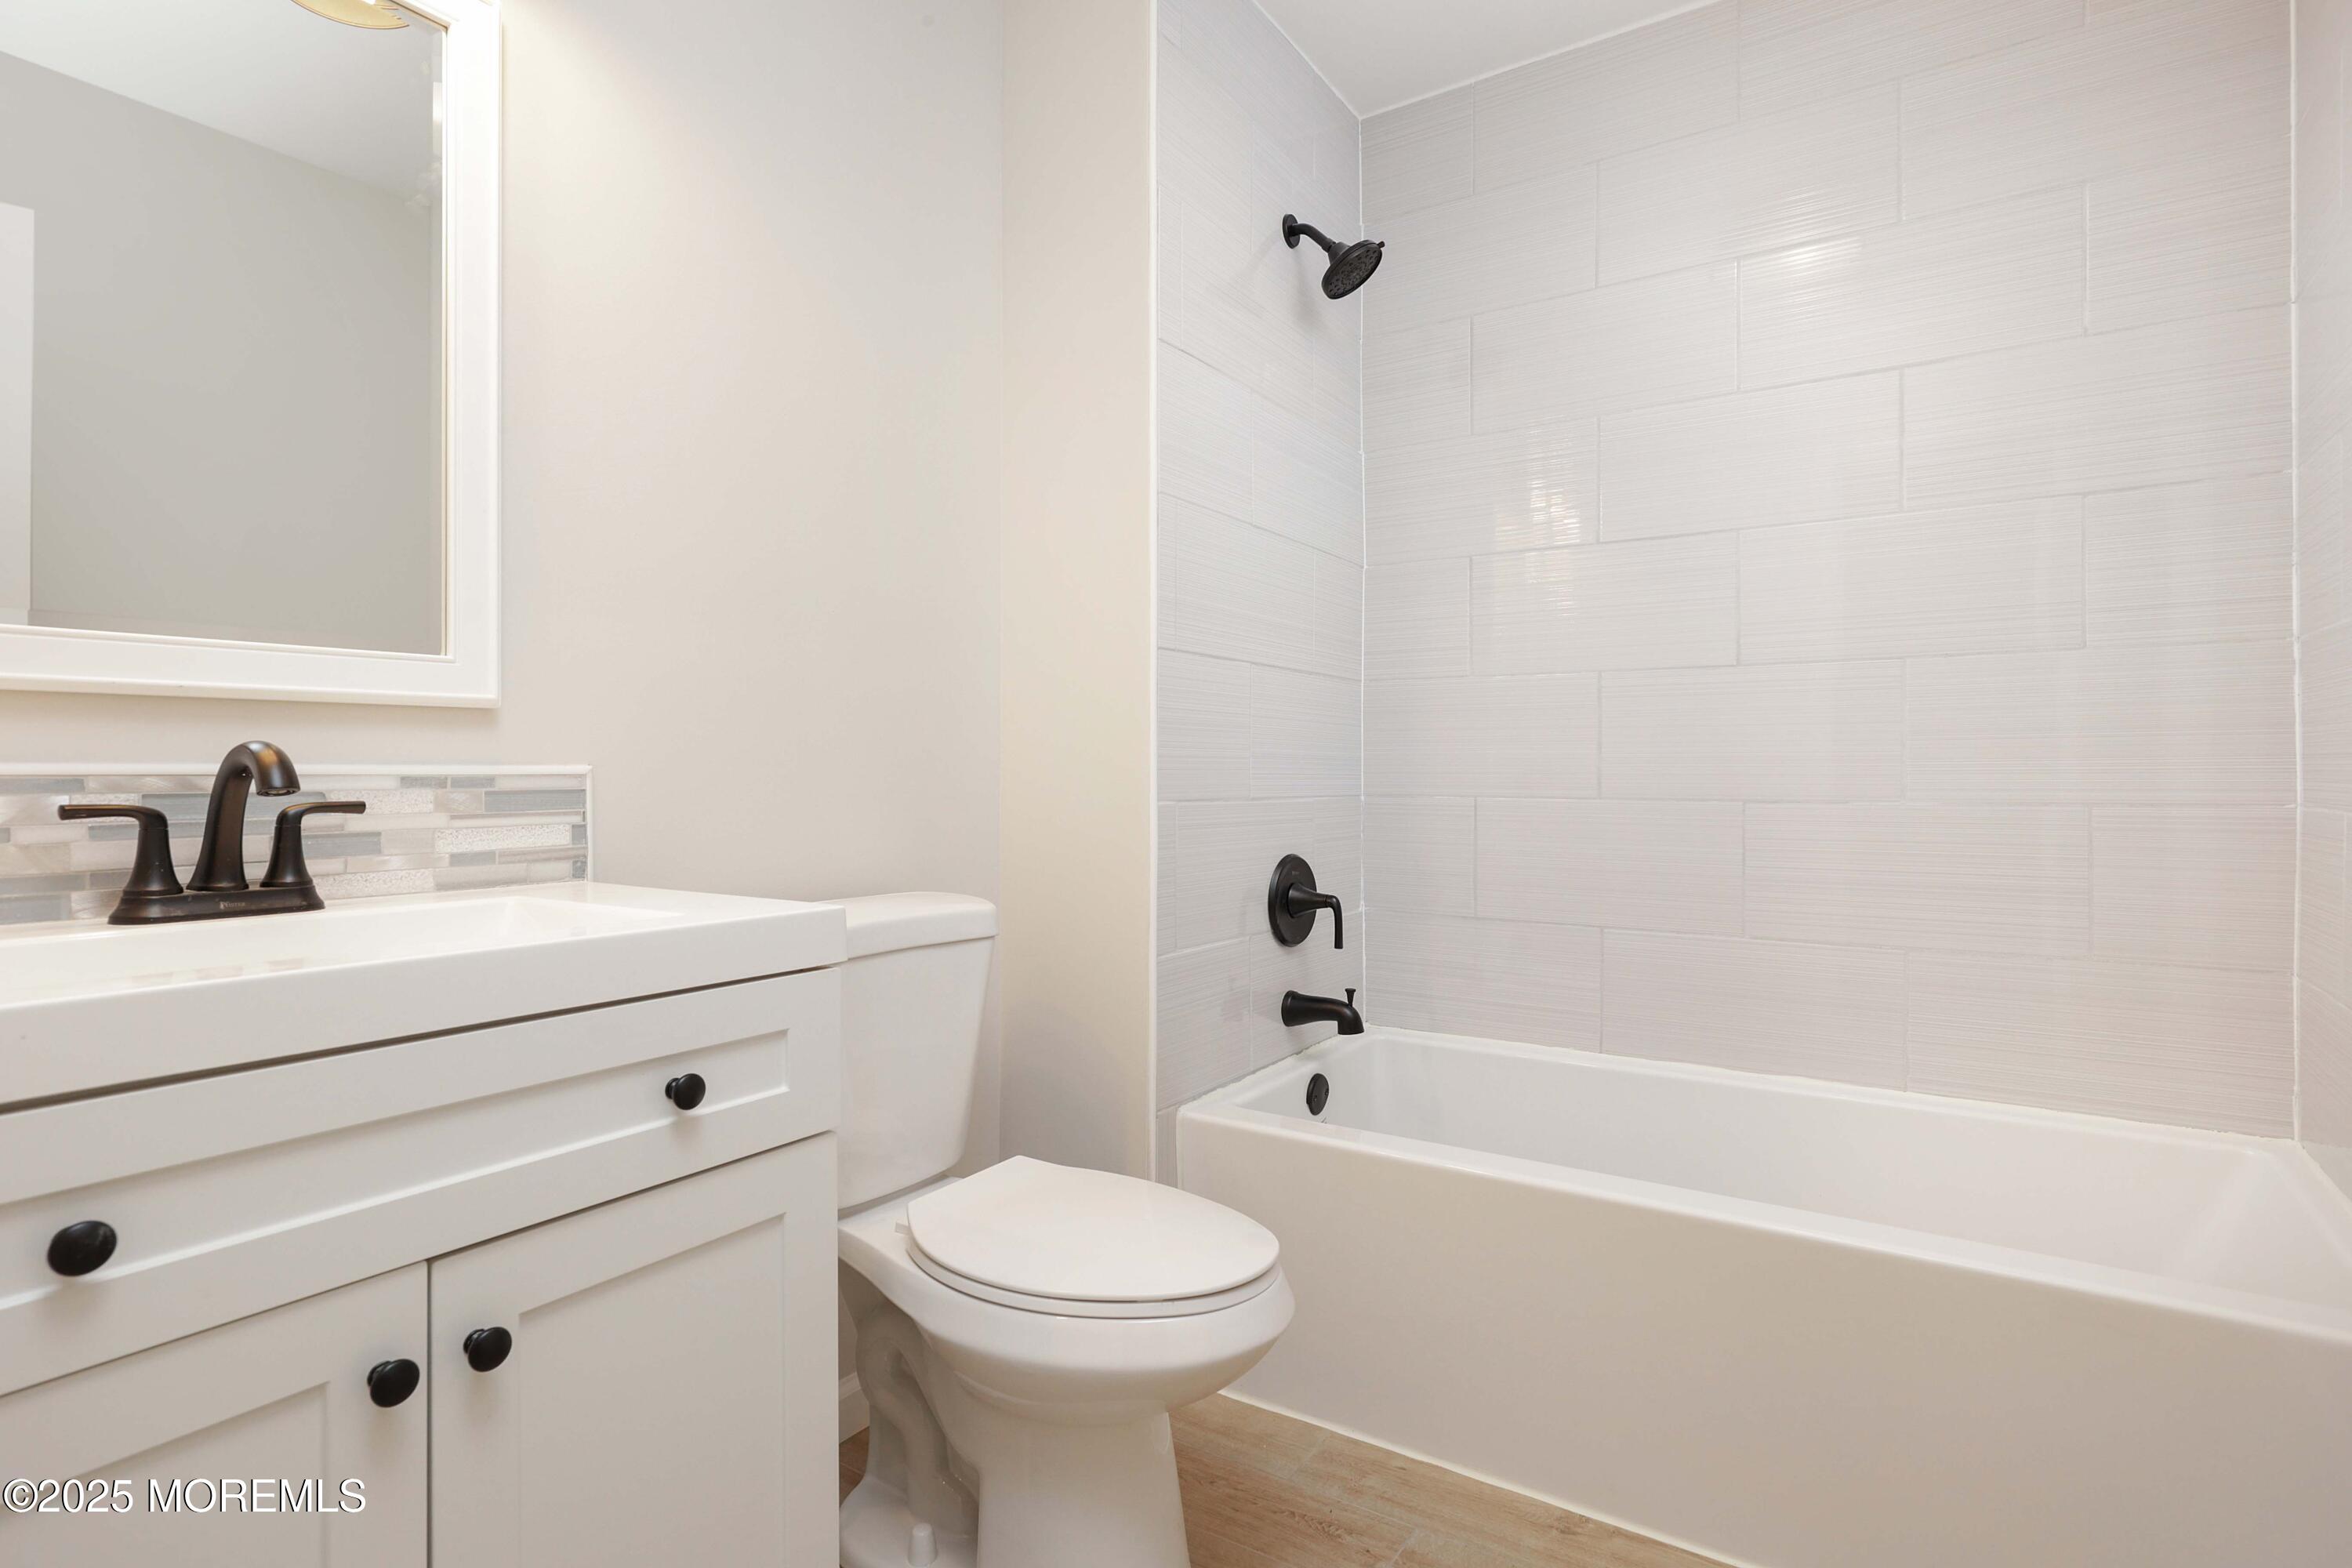
Bathroom with a white vanity, toilet, and tub surrounded by light tile.
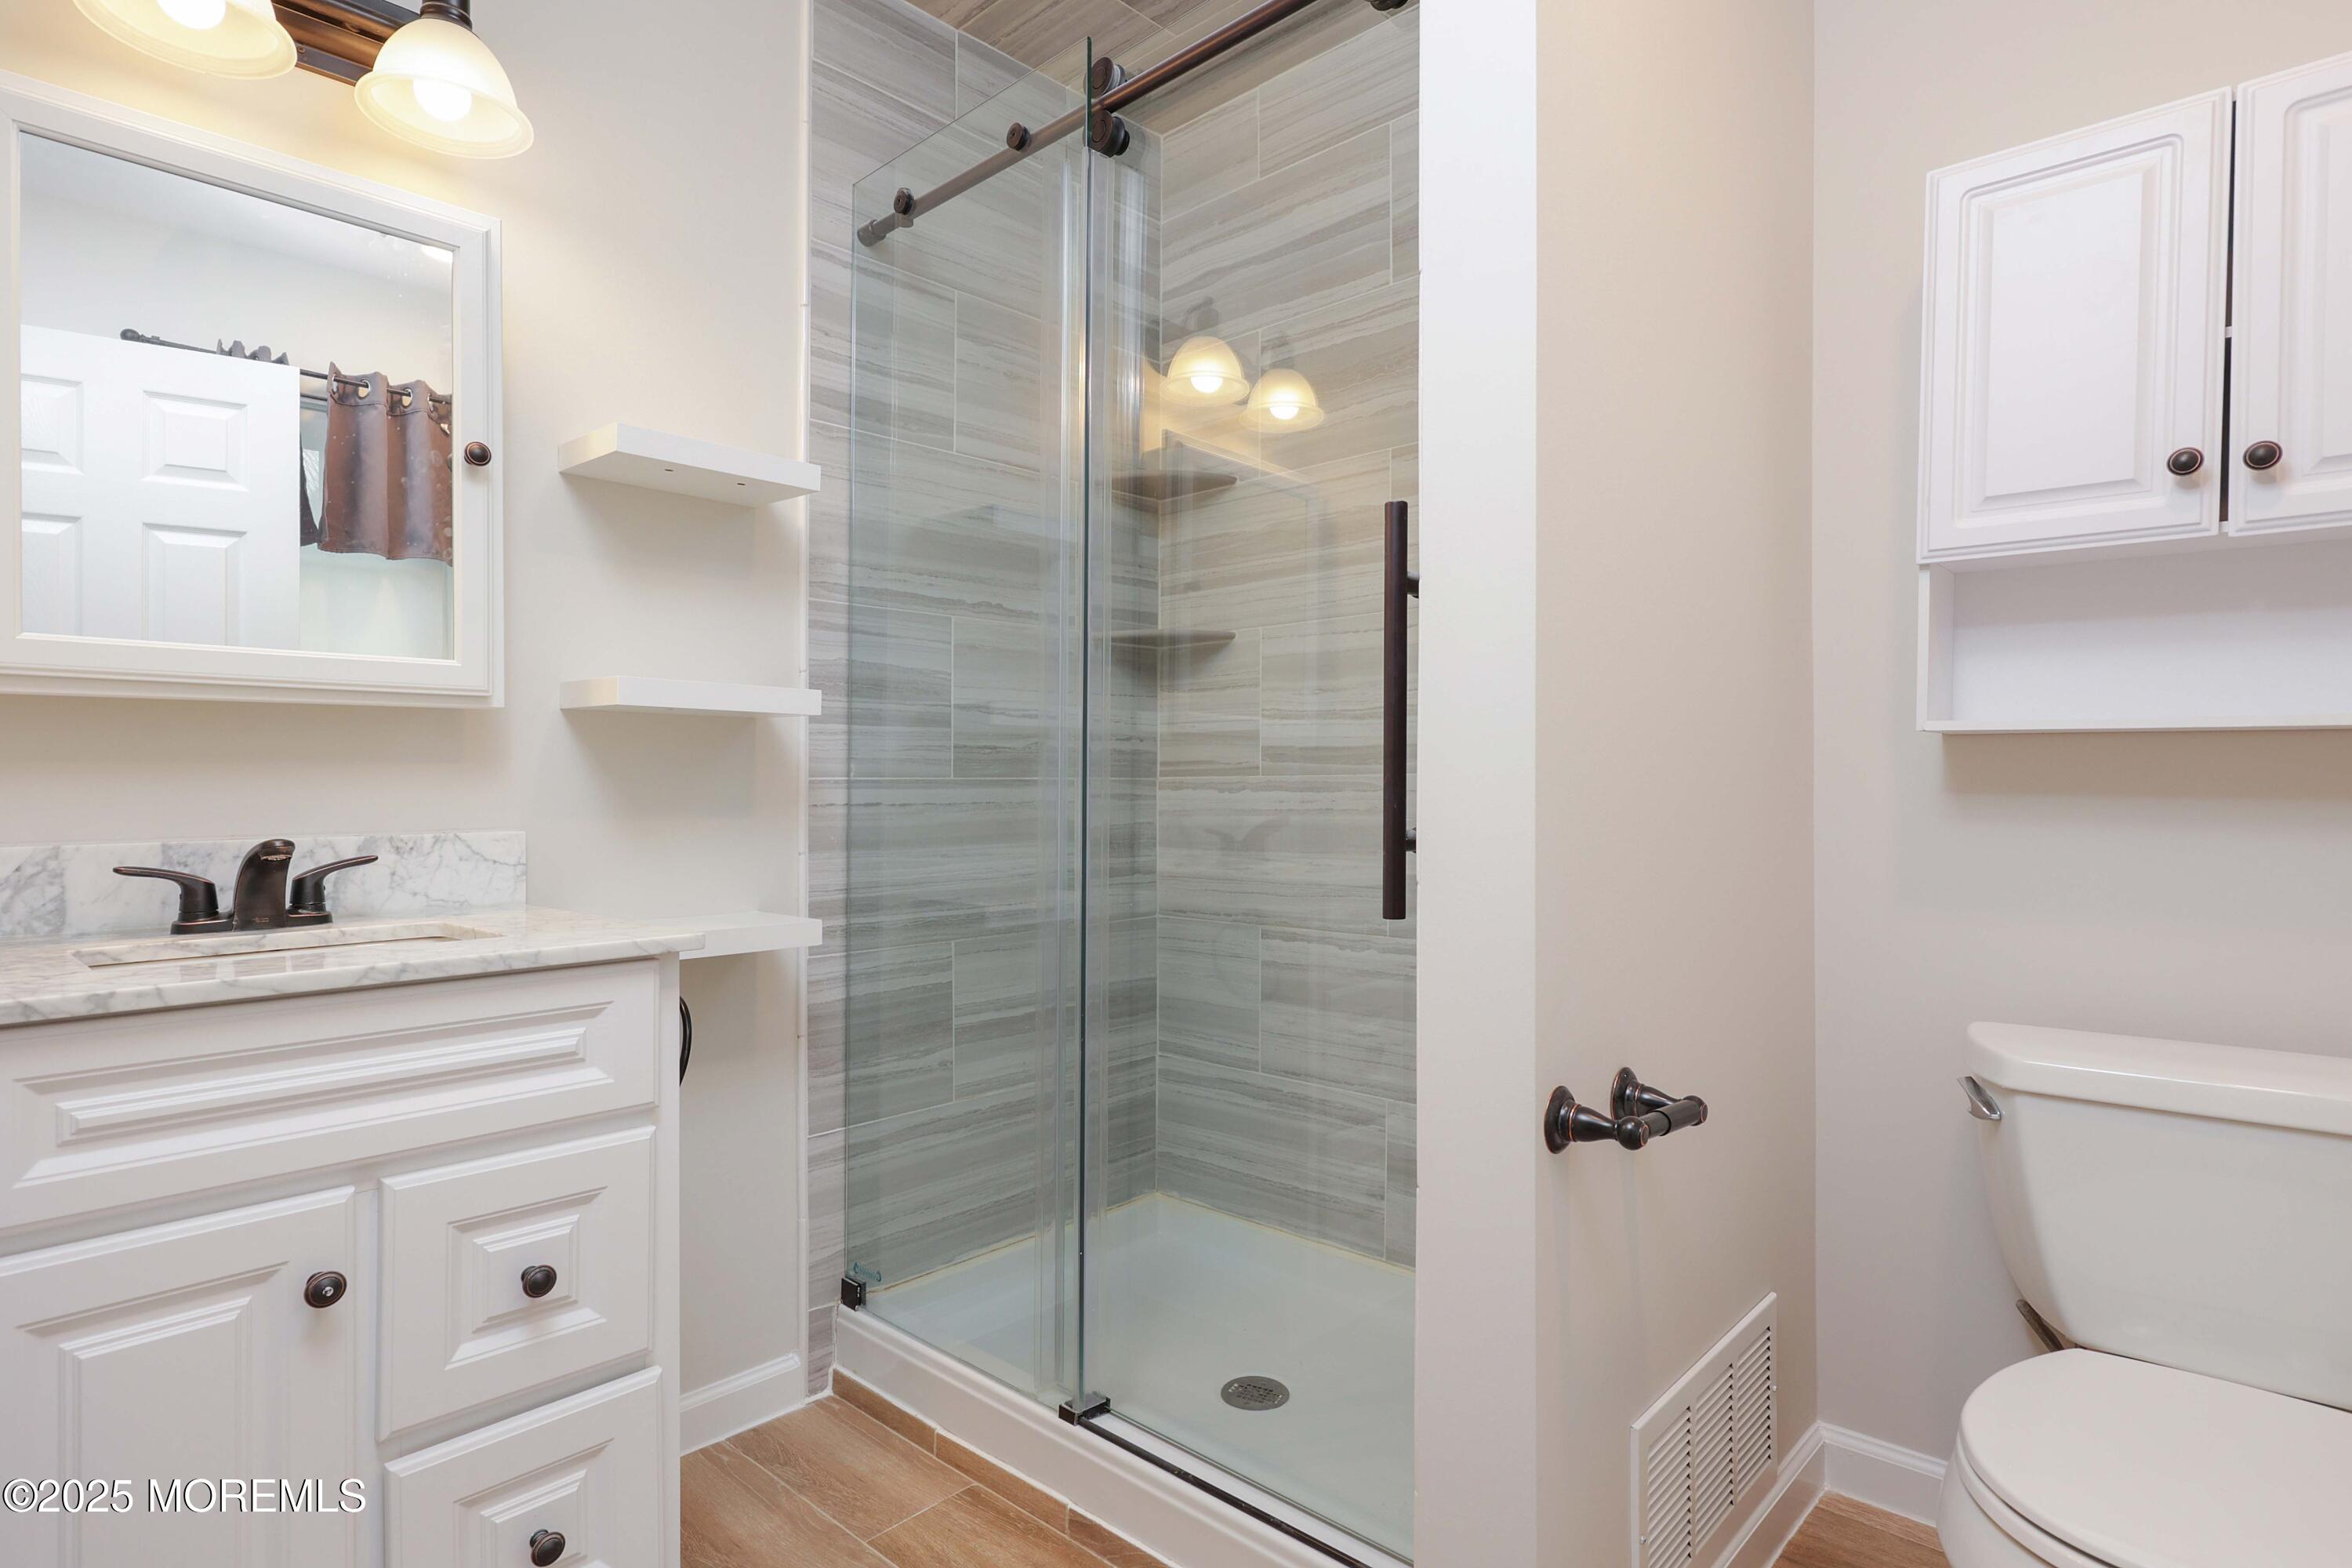
Bathroom with a gray-tiled glass shower, marble-counter vanity, and white storage cabinets.
Empty bedroom with gray carpet, two curtained windows, and a ceiling fan.
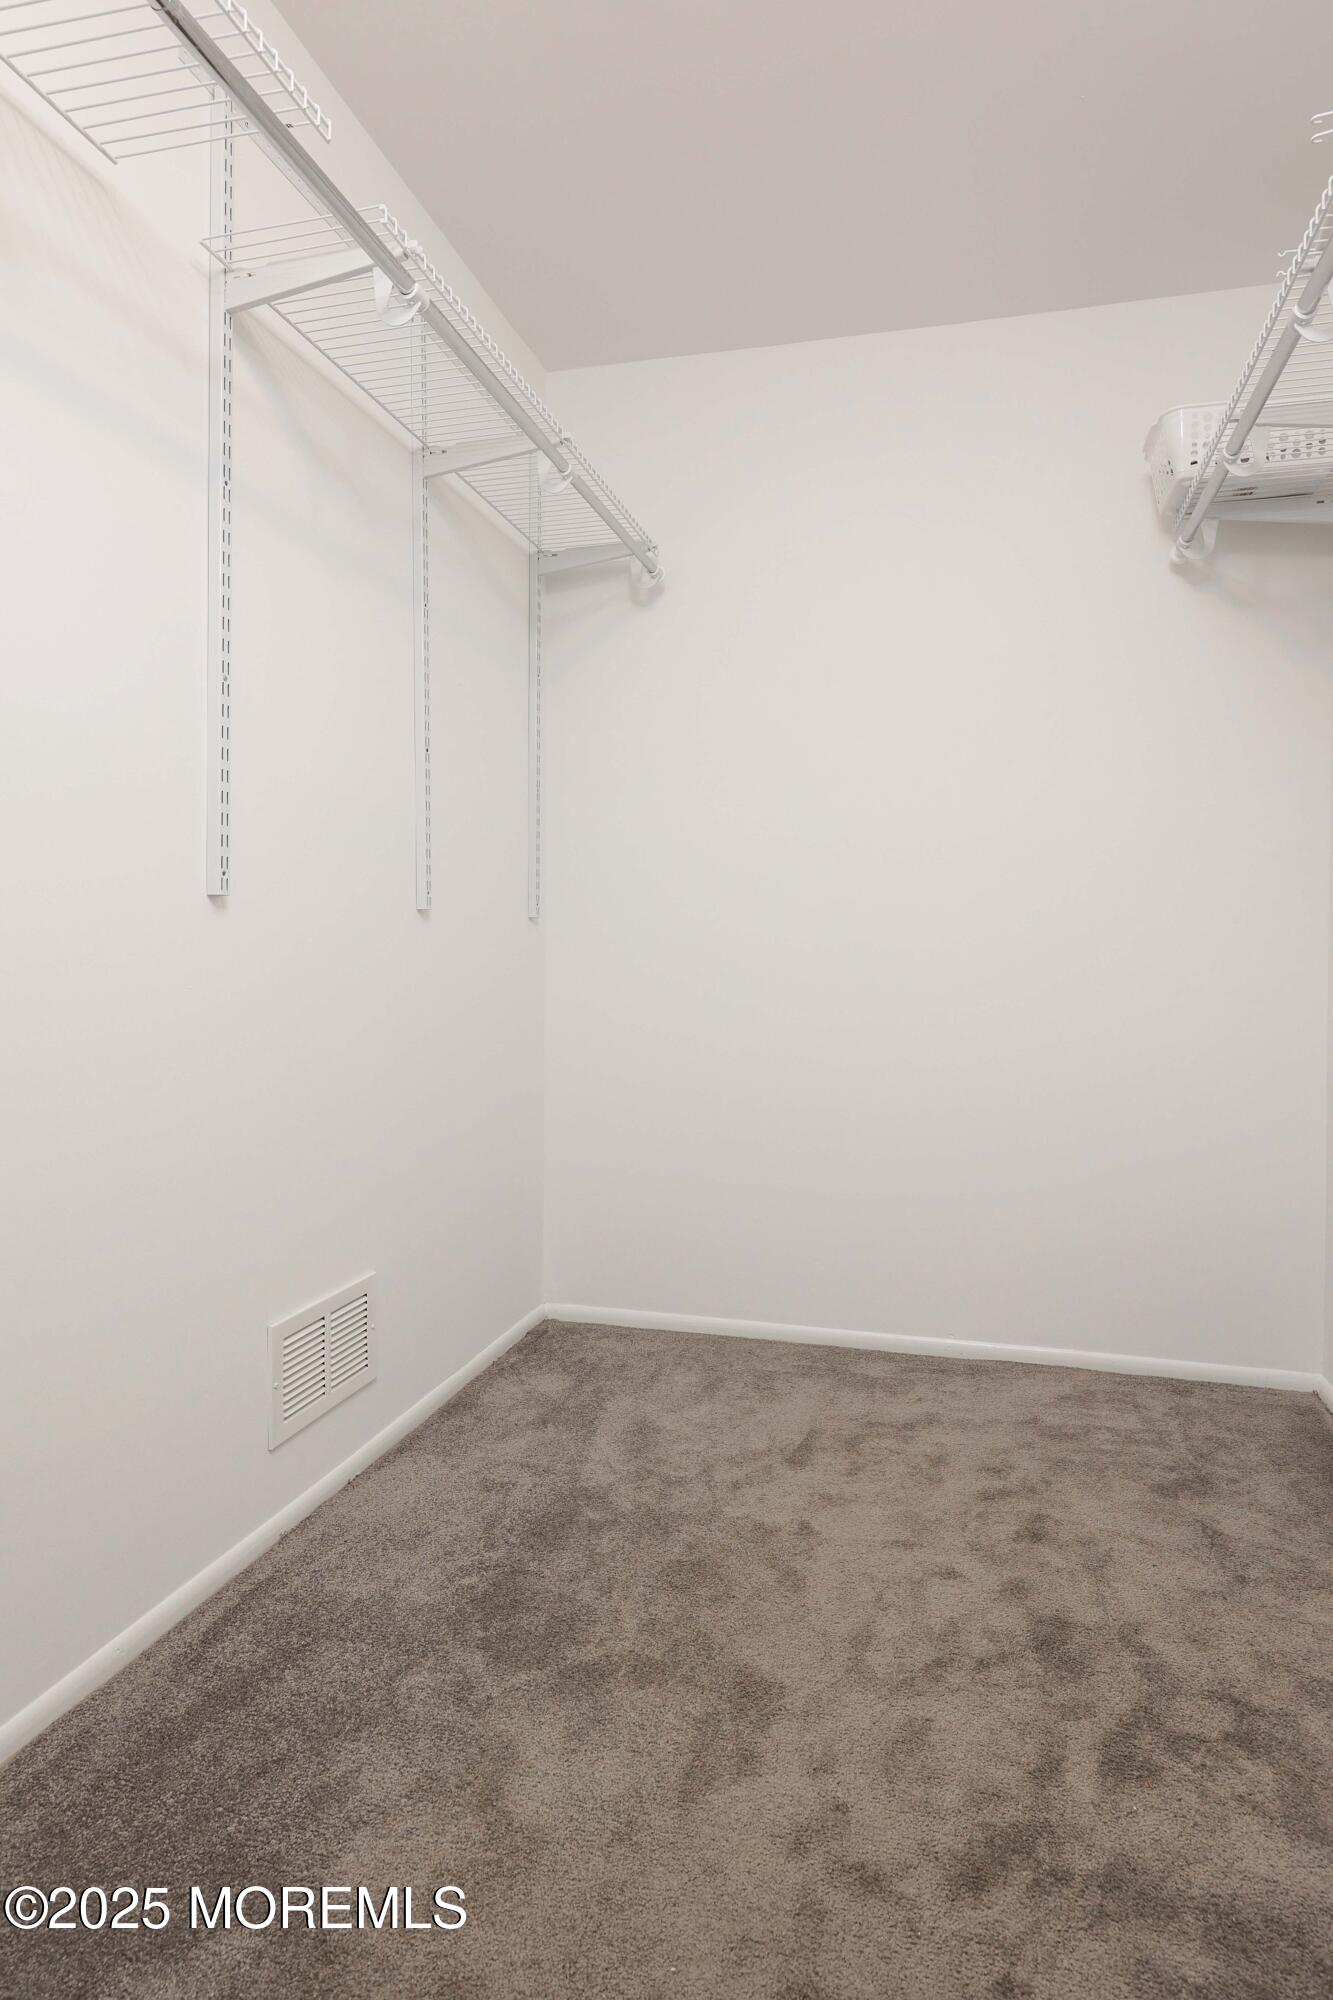
Empty walk-in closet with beige carpet and white wire shelving along two walls.
Empty carpeted basement with a staircase and an open passage to a second area.
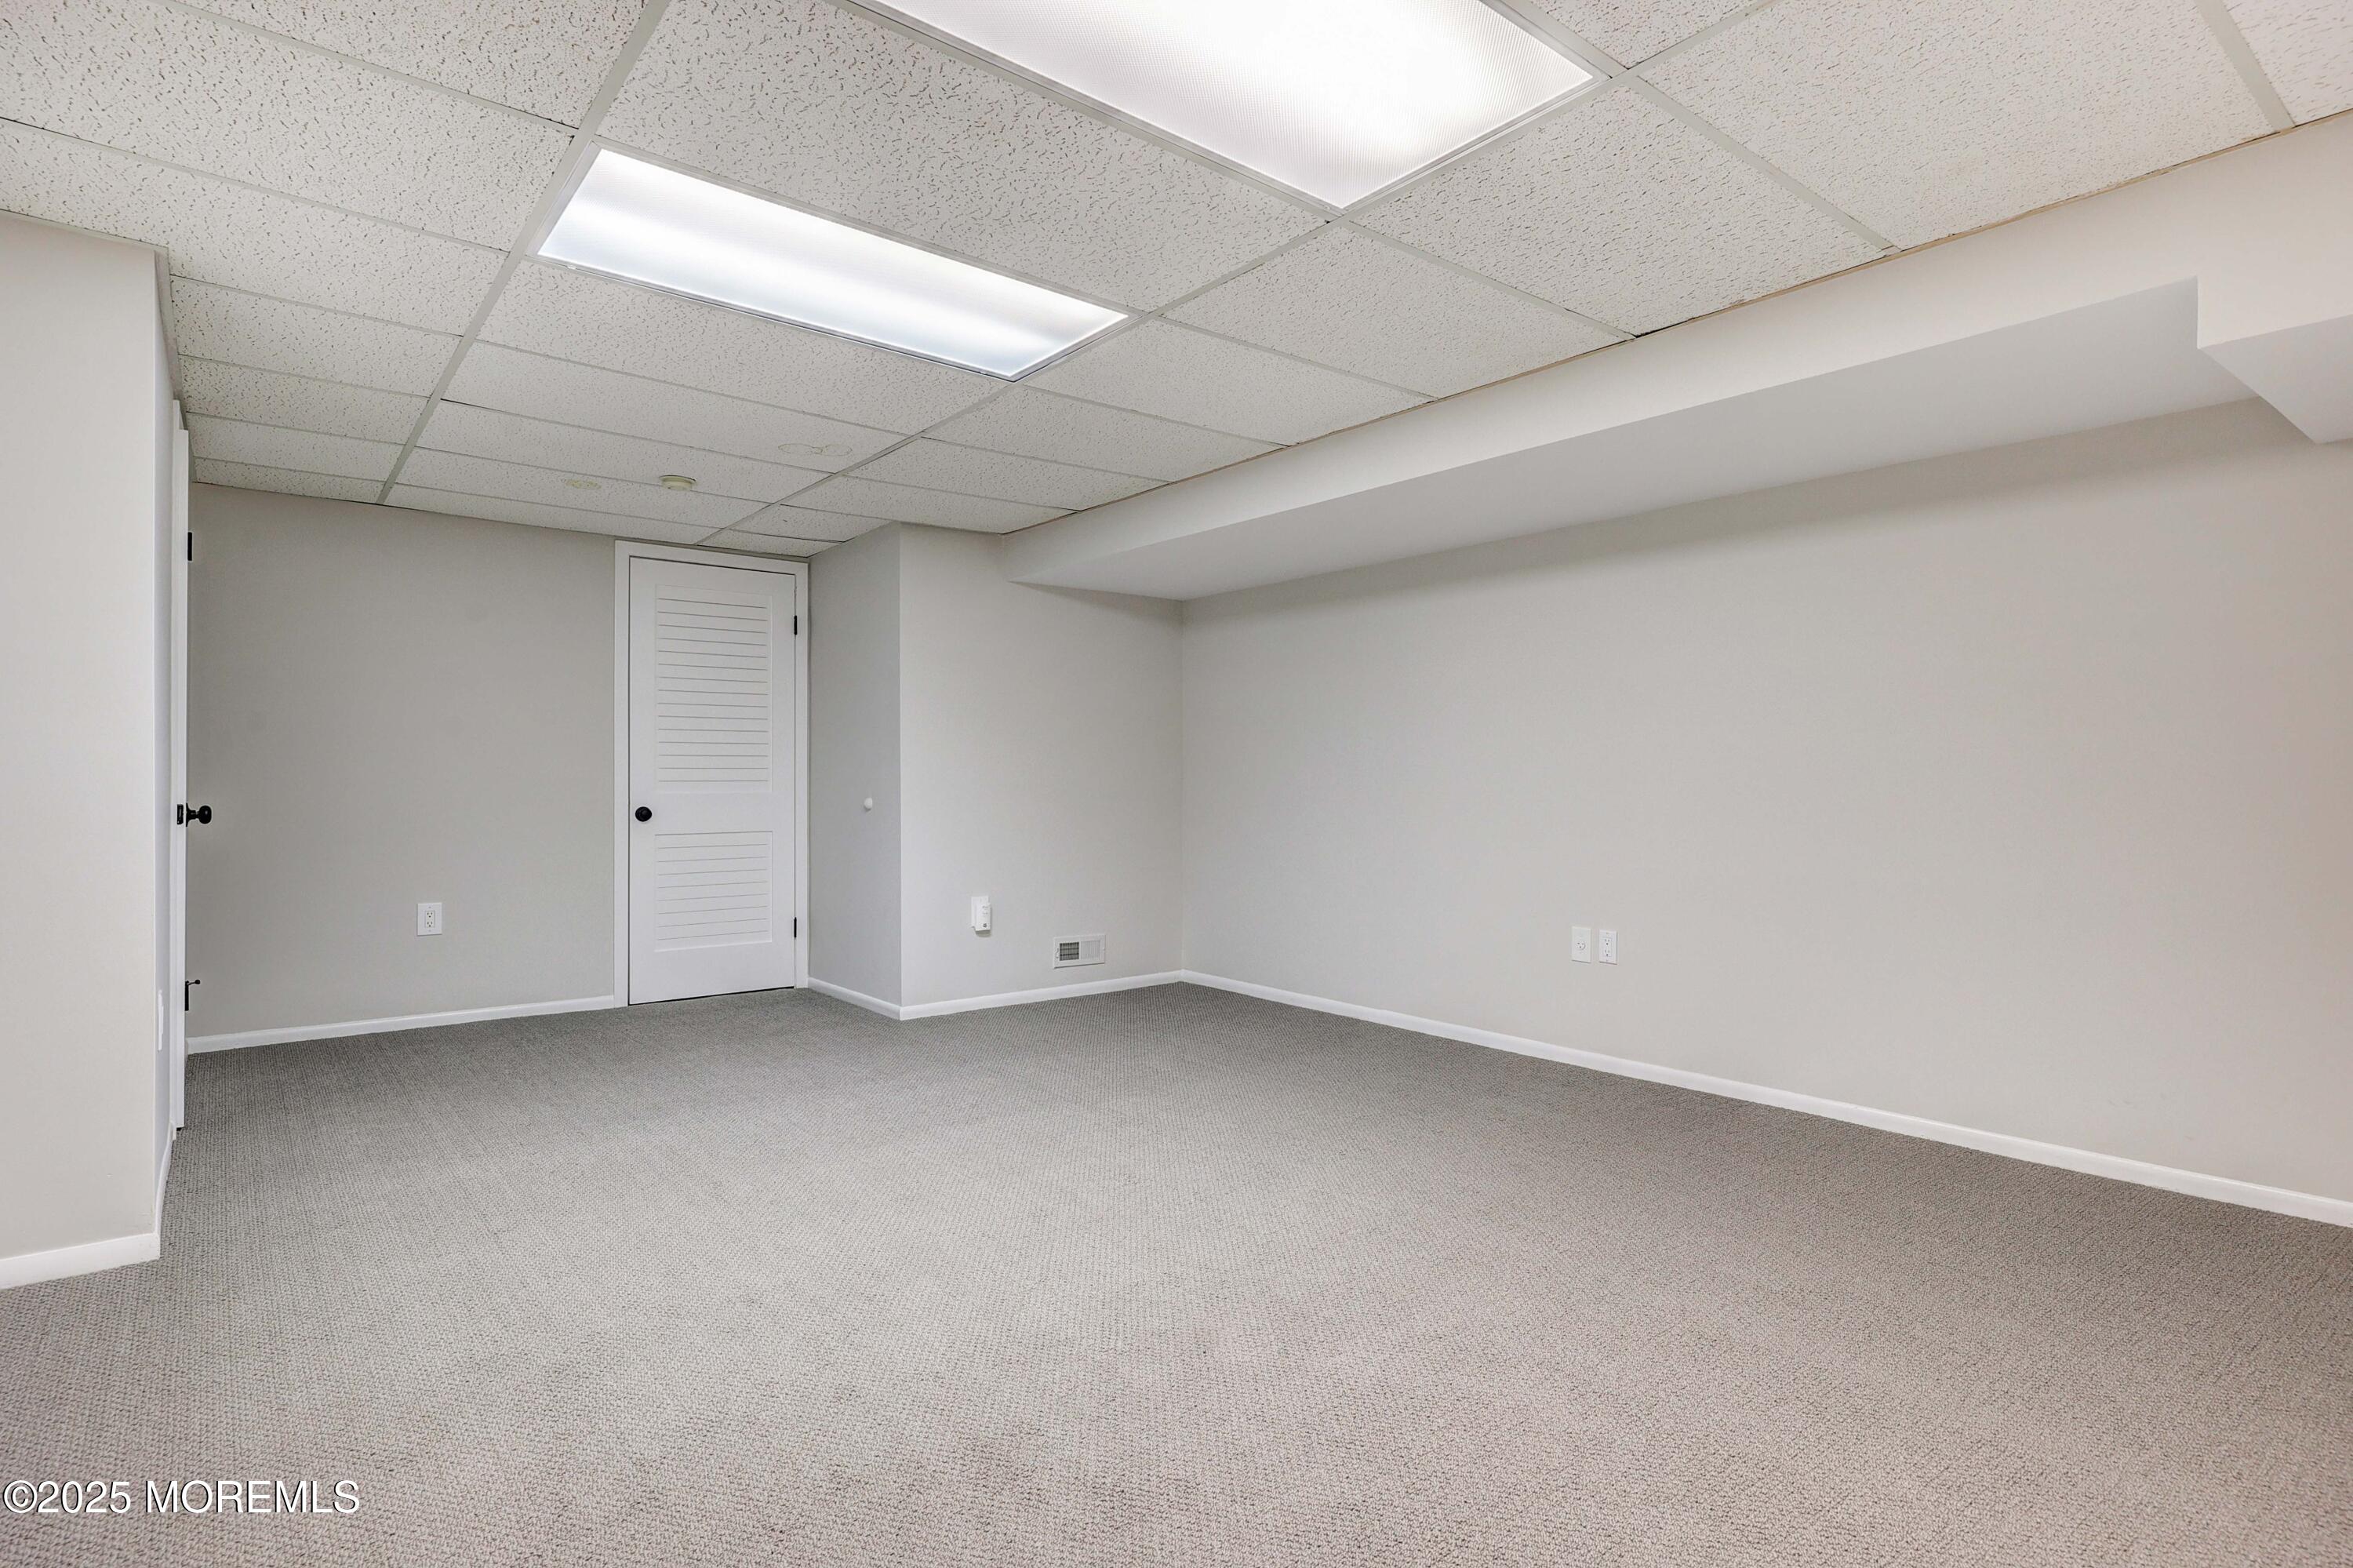
Empty carpeted room with gray walls, a louvered door, and fluorescent ceiling lights.
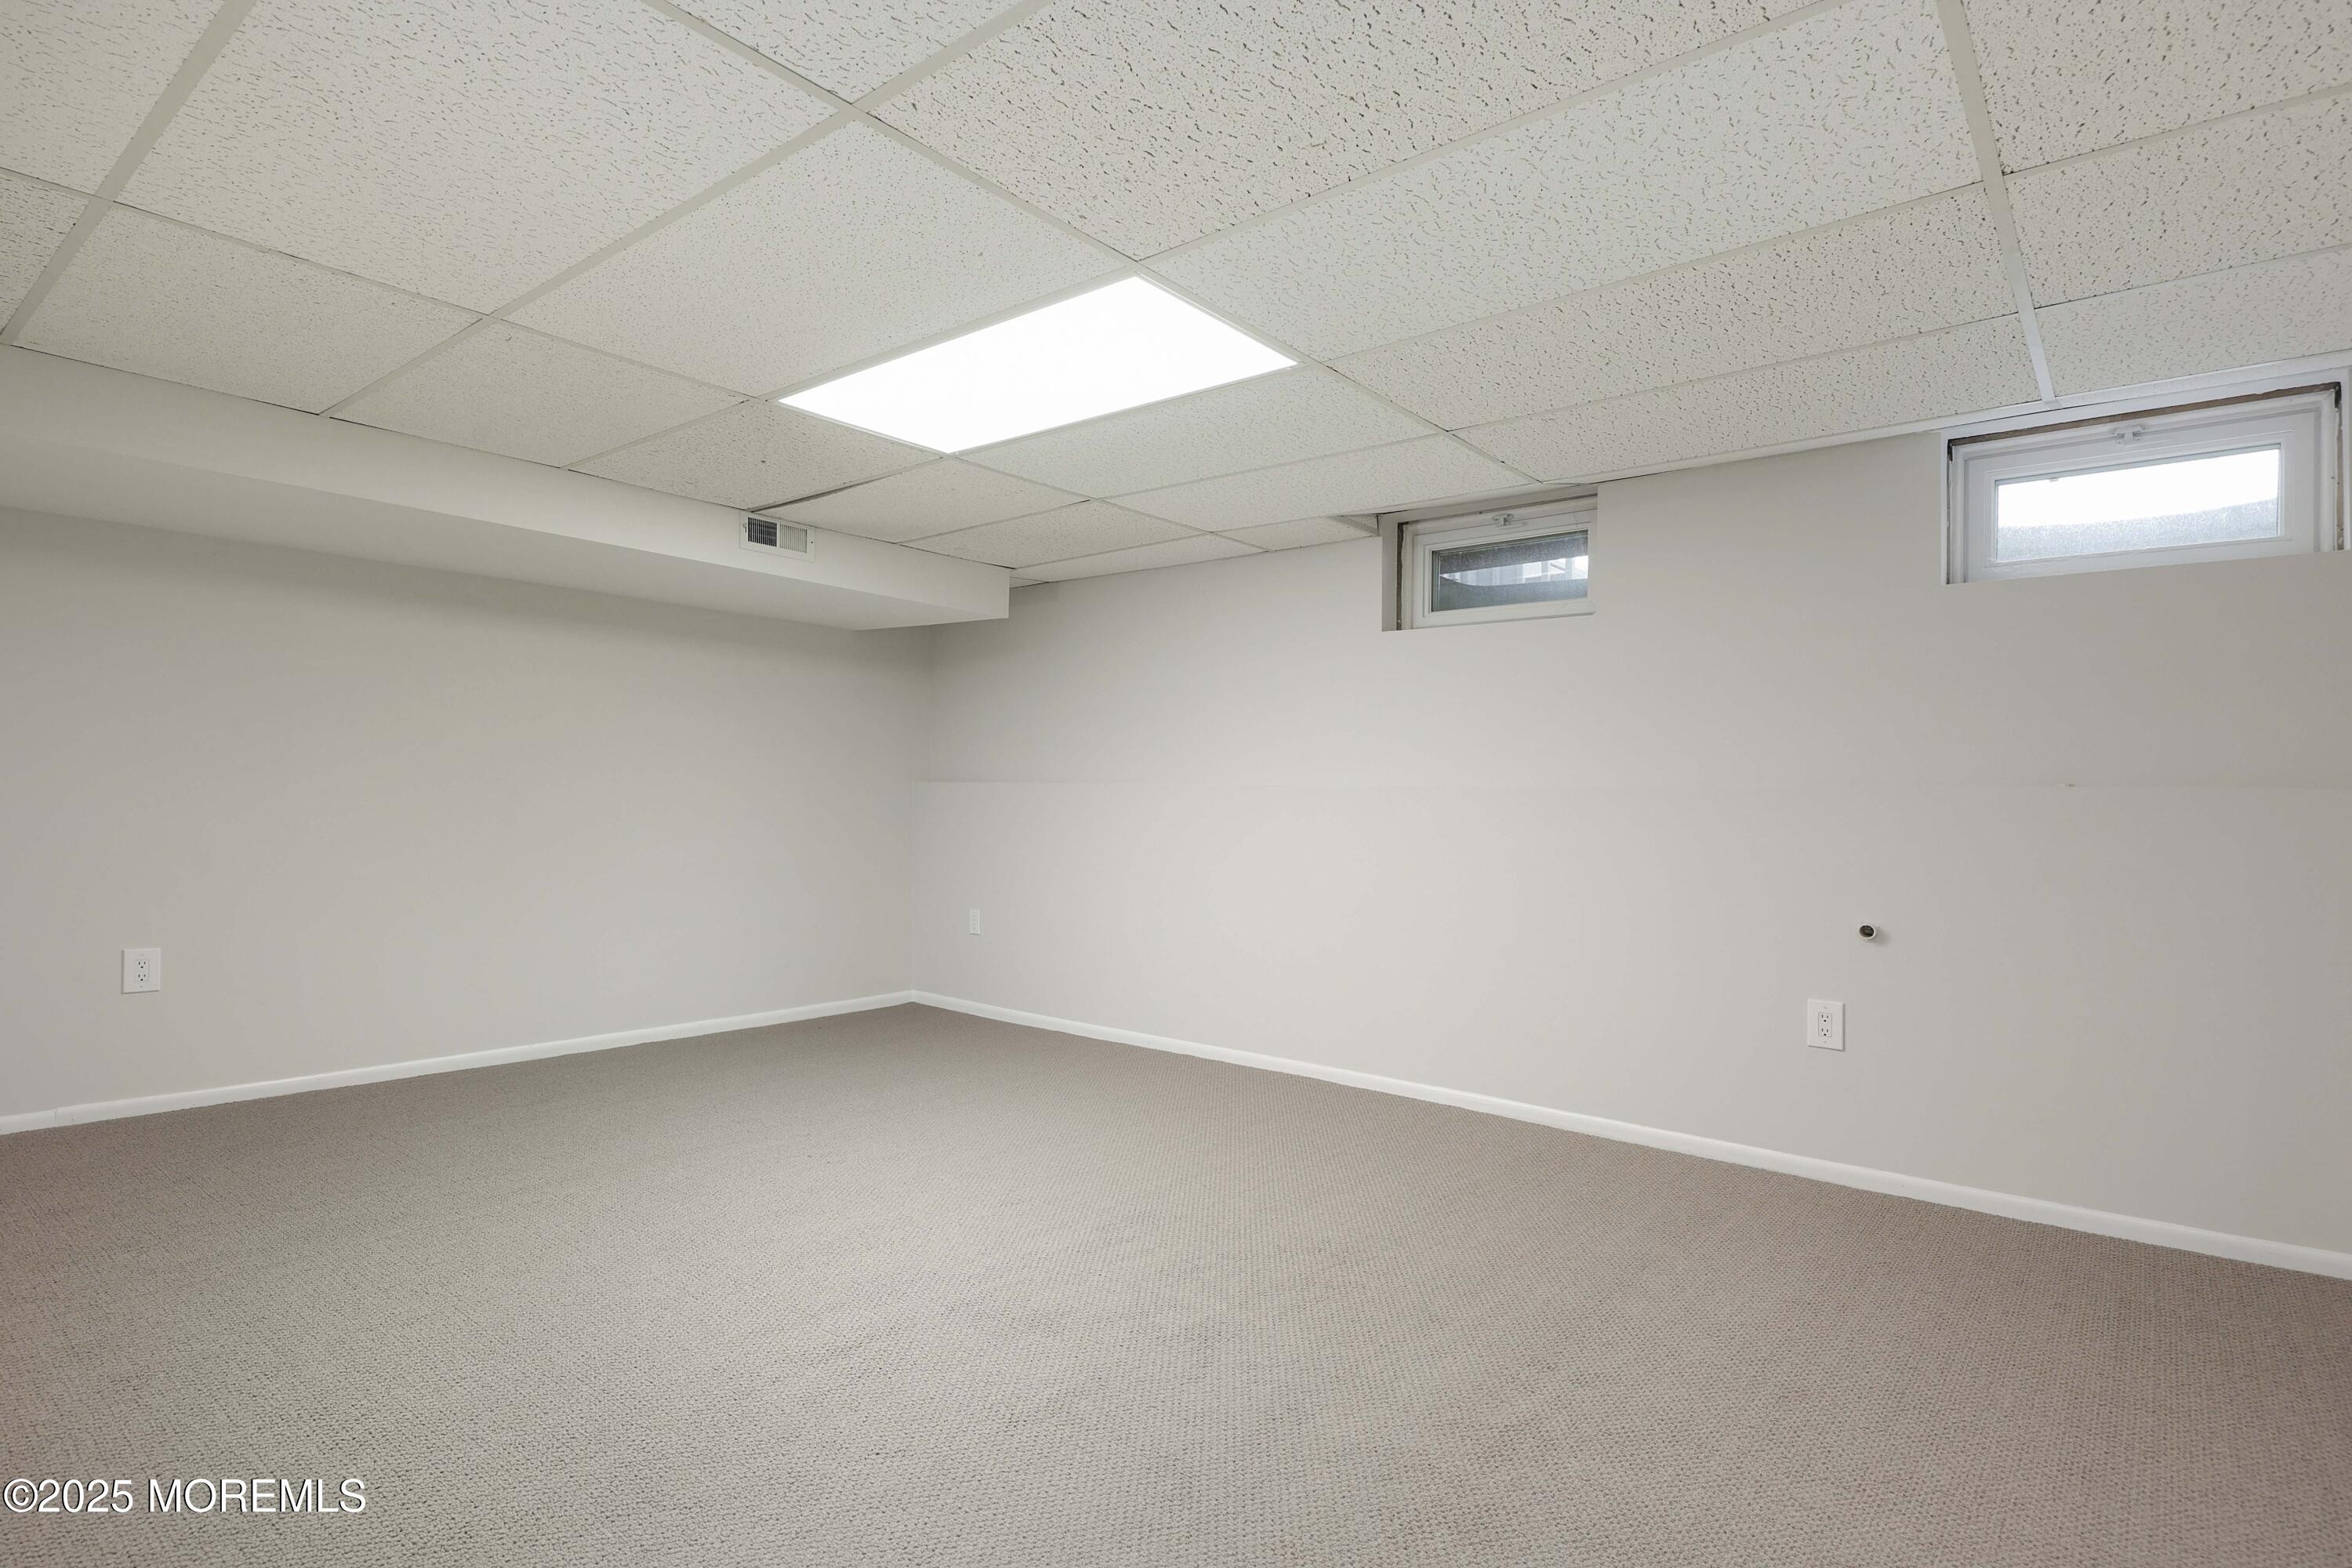
Empty carpeted basement room with a suspended ceiling and two small high windows.
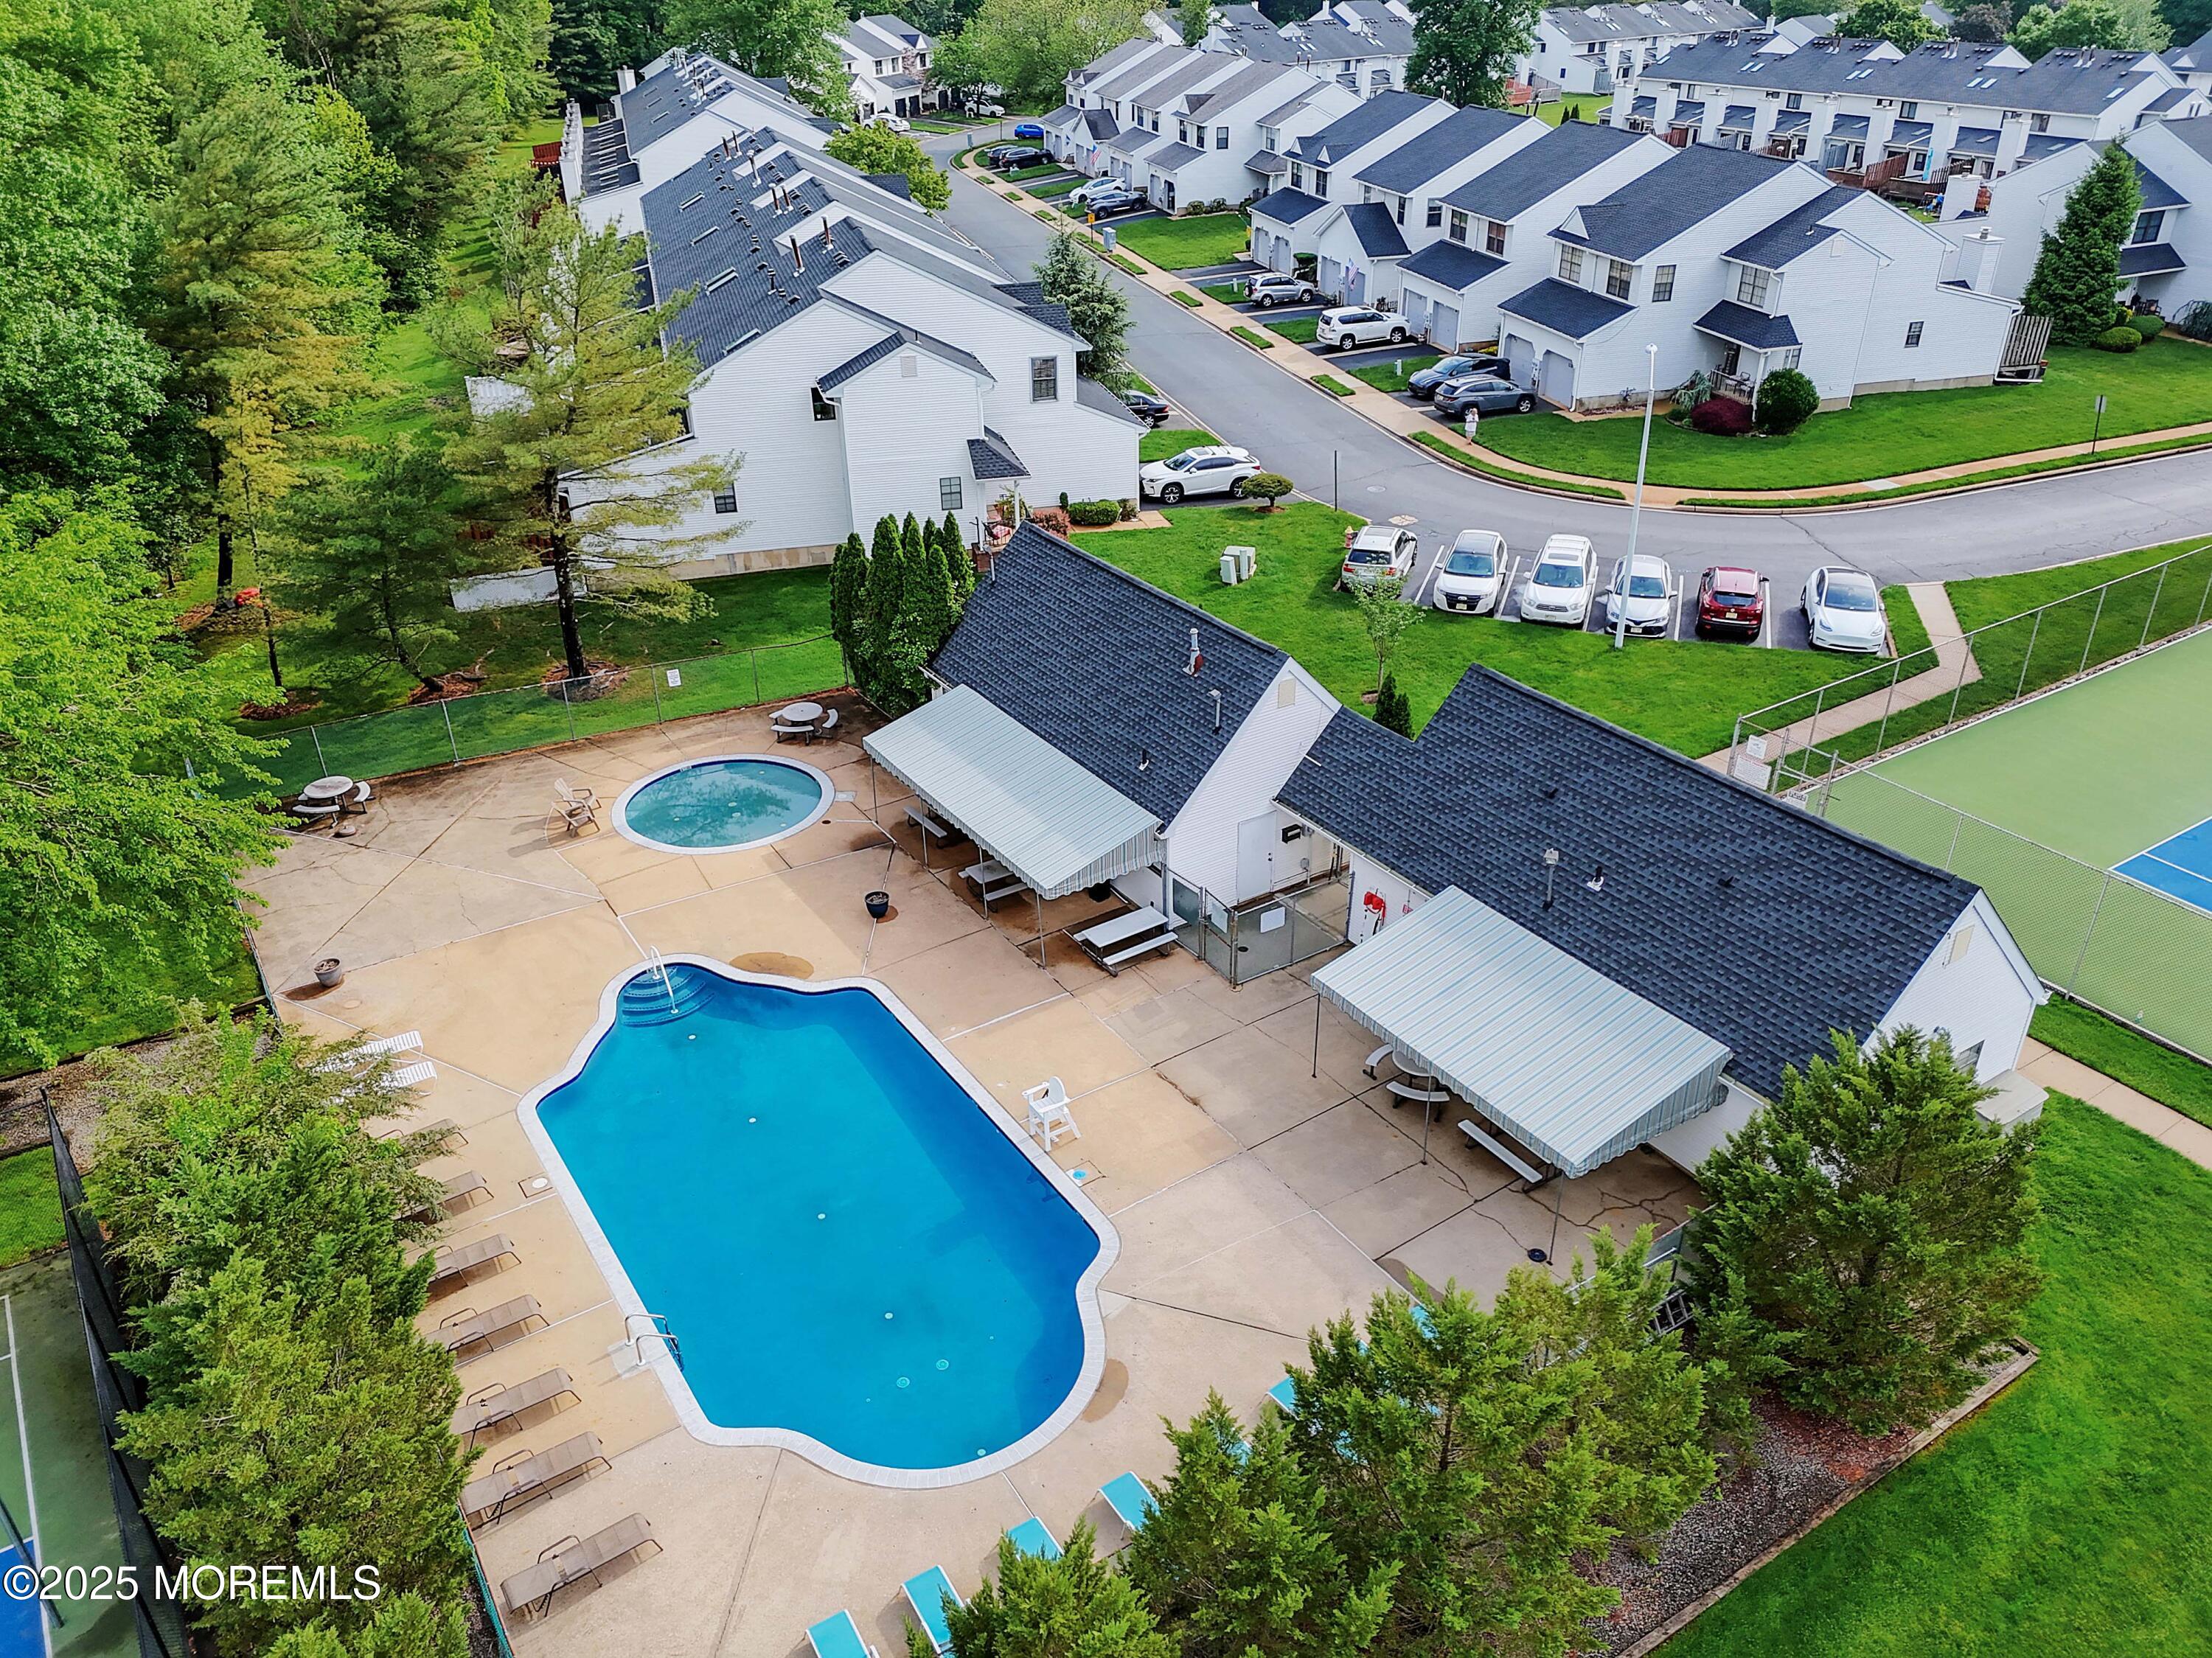
Aerial view of townhouse community with a large swimming pool, smaller round pool, and fenced sports court.
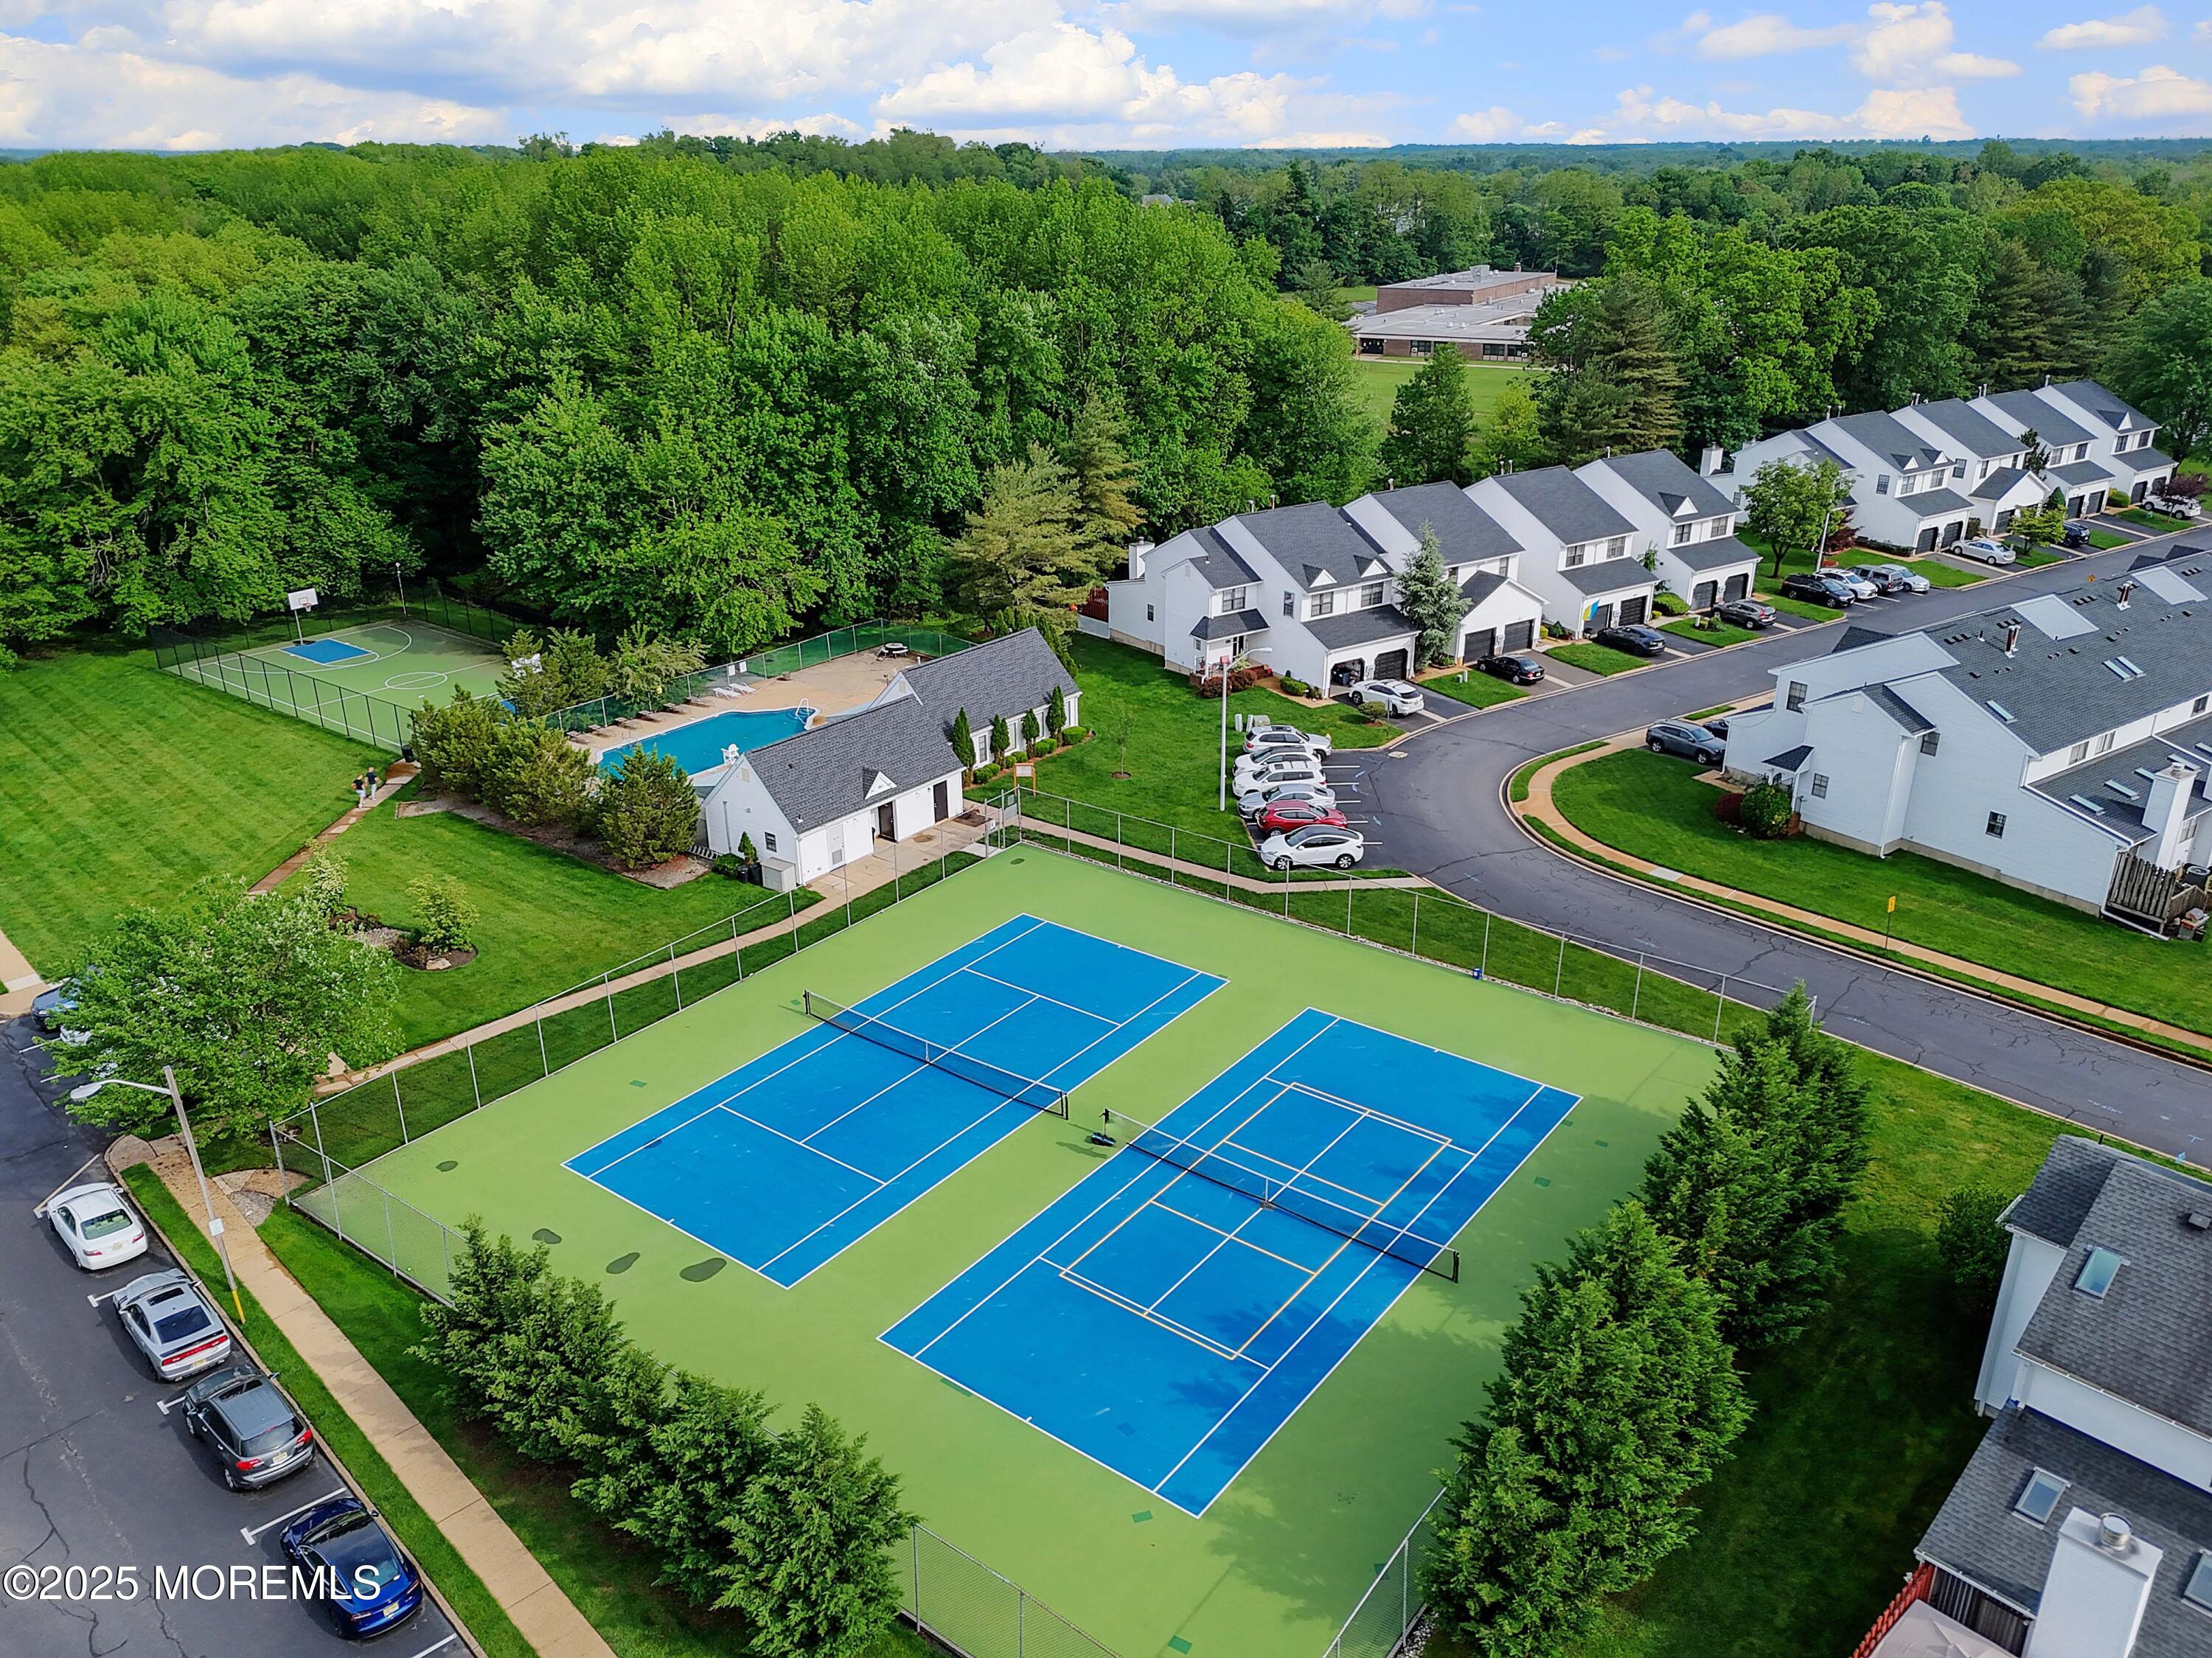
Townhouse community with two blue tennis courts, a basketball court, and a swimming pool.
Aerial view of white townhouses, a tennis court, and green lawns among mature trees.
VIEW PHOTOS
$79,200/mo

24 Chestnut Way, 2-4

2 Beds 4 Baths 1,314 Sq.Ft. 871.2 Sq.Ft.

Description

Welcome to spacious & stylish updated townhouse offering exceptional, comfort, & style in one of the area's most sought-after communities. Boasting three spacious levels, this home features 2 bedrooms ,three & a half bathrooms w/ a thoughtfully designed layout.

Upstairs, you'll find two newer full bathrooms & gorgeous, plush carpeting in the bedrooms, creating a warm and inviting retreat. The main level showcases a bright & spacious living and dining area, ideal for entertaining or relaxing, along with a fantastic eat-in kitchen.

Step out onto the private back deck, perfect for weekend bbqs or morning coffee. The finished basement adds incredible versatility, offering a generous bonus living area along w/ an additional full bathroom, washer/dryer and plenty of storage space.

Share Property

Location

24 Chestnut Way, 2-4, Manalapan, NJ 07726

Status

Leased

Date Leased

June 1, 2025
Debra Wickenhauser

Debra Wickenhauser

TITLE

REALTOR®

Property Amenities

Interior
Flooring Other
Total Bedrooms: 2
Half Bathrooms: 1
Full Bathrooms: 3
Area & Lot
Total area 1,314 Sq.Ft.
Lot Area 871.2 Sq.Ft.
Living area 1,314 Sq.Ft.
MLS® ID 22514744
Year Built 1988
Type Townhouse
Status Leased
Exterior
Stories 2
Pool Common
Air conditioning Central Air
Heat type Forced Air
Water Source Public
Garage Space 1.0
Sewer Public Sewer
Other Exterior Features Deck
Parking Direct Access, Paved, Driveway
Finance
Lease Price $79,200/mo

Work With Debra

Get assistance in determining current property value, crafting a competitive offer, writing and negotiating a contract, and much more. Contact Debra today.